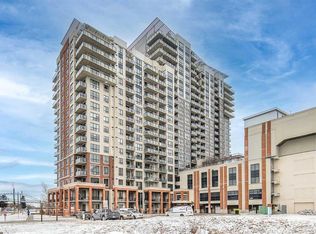
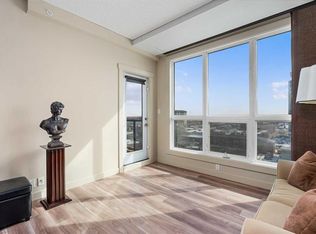
Wake up to extraordinary panoramas in this pristine, light-filled one-bedroom plus den concrete condo designed for modern city living. Soaring nine-foot ceilings and expansive windows flood the open-concept space with natural light while framing sweeping, uninterrupted mountain and city vistas. The gourmet kitchen serves as the centerpiece of the home, beautifully appointed with rich dark cabinetry, granite countertops, a matching full-height backsplash, stainless steel appliances, and an inviting breakfast bar. Step through the living area onto your private balcony—complete with a gas hookup for your BBQ—to enjoy effortless outdoor entertaining against a breathtaking backdrop. Thoughtful functional features include a versatile den perfect for a home office, durable tile flooring, and the convenience of in-suite laundry. Set within a secure, eco-friendly concrete building with individual utility metering for exceptionally low energy costs, residents enjoy top-tier amenities including 24-hour security, a spectacular rooftop patio, dedicated bike storage, and generous visitor parking. Located just steps from the Heritage LRT station with rapid access to downtown and endless surrounding amenities, this move-in-ready gem with quick possession available offers an unbeatable lifestyle for first-time buyers and an outstanding opportunity for savvy investors alike.
For sale
C$215,000
8710 W Horton Rd SW #1205, Calgary, AB T2V 0P7
1beds
710sqft
Apartment
Built in 2005
-- sqft lot
$-- Zestimate®
C$303/sqft
C$437/mo HOA
What's special
Extraordinary panoramasSoaring nine-foot ceilingsExpansive windowsGourmet kitchenRich dark cabinetryGranite countertopsMatching full-height backsplash
- 20 hours |
- 4 |
- 0 |
Zillow last checked:
Listing updated:
Listed by:
Justin Havre, Associate,
Exp Realty,
Heather Nickel, Associate,
Exp Realty
Source: courtesy of Pillar9 System,MLS®#: A2333303 Originating MLS®#: Calgary
Originating MLS®#: CalgaryFacts & features
Interior
Bedrooms & bathrooms
- Bedrooms: 1
- Bathrooms: 1
- Full bathrooms: 1
Other
- Level: Main
- Dimensions: 11`1" x 12`7"
Other
- Level: Main
- Dimensions: 4`10" x 8`8"
Dining room
- Level: Main
- Dimensions: 6`1" x 9`9"
Other
- Level: Main
- Dimensions: 4`2" x 7`0"
Kitchen
- Level: Main
- Dimensions: 9`2" x 10`0"
Laundry
- Level: Main
- Dimensions: 4`0" x 5`2"
Living room
- Level: Main
- Dimensions: 11`2" x 16`11"
Heating
- Baseboard
Cooling
- None
Appliances
- Included: Dishwasher, Dryer, Microwave Hood Fan, Refrigerator, Stove(s), Washer
- Laundry: In Unit
Features
- No Animal Home, No Smoking Home
- Flooring: Carpet
- Has fireplace: No
- Common walls with other units/homes: 2+ Common Walls
Interior area
- Total interior livable area: 710.39 sqft
- Finished area above ground: 710
Property
Parking
- Total spaces: 1
- Parking features: Parkade, Underground, Assigned
Features
- Levels: Single Level Unit
- Stories: 21
- Entry location: Other
- Patio & porch: None
- Exterior features: Balcony, BBQ gas line
Details
- Zoning: C-C2f4.0h80
Construction
Type & style
- Home type: Apartment
- Property subtype: Apartment
- Attached to another structure: Yes
Materials
- Brick, Concrete
Condition
- New construction: No
- Year built: 2005
Community & HOA
Community
- Subdivision: Haysboro
HOA
- Has HOA: Yes
- Amenities included: Elevator(s)
- Services included: Amenities of HOA/Condo, Common Area Maintenance, Professional Management, Reserve Fund Contributions, Snow Removal, Trash
- HOA fee: C$437 monthly
Location
- Region: Calgary
Financial & listing details
- Price per square foot: C$303/sqft
- Date on market: 7/31/2026
- Inclusions: none
Justin Havre, Associate
Justin Havre, Associate
(403) 217-0003
By pressing Contact Agent, you agree that the real estate professional identified above may call/text you about your search, which may involve use of automated means and pre-recorded/artificial voices. You don't need to consent as a condition of buying any property, goods, or services. Message/data rates may apply. You also agree to our Terms of Use. Zillow does not endorse any real estate professionals. We may share information about your recent and future site activity with your agent to help them understand what you're looking for in a home.
Price history
Price history is unavailable.
Public tax history
Tax history is unavailable.
Climate risks
Neighborhood: Haysboro
Nearby schools
GreatSchools rating
No schools nearby
We couldn't find any schools near this home.
- C$245,0001 bd1 ba703 sqft8710 NW Horton Rd SW #1106, Calgary, AB T2V0P7For Sale
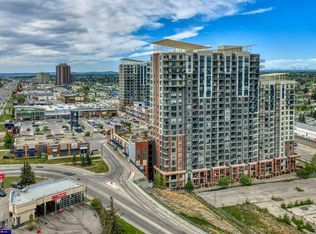
- C$219,9001 bd1 ba706 sqft8710 S Horton Rd SW #1302, Calgary, AB T2V0P7For Sale
- C$227,9001 bd1 ba711 sqft8710 N Horton Rd SW #903, Calgary, AB T2V0P7For Sale

- C$191,9001 bd1 ba490 sqft8710 W Horton Rd SW #515, Calgary, AB T2V0P7For Sale
- C$300,0002 bd2 ba1k sqft8710 N Horton Rd SW #109, Calgary, AB T2V0P7For Sale
- C$350,0002 bd2 ba970 sqft8710 N Horton Rd SW #117, Calgary, AB T2V0P7For Sale
- C$319,9002 bd2 ba972 sqft8710 Horton Rd SW #617, Calgary, AB T2V0P7For Sale
- C$--2 bd2 ba1k sqft8710 Horton Rd SW #609, Calgary, AB T2V0P7Off Market
Similar homes
- C$227,9001 bd1 ba711 sqft8710 N Horton Rd SW #903, Calgary, AB T2V 0P7For SaleMLS ID #A2332496, Olena Sobkovych, Associate, Cir Realty. courtesy of Pillar9 System
- C$219,9001 bd1 ba706 sqft8710 S Horton Rd SW #1302, Calgary, AB T2V 0P7For SaleMLS ID #A2324426, Brandon Cabrera, Associate, Cir Realty. courtesy of Pillar9 System
- C$245,0001 bd1 ba703 sqft8710 NW Horton Rd SW #1106, Calgary, AB T2V 0P7For SaleMLS ID #A2323010, Emily Liu, Associate, Homecare Realty Ltd.. courtesy of Pillar9 System
- C$191,9001 bd1 ba490 sqft8710 W Horton Rd SW #515, Calgary, AB T2V 0P7For SaleMLS ID #A2314645, Anastasiia Shliapnikova, Associate, Re/Max First. courtesy of Pillar9 System
- C$224,5001 bd1 ba515 sqft11811 S Lake Fraser Dr SE #5601, Calgary, AB T2J 7J4For SaleMLS ID #A2333220, Jun Xiao, Associate, Exp Realty. courtesy of Pillar9 System
- C$199,9001 bd1 ba715 sqft816 W 89th Ave SW #108, Calgary, AB T2V 4N8For SaleMLS ID #A2332417, Darya Pfund, Broker, Easy List Realty. courtesy of Pillar9 System
- C$182,0001 bd1 ba497 sqft8710 SE Horton Rd SW #1116, Calgary, AB T2V 0P7For SaleMLS ID #A2325931, Pamela Chai, Associate, Royal Lepage Benchmark. courtesy of Pillar9 System
- C$224,9002 bd1 ba912 sqft315 S 50th Ave SW #112, Calgary, AB T2S 1H3For SaleMLS ID #A2333464, Hayley Green, Associate, Exp Realty. courtesy of Pillar9 System
- C$189,9001 bd1 ba666 sqft525 N 56th Ave SW #110, Calgary, AB T2V 4Z9For SaleMLS ID #A2329201, Elaine Pippi, Associate, Diamond Realty & Associates Ltd. courtesy of Pillar9 System
- C$220,0002 bd1 ba819 sqft8235 Elbow Dr SW #222, Calgary, AB T2V 1K6For SaleMLS ID #A2329013, Darya Pfund, Broker, Easy List Realty. courtesy of Pillar9 System
- C$209,0001 bd1 ba499 sqft8880 S Horton Rd SW #1315, Calgary, AB T2V 2W3For SaleMLS ID #A2293604, Shaofei Yan, Associate, Skyrock. courtesy of Pillar9 System
- C$185,0002 bd1 ba864 sqft820 S 89th Ave SW #135, Calgary, AB T2V 4N9For SaleMLS ID #A2331230, Justin Havre, Associate, Exp Realty. courtesy of Pillar9 System
- C$243,9001 bd1 ba715 sqft8880 S Horton Rd SW #505, Calgary, AB T2V 2W3For SaleMLS ID #A2314601, Jimmy Bui, Associate, Re/Max Realty Professionals. courtesy of Pillar9 System
- C$214,9002 bd1 ba866 sqft820 S 89th Ave SW #131, Calgary, AB T2V 4N9For SaleMLS ID #A2308595, Steven Slavik, Associate, Maxwell Capital Realty. courtesy of Pillar9 System
- C$217,0002 bd2 ba854 sqft315 W Heritage Dr SE #222, Calgary, AB T2H 1N2For SaleMLS ID #A2318183, Stephanie Tate, Associate, Century 21 Bamber Realty Ltd.. courtesy of Pillar9 System
- C$249,9002 bd1 ba852 sqft8948 W Elbow Dr SW #503, Calgary, AB T2V 0H9For SaleMLS ID #A2331480, Ambriel Leclair, Associate, Exp Realty. courtesy of Pillar9 System
- C$215,0002 bd1 ba833 sqft10120 E Brookpark Blvd SW #214, Calgary, AB T2W 3G3For SaleMLS ID #A2332004, Tanner Young, Associate, Wahi Realty Inc.. courtesy of Pillar9 System
- C$229,9002 bd1 ba808 sqft8607 W Elbow Dr SW #104, Calgary, AB T2V 1K8For SaleMLS ID #A2320129, William Kitchen, Associate, Re/Max Landan Real Estate. courtesy of Pillar9 System
- C$229,0002 bd2 ba857 sqft315 W Heritage Dr SE #112, Calgary, AB T2H 1N2For SaleMLS ID #A2305051, Harsh Vyas, Associate, Exp Realty. courtesy of Pillar9 System
- C$189,0001 bd1 ba698 sqft8948 E Elbow Dr SW #482, Calgary, AB T2V 0H9For SaleMLS ID #A2325614, Ray Cote, Associate, Cir Realty. courtesy of Pillar9 System
