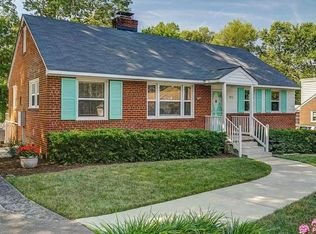
Welcome to this well-maintained brick ranch home in the heart of the west end! The living room has beautiful hardwood floors and a wood burning fireplace with lovely mantle, dining room also has wood floors and a newer chandelier, an efficiently laid out kitchen with great storage and opens to the family room. Primary bedroom and bedroom #2 also have hardwood floors. The hall bath was updated in 2019 with new lights, fixtures and mirror. Surprise! This rancher has a 2nd story addition that offers two good size bedrooms and another full bath renovated in 2022 with new shower, light fixtures, toilet and sink. The large storage shed has electricity and a work bench. Recent updates include: Main roof replaced 2021, lower roof 2015, HVAC 2020, Cement driveway 2018 and replacement windows. Centrally located close to major roads, shopping, restaurants and the newly renovated Regency Mall.
For sale
$425,000
8719 Mapleton Rd, Henrico, VA 23229
4beds
1,688sqft
Single Family Residence
Built in 1955
0.28 Acres Lot
$413,500 Zestimate®
$252/sqft
$-- HOA
What's special
Well-maintained brick ranch homeBeautiful hardwood floorsReplacement windows
- 53 days
- 1,170
- 69
Likely to sell faster than
Zillow last checked:
Listing updated:
Listed by:
Ed Mograbi 804-869-7774,
First Landing Co Inc 757-409-8336,
Peyton Mograbi 804-350-4085,
First Landing Co Inc
Source: CVRMLS,MLS#: 2621851 Originating MLS: Central Virginia Regional MLS
Originating MLS: Central Virginia Regional MLSFacts & features
Interior
Bedrooms & bathrooms
- Bedrooms: 4
- Bathrooms: 2
- Full bathrooms: 2
Primary bedroom
- Description: Hardwood Floors
- Level: First
- Dimensions: 0 x 0
Bedroom 2
- Description: Hardwood Floors
- Level: First
- Dimensions: 0 x 0
Bedroom 3
- Level: Second
- Dimensions: 0 x 0
Bedroom 4
- Level: Second
- Dimensions: 0 x 0
Dining room
- Description: Hardwood Floors
- Level: First
- Dimensions: 0 x 0
Family room
- Description: Carpet, Door to Outside
- Level: First
- Dimensions: 0 x 0
Other
- Description: Tub & Shower
- Level: First
Other
- Description: Shower
- Level: Second
Kitchen
- Description: Gas cooking
- Level: First
- Dimensions: 0 x 0
Living room
- Description: Fireplace, Hardwood Floors
- Level: First
- Dimensions: 0 x 0
Heating
- Forced Air, Natural Gas
Cooling
- Central Air
Features
- Bedroom on Main Level, Separate/Formal Dining Room
- Flooring: Carpet, Wood
- Basement: Crawl Space
- Attic: None
- Number of fireplaces: 1
- Fireplace features: Wood Burning
Interior area
- Total interior livable area: 1,688 sqft
- Finished area above ground: 1,688
- Finished area below ground: 0
Property
Parking
- Parking features: Off Street
Features
- Levels: One and One Half
- Stories: 1.5
- Exterior features: Storage, Shed
- Pool features: None
Lot
- Size: 0.28 Acres
Details
- Parcel number: 7527412762
- Zoning description: R3
Construction
Type & style
- Home type: SingleFamily
- Architectural style: Two Story
- Property subtype: Single Family Residence
Materials
- Brick, Frame
- Roof: Composition
Condition
- Resale
- New construction: No
- Year built: 1955
Utilities & green energy
- Sewer: Public Sewer
- Water: Public
Community & HOA
Community
- Subdivision: Ridgecrest
Location
- Region: Henrico
Financial & listing details
- Price per square foot: $252/sqft
- Tax assessed value: $339,300
- Annual tax amount: $2,816
- Date on market: 8/12/2026
- Ownership: Individuals
- Ownership type: Sole Proprietor
Estimated market value
$413,500
$393,000 - $434,000
$2,579/mo
Price history
| Date | Event | Price |
|---|---|---|
| 8/13/2026 | Listed for sale | $425,000+32.8%$252/sqft |
Source:  CVRMLS #2621851 Report a problem CVRMLS #2621851 Report a problem | ||
| 11/28/2022 | Listed for rent | $2,400$1/sqft |
Source: Zillow Rental Manager Report a problem | ||
| 11/18/2022 | Sold | $320,000-2.7%$190/sqft |
Source: CVRMLS #2225976 Report a problem | ||
| 10/19/2022 | Pending sale | $329,000$195/sqft |
Source: CVRMLS #2225976 Report a problem | ||
| 10/13/2022 | Listed for sale | $329,000$195/sqft |
Source: CVRMLS #2225976 Report a problem | ||
Public tax history
| Year | Property taxes | Tax assessment |
|---|---|---|
| 2025 | $2,816 +5.3% | $339,300 +7.9% |
| 2024 | $2,674 +9.3% | $314,600 +9.3% |
| 2023 | $2,446 +9.8% | $287,800 +9.8% |
| 2022 | $2,229 +7% | $262,200 +9.5% |
| 2021 | $2,084 +17.5% | $239,500 +9.9% |
| 2020 | $1,773 -1.1% | $218,000 +7% |
| 2019 | $1,793 | $203,800 -1.1% |
| 2018 | $1,793 +126.6% | $206,100 +13.3% |
| 2017 | $791 -48.3% | $181,900 +3.4% |
| 2016 | $1,531 +8.2% | $176,000 +5.1% |
| 2015 | $1,416 | $167,500 +3% |
| 2014 | $1,416 | $162,700 |
| 2013 | -- | $162,700 |
| 2012 | -- | $162,700 -9.7% |
| 2011 | -- | $180,100 -5.2% |
| 2010 | -- | $190,000 |
| 2009 | -- | $190,000 |
Find assessor info on the county website
Monthly payment
Est. payment
Payment breakdown
Explore the cost of this home by adjusting the details. Changes won't be saved.Climate risks
Neighborhood: Ridgecrest
Nearby schools
Schools provided by the listing agent
- Elementary: Maybeury
- Middle: Tuckahoe
- High: Freeman
Source: CVRMLS. This data may not be complete. We recommend contacting the local school district to confirm school assignments for this home.
Similar homes
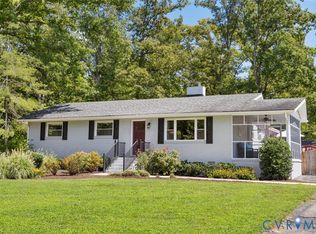
- $425,0003 bd2 ba1.6k sqft565 Rochelle Rd, Richmond, VA 23238For Sale
 MLS ID #2626624, Ernie Chamberlain, Hometown Realty. CVRMLS
 - $340,0003 bd2 ba1k sqft1215 Starling Dr, Henrico, VA 23229For Sale
 MLS ID #2625455, Gene Walden, Weichert Realtors Baron&Snipes. CVRMLS
 - $449,9503 bd3 ba2.1k sqft9320 Three Chopt Rd, Henrico, VA 23229For Sale
 MLS ID #2623889, Jim Dunn, Joyner Fine Properties. CVRMLS
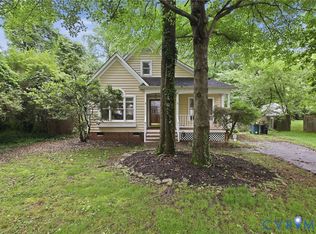
 - $400,0004 bd2 ba1.7k sqft2121 Dresden Rd, Henrico, VA 23229For Sale
 MLS ID #2614002, Kierra Mallory, Cooper Realty Group LLC. CVRMLS
