Welcome to this adorable, updated ranch with finished basement and multiple living areas! You'll love the vaulted living room with tons of natural light, formal dining just off the kitchen, large, but still cozy family room with wood burning fireplace, kitchen with newer stainless steel appliances, and primary suite with private bath! Additional updates include a large concrete patio in 2020- perfect for outdoor dining or entertaining, new LVP flooring in 2024, and a brand new roof just this year! Two and a half car garage and shed for extra storage. With neutral decor throughout, this home is ready for you to move in!
Pending
$299,900
8737 Tanglewood Rd, Temperance, MI 48182
3beds
2,646sqft
Single Family Residence
Built in 1991
9,583 Square Feet Lot
$304,400 Zestimate®
$113/sqft
$-- HOA
What's special
- 16 days
- 1,622
- 130
Zillow last checked:
Listing updated:
Listed by:
Melanie Wiens 419-376-3955,
Wiens And Roth Real Estate - Lambertville 734-777-0490
Source: MiRealSource,MLS#: 50224611 Originating MLS: Southeastern Border Association of REALTORS
Facts & features
Interior
Bedrooms & bathrooms
- Bedrooms: 3
- Bathrooms: 2
- Full bathrooms: 2
- Main level bathrooms: 2
- Main level bedrooms: 3
Rooms
- Room types: Master Bedroom, Master Bathroom, Dining Room
Bedroom 1
- Level: Main
- Area: 195
- Dimensions: 15 x 13
Bedroom 2
- Level: Main
- Area: 150
- Dimensions: 15 x 10
Bedroom 3
- Level: Main
- Area: 160
- Dimensions: 16 x 10
Bathroom 1
- Level: Main
Bathroom 2
- Level: Main
Dining room
- Level: Main
- Area: 195
- Dimensions: 13 x 15
Family room
- Level: Main
- Area: 350
- Dimensions: 14 x 25
Kitchen
- Level: Main
- Area: 180
- Dimensions: 18 x 10
Living room
- Level: Main
- Area: 224
- Dimensions: 14 x 16
Heating
- Forced Air, Natural Gas
Cooling
- Central Air
Appliances
- Included: Dishwasher, Range/Oven, Refrigerator
Features
- Cathedral/Vaulted Ceiling
- Has basement: Yes
- Number of fireplaces: 1
- Fireplace features: Family Room, Wood Burning
Interior area
- Total structure area: 2,816
- Total interior livable area: 2,646 sqft
- Finished area above ground: 1,796
- Finished area below ground: 850
Property
Parking
- Total spaces: 2
- Parking features: Attached
- Attached garage spaces: 2
Features
- Levels: One
- Stories: 1
- Frontage type: Road
- Frontage length: 74
Lot
- Size: 9,583 Square Feet
- Dimensions: 74 x 134
Details
- Parcel number: 02 623 021 00
- Special conditions: Private
Construction
Type & style
- Home type: SingleFamily
- Architectural style: Contemporary
- Property subtype: Single Family Residence
Materials
- Vinyl Siding
- Foundation: Basement
Condition
- Year built: 1991
Utilities & green energy
- Sewer: Public Sanitary
- Water: Public
Community & HOA
Community
- Subdivision: Tanglewood Estates
HOA
- Has HOA: No
Location
- Region: Temperance
Financial & listing details
- Price per square foot: $113/sqft
- Tax assessed value: $290,200
- Annual tax amount: $2,340
- Date on market: 10/12/2026
- Cumulative days on market: 16 days
- Listing agreement: Exclusive Right To Sell
- Listing terms: Cash,Conventional,FHA,VA Loan
Estimated market value
$304,400
$289,000 - $320,000
$3,016/mo
Price history
| Date | Event | Price |
|---|---|---|
| 10/17/2026 | Pending sale | $299,900$113/sqft |
Source:  MiRealSource #50224611 Report a problem | ||
| 10/14/2026 | Listed for sale | $299,900+125.5%$113/sqft |
Source: MiRealSource #50224611 Report a problem | ||
| 12/18/2009 | Sold | $133,000-4.9%$50/sqft |
Source: MiRealSource #509098 Report a problem | ||
| 4/2/2009 | Listing removed | $139,900$53/sqft |
Source: The Danberry Co., Realtors #3423617 Report a problem | ||
| 3/14/2009 | Price change | $139,900-6.7%$53/sqft |
Source: The Danberry Co., Realtors #3423617 Report a problem | ||
| 2/28/2009 | Listed for sale | $150,000-21%$57/sqft |
Source: The Danberry Co., Realtors #3423617 Report a problem | ||
| 7/14/2006 | Sold | $189,900+2.6%$72/sqft |
Source: MiRealSource #671826 Report a problem | ||
| 12/7/2004 | Sold | $185,000$70/sqft |
Source: MiRealSource #671933 Report a problem | ||
Public tax history
| Year | Property taxes | Tax assessment |
|---|---|---|
| 2025 | $2,266 +4.8% | $145,100 +8.9% |
| 2024 | $2,163 +6.6% | $133,300 +6.3% |
| 2023 | $2,029 +3.9% | $125,400 +10.1% |
| 2022 | $1,954 +4.3% | $113,900 +9.6% |
| 2021 | $1,873 +71.7% | $103,900 +10.3% |
| 2020 | $1,091 -34.5% | $94,200 -2.3% |
| 2019 | $1,665 | $96,400 +5.6% |
| 2018 | $1,665 +6.4% | $91,300 |
| 2017 | $1,565 | $91,300 +12.4% |
| 2016 | $1,565 | $81,200 +16.8% |
| 2015 | $1,565 +4.9% | $69,500 |
| 2014 | $1,491 -18.5% | $69,500 +7.9% |
| 2013 | $1,829 | $64,400 -6.4% |
| 2012 | -- | $68,800 -3.8% |
| 2011 | -- | $71,500 -5% |
| 2010 | -- | $75,300 -17.1% |
| 2009 | -- | $90,860 -4.9% |
| 2008 | -- | $95,530 +1.5% |
| 2007 | -- | $94,120 -7.2% |
| 2006 | -- | $101,470 +0.6% |
| 2005 | -- | $100,860 +3.9% |
| 2003 | -- | $97,030 +4.1% |
| 2002 | -- | $93,250 +3.3% |
| 2001 | -- | $90,250 |
Find assessor info on the county website
Monthly payment
Est. payment
Payment breakdown
Explore the cost of this home by adjusting the details. Changes won't be saved.Climate risks
Neighborhood: 48182
Nearby schools
Schools provided by the listing agent
- District: Bedford Public Schools
Source: MiRealSource. This data may not be complete. We recommend contacting the local school district to confirm school assignments for this home.


Similar homes
- $299,9003 bd2 ba1.9k sqft7439 Conifer Ct, Temperance, MI 48182For Sale
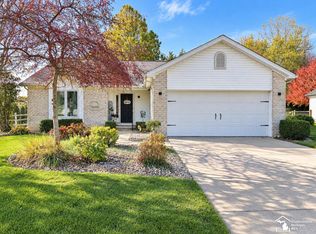
 MLS ID #50226016, Anissa Yoder, Key Realty One LLC - Summerfield. MiRealSource
- $280,0003 bd2 ba1.6k sqft7445 Tarra Dr, Temperance, MI 48182For Sale
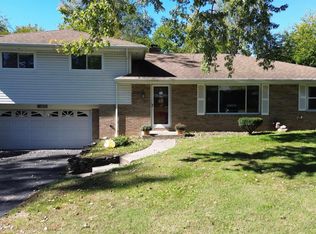 MLS ID #50226062, John Decker, Welles Bowen Gio Realty Inc. - Lambertville. MiRealSource
- $309,0004 bd3 ba2k sqft10725 Jackman Rd, Temperance, MI 48182For Sale
 MLS ID #50224180, Morgan Welch, Real Estate One Monroe. MiRealSource
- $354,9994 bd3 ba2.6k sqft982 Eagle Ridge Trl, Temperance, MI 48182For Sale
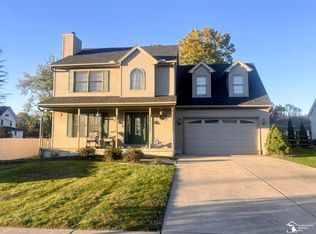 MLS ID #50225364, Lisa Van Dootingh, Key Realty One LLC - Summerfield. MiRealSource
- $299,9003 bd2 ba2.1k sqft1347 Rutledge Dr, Temperance, MI 48182For SaleMLS ID #50214997, Scott Fader, Joseph Walter Realty LLC. MiRealSource
- $399,9003 bd2 ba2.1k sqft9645 Crabb Rd, Temperance, MI 48182For Sale
 MLS ID #26057207, Beth A Loehfelm, Coldwell Banker Schmidt Realtors. MichRIC
- $299,5003 bd1 ba2k sqft6732 Summerfield Rd, Temperance, MI 48182For SaleMLS ID #26053838, Randall Wolber, Simple Fee Listings. MichRIC
- $365,0003 bd3 ba2k sqft364 Sunfish Ln, Temperance, MI 48182For SaleMLS ID #50225765, Chad Boyers, The Danberry Company - Temperance. MiRealSource
- $399,0004 bd3 ba2k sqft399 W Temperance Rd, Temperance, MI 48182For SaleMLS ID #50225839, Janene Duffey, Coldwell Banker Haynes R.E. in Monroe. MiRealSource
- $279,9003 bd2 ba1.3k sqft3501 W Erie Rd, Temperance, MI 48182For SaleMLS ID #50224266, Jacob Levicki, Real Estate One Monroe. MiRealSource
- $359,9003 bd4 ba2.6k sqft1780 Linzden Pl, Temperance, MI 48182For SaleMLS ID #50222045, Robin Lehmann, Key Realty One LLC - Lambertville. MiRealSource
- $239,9003 bd1 ba1.4k sqft910 Mildred Ave, Temperance, MI 48182For SaleMLS ID #50221635, Kimberle Daniels, Howard Hanna - Monroe. MiRealSource
- $379,9004 bd3 ba2.2k sqft7345 Apple Grove Ln, Temperance, MI 48182For SaleMLS ID #26054161, Christopher Gorsuch, Key Realty One LLC. MichRIC
- $309,9003 bd3 ba2.9k sqft1632 Spruce Ct, Temperance, MI 48182For SaleMLS ID #50222784, Michael S Begeman, Home Time Realty. MiRealSource
- $190,0003 bd1 ba1.7k sqft6902 Summerfield Rd, Temperance, MI 48182For SaleMLS ID #50225868, Sadie Vervoort, The Danberry Company - Temperance. MiRealSource
- $249,9002 bd2 ba1.5k sqft354 W Erie Rd, Temperance, MI 48182For Sale
 MLS ID #20261051794, Jeff Glover, KW Professionals. Realcomp II
- $395,0004 bd2 ba2.6k sqft10315 Secor Rd, Temperance, MI 48182For SaleMLS ID #50221004, Leanda Drouillard, Howard Hanna - Monroe. MiRealSource
- $374,9003 bd2 ba1.8k sqft163 E Sterns Rd, Temperance, MI 48182For SaleMLS ID #50204106, David Gottschalk, Key Realty One LLC - Summerfield. MiRealSource
- $199,9004 bd2 ba2k sqft9412 Summerfield Rd, Temperance, MI 48182For SaleMLS ID #50221679, Mark Goedert, Goedert Real Estate - Adr. MiRealSource
