Selle Valley acreage w/ breathtaking Schweitzer Mountain & Selkirk Crest views! This thoughtfully designed 4,056 SF home offers space to gather, room to roam, & a lifestyle that feels effortlessly connected to the outdoors. Set on 10 beautiful, level acres just 9 miles from Sandpoint the 4-bedroom, 3.5-bath home features an enormous great room providing the perfect gathering space w/ cathedral ceilings & floor to ceiling windows capturing stunning mountain views. A high-functioning kitchen boasts custom cabinetry, double ovens, an island, an eat-in breakfast nook w/ large bay-windows & a separate butler’s/pantry area w/ built-ins. The main-floor primary suite is a private oasis w/ views & a light-filled bathroom w/ soaking tub, walk-in tile shower, & access to the outdoor hot tub. The large bonus room w/ its own staircase entry offers flexibility for work, guests, or hobbies or could be used as a 5th bedroom. Outside, enjoy the expansive covered porch, fruit trees, & private back patio. A large barn provides abundant storage or space for animals. This property provides the rare opportunity to enjoy the best of North Idaho living in the coveted Selle Valley!
For sale
$1,200,000
8746 Colburn Culver Rd, Sandpoint, ID 83864
4beds
4baths
4,056sqft
Single Family Residence
Built in 1990
10 Acres Lot
$1,129,900 Zestimate®
$296/sqft
$-- HOA
What's special
Space to gatherFruit treesPrivate back patioWalk-in tile showerExpansive covered porchEnormous great roomCathedral ceilings
- 7 days |
- 1,084 |
- 47 |
Zillow last checked:
Listing updated:
Listed by:
Nancy Dooley 208-290-2828,
CENTURY 21 RIVERSTONE
Source: SELMLS,MLS#: 20262016
Facts & features
Interior
Bedrooms & bathrooms
- Bedrooms: 4
- Bathrooms: 4
- Main level bathrooms: 2
- Main level bedrooms: 1
Rooms
- Room types: Storage Room, Den, Family Room, Formal Dining, Gourmet Kitchen, Great Room, Loft, Master Bedroom, Mud Room, Utility Room
Primary bedroom
- Description: Private, Walk-In Closet, Views, En-Suite Bathroom
- Level: Main
Bedroom 2
- Description: Closet, Large
- Level: Second
Bedroom 3
- Level: Second
Bedroom 4
- Level: Second
Bathroom 1
- Description: Full Bath Off Of Kitchen
- Level: Main
Bathroom 2
- Description: Primary En-Suite, Soaking Tub, Walk-In Shower
- Level: Main
Bathroom 3
- Description: Full Bath
- Level: Second
Dining room
- Description: Open to kitchen & great room, gas fireplace, large
- Level: Main
Family room
- Description: Loft above great room, views, cozy
- Level: Second
Kitchen
- Description: Island, tiled, breakfast nook, bay windows,
- Level: Main
Living room
- Description: Cathedral Ceiling, stunning views, wood stove
- Level: Main
Heating
- Natural Gas, Wood, Furnace
Cooling
- Central Air, Air Conditioning
Appliances
- Included: Cooktop, Dishwasher, Double Oven, Dryer, Freezer, Range Hood, Microwave, Refrigerator, Washer
- Laundry: Laundry Room, Main Level, Storage, Sink, Butler's Pantry, Ventless Dryer,
Features
- 1/2 Bath, Entrance Foyer, Walk-In Closet(s), High Speed Internet, Breakfast Nook, Ceiling Fan(s), Soaking Tub, Insulated, Pantry, Storage, Vaulted Ceiling(s)
- Flooring: Tile
- Doors: French Doors, Storm Door(s)
- Windows: Double Pane Windows, Vinyl, Window Coverings
- Basement: None,Crawl Space
- Attic: Unfinished
- Has fireplace: Yes
- Fireplace features: Glass Doors, Insert, Gas, Stove, Wood Burning
Interior area
- Total structure area: 4,056
- Total interior livable area: 4,056 sqft
- Finished area above ground: 4,056
- Finished area below ground: 0
Property
Parking
- Total spaces: 3
- Parking features: 3+ Car Attached, Electricity, Insulated, Separate Exit, Workshop in Garage, Workbench, Garage Door Opener, Gravel, Off Street
- Has attached garage: Yes
- Has uncovered spaces: Yes
Features
- Levels: Two
- Stories: 2
- Patio & porch: Covered Porch, Deck, Patio
- Exterior features: Fire Pit
- Has spa: Yes
- Spa features: Bath
- Has view: Yes
- View description: Mountain(s), Panoramic
Lot
- Size: 10 Acres
- Features: 5 to 10 Miles to City/Town, Level, Pasture, Southern Exposure
Details
- Additional structures: Barn(s)
- Parcel number: RP58N01W270380A
- Zoning: Ag/Forestry 10
- Zoning description: Ag / Forestry
Construction
Type & style
- Home type: SingleFamily
- Property subtype: Single Family Residence
Materials
- Frame
- Roof: Composition
Condition
- Resale
- New construction: No
- Year built: 1990
- Major remodel year: 2005
Utilities & green energy
- Gas: No Info
- Sewer: Private Sewer
- Water: Community
- Utilities for property: Electricity Connected, Phone Connected
Community & HOA
HOA
- Has HOA: No
Location
- Region: Sandpoint
Financial & listing details
- Price per square foot: $296/sqft
- Tax assessed value: $860,221
- Annual tax amount: $2,731
- Date on market: 8/11/2026
- Listing terms: Cash, Conventional, FHA, IHA, USDA Loan, VA Loan
- Ownership: Fee Simple
- Electric utility on property: Yes
Estimated market value
$1,129,900
$1.07M - $1.19M
$3,450/mo
Price history
| Date | Event | Price |
|---|---|---|
| 8/11/2026 | Listed for sale | $1,200,000+354.5%$296/sqft |
Source:  SELMLS #20262016 Report a problem SELMLS #20262016 Report a problem | ||
| 2/14/2012 | Listing removed | $264,000$65/sqft |
Source: CENTURY 21 RiverStone #21103298 Report a problem | ||
| 2/1/2012 | Price change | $264,000-7.7%$65/sqft |
Source: CENTURY 21 RiverStone #21103298 Report a problem | ||
| 1/25/2012 | Price change | $286,000-5%$71/sqft |
Source: CENTURY 21 RiverStone #21103298 Report a problem | ||
| 12/29/2011 | Price change | $301,000-3.5%$74/sqft |
Source: CENTURY 21 RiverStone #21103298 Report a problem | ||
| 12/14/2011 | Price change | $311,900-2.5%$77/sqft |
Source: CENTURY 21 RiverStone #21103298 Report a problem | ||
| 11/12/2011 | Price change | $319,900-7.5%$79/sqft |
Source: CENTURY 21 RiverStone #21103298 Report a problem | ||
| 10/14/2011 | Price change | $346,000-2.5%$85/sqft |
Source: CENTURY 21 RiverStone #21103298 Report a problem | ||
| 9/21/2011 | Listed for sale | $354,900$88/sqft |
Source: foreclosure.com Report a problem | ||
| 8/3/2011 | Sold | -- |
Source: Public Record Report a problem | ||
Public tax history
| Year | Property taxes | Tax assessment |
|---|---|---|
| 2024 | $2,649 +17.2% | $860,221 +14.9% |
| 2023 | $2,261 | $748,842 -3.6% |
| 2022 | -- | $776,814 +62.2% |
| 2021 | $2,479 -5.7% | $478,940 +5.6% |
| 2020 | $2,628 -0.7% | $453,490 +3.9% |
| 2019 | $2,647 | $436,670 +0.1% |
| 2018 | $2,647 +27% | $436,300 +24.4% |
| 2017 | $2,084 | $350,614 -0.6% |
| 2016 | -- | $352,578 -1.2% |
| 2015 | -- | $356,954 +5.1% |
| 2014 | $2,267 | $339,563 -2.4% |
| 2013 | -- | $348,043 -12.6% |
| 2012 | -- | $398,371 |
| 2011 | -- | $398,371 |
| 2010 | -- | -- |
| 2009 | -- | -- |
Find assessor info on the county website
Monthly payment
Est. payment
Payment breakdown
Explore the cost of this home by adjusting the details. Changes won't be saved.Climate risks
Neighborhood: 83864
Nearby schools
GreatSchools rating
- 6/10Farmin Stidwell Elementary SchoolGrades: PK-6Distance: 1 mi
- 7/10Sandpoint Middle SchoolGrades: 7-8Distance: 0.9 mi
- 5/10Sandpoint High SchoolGrades: 9-12Distance: 1 mi
Schools provided by the listing agent
- Elementary: Northside
- Middle: Sandpoint
- High: Sandpoint
Source: SELMLS. This data may not be complete. We recommend contacting the local school district to confirm school assignments for this home.
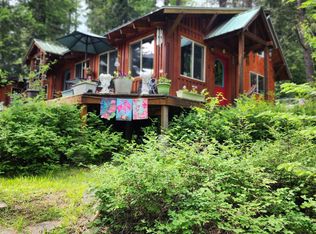
- $564,4001 bd1 ba984 sqft423 Blessing Way, Sandpoint, ID 83864Off Market
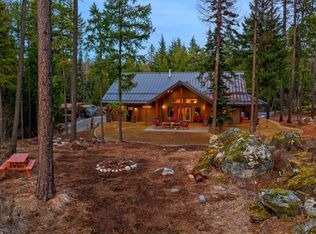
- $--3 bd3 ba2.1k sqft147 Rock Dome Rd, Sandpoint, ID 83864Sold
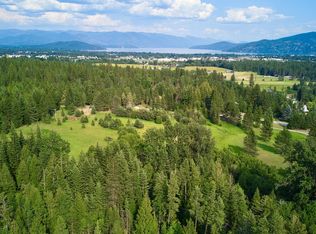
- $--2.53 acresNna Moondance Acres LOT 2, Sandpoint, ID 83864Sold

- $--4.99 acresNna Noble Estates Lot 2 Rd, Sandpoint, ID 83864Sold
- $--4.99 acresNna Noble Estates Lot 4 Rd, Sandpoint, ID 83864Sold
- $--4 bd3 ba2k sqft79 N Harrison, Sandpoint, ID 83864Sold
- $950,0004.1 acresNna Grn #T1-A, Sandpoint, ID 83864Lot/Land
- $--1 acreNna E27 Wildridge Way, Sandpoint, ID 83864Sold
A local agent can set up tours, give advice and negotiate with sellers.
A local lender can help you make sure your offer is ready when you are.
Similar homes
- $1,150,0003 bd3 ba3.3k sqft480 Sunnyside Ridge Rd, Sandpoint, ID 83864For Sale
 MLS ID #20261773, Doug Gunter, TOMLINSON SOTHEBY`S INTL. REAL. SELMLS
 - $1,000,0002 bd3 ba2.9k sqft462 Kirby Mountain Rd, Hope, ID 83836For Sale
 MLS ID #20261610, Erik Envik, REALTY PLUS. SELMLS
 - $1,175,0004 bd4 ba3k sqft212 Canoe Cove Ln, Sandpoint, ID 83864For Sale
 MLS ID #20260849, Jill Rush, REDFIN CORPORATION. SELMLS
 - $995,0004 bd3 ba3.3k sqft61 Lightfoot Dr, Sandpoint, ID 83864For Sale
 MLS ID #26-3354, Benjamin Scott Geanetta, REAL BROKER LLC. Coeur d'Alene MLS
 - $1,195,0004 bd2 ba2.2k sqft13259 Baldy Mountain Rd, Sandpoint, ID 83864For SaleMLS ID #20261027, Whitney Pappas, REAL BROKER LLC. SELMLS
- $1,795,0004 bd4 ba4.4k sqft1198 Mountain View Dr, Sandpoint, ID 83864For SaleMLS ID #20260783, Alison Murphy, NORTHWEST REALTY GROUP. SELMLS
- $1,195,0004 bd3 ba3k sqft316 Brisboys Rd, Sagle, ID 83860For SaleMLS ID #26-6596, Courtney Lampert, NextHome 365 Realty. Coeur d'Alene MLS
- $1,245,0006 bd5 ba5.9k sqft2298 Selkirk Rd, Sandpoint, ID 83864For SaleMLS ID #20260050, Nedra Kanavel, REAL BROKER LLC. SELMLS
- $1,430,0005 bd4 ba4.1k sqft1104 Birch St, Sandpoint, ID 83864For SaleMLS ID #20261267, Jolena Overland, PUREWEST REAL ESTATE. SELMLS
- $1,100,0003 bd3 ba2.2k sqft536 Erie St, Sandpoint, ID 83864For SaleMLS ID #20261259, Brian Jacobs, EVERGREEN REALTY. SELMLS
- $1,154,9004 bd2 ba2.3k sqft249 Indigo Sky Rd, Sandpoint, ID 83864For SaleMLS ID #20260058, Charesse Moore, EVERGREEN REALTY. SELMLS
- $925,0003 bd2 ba2.9k sqft218 Topaz Trl, Sandpoint, ID 83864For SaleMLS ID #20261780, Karen Battenschlag, TOMLINSON SOTHEBY`S INTL. REAL. SELMLS
- $1,184,0003 bd3 ba2.1k sqft1196 Gold Creek Rd, Sandpoint, ID 83864For SaleMLS ID #20261201, Charesse Moore, EVERGREEN REALTY. SELMLS
- $1,100,0004 bd3 ba2.7k sqft4303 Burns Ct, Sandpoint, ID 83864For SaleMLS ID #20250233, Christopher K. Chambers, TOMLINSON SOTHEBY`S INTL. REAL. SELMLS
- $1,350,0003 bd3 ba2.8k sqft1255 Hickey Rd, Sandpoint, ID 83864For SaleMLS ID #26-5245, Paige Pierce, Berkshire Hathaway HomeServices Jacklin Real Estate. Coeur d'Alene MLS
- $799,0003 bd2 ba2.3k sqft439 Vedelwood Dr, Sandpoint, ID 83864For SaleMLS ID #20262003, Patrick Green, REALM PARTNERS, LLC. SELMLS
- $1,399,0004 bd3 ba2.7k sqft645 Eagle Crest Dr, Sagle, ID 83860For SaleMLS ID #26-7446, Katie Millward, The Agency Coeur d'Alene. Coeur d'Alene MLS
- $1,595,0003 bd3 ba3.6k sqft672 Hopkins Rd, Sandpoint, ID 83864For SaleMLS ID #20261997, Christopher K. Chambers, TOMLINSON SOTHEBY`S INTL. REAL. SELMLS
- $1,600,0002 bd3 ba2.9k sqft462 Kirby Mountain Rd #20.81, Hope, ID 83836For SaleMLS ID #20261588, Erik Envik, REALTY PLUS. SELMLS
- $889,0003 bd3 ba2.9k sqft603 Mackies Way, Sandpoint, ID 83864For SaleMLS ID #20261819, Nancy Dooley, CENTURY 21 RIVERSTONE. SELMLS
