Welcome to peace and serenity in this lovely Log Cabin home that sits on just under a gorgeous acre . This home has been lovingly maintained and care for by 1 owner. The home boasts an open concept floor plan. 2 bedroom, 1 full bath on the main level. Partially finished basement with additional stove,refrigerator, shower and sink. Attached 1 car garage. Detached 20x22 outbuilding for an additional workshop, or 2nd car storage. Enjoy your coffee from the front porch or back patio with private yard. 2022 Main House and attached garage roof replaced. 2025 Hardwood floors installed in both bedrooms. Public water. Minutes from downtown Batavia and local shopping. Pembroke School district.
Pending
$297,000
8795 Hopkins Rd, Batavia, NY 14020
2beds
1,800sqft
Single Family Residence
Built in 1983
0.8 Acres Lot
$-- Zestimate®
$165/sqft
$-- HOA
What's special
Log cabin homeFront porchPartially finished basementOpen concept floor plan
- 55 days
- 88
- 0
Zillow last checked:
Listing updated:
Listed by:
Keller Williams Realty WNY 716-832-3300,
Rebecca Guzdek 716-777-2468
Source: NYSAMLSs,MLS#: B1708459 Originating MLS: Buffalo
Originating MLS: BuffaloFacts & features
Interior
Bedrooms & bathrooms
- Bedrooms: 2
- Bathrooms: 1
- Full bathrooms: 1
- Main level bathrooms: 1
- Main level bedrooms: 2
Bedroom 1
- Level: First
- Dimensions: 12.00 x 12.00
Bedroom 2
- Level: First
- Dimensions: 11.00 x 12.00
Basement
- Level: Basement
- Dimensions: 28.00 x 11.00
Basement
- Level: Basement
- Dimensions: 11.00 x 22.00
Family room
- Level: Basement
- Dimensions: 22.00 x 11.00
Kitchen
- Level: First
- Dimensions: 11.00 x 15.00
Laundry
- Level: First
- Dimensions: 20.00 x 9.00
Living room
- Level: First
- Dimensions: 19.00 x 18.00
Heating
- Oil, Forced Air, Wood
Appliances
- Included: Dishwasher, Electric Oven, Electric Range, Microwave, Oil Water Heater, Refrigerator
- Laundry: In Basement, Main Level
Features
- Ceiling Fan(s), Eat-in Kitchen, Kitchen/Family Room Combo, Pull Down Attic Stairs, Sliding Glass Door(s), Natural Woodwork, Bedroom on Main Level, Workshop
- Flooring: Carpet, Hardwood, Resilient, Varies, Vinyl
- Doors: Sliding Doors
- Basement: Exterior Entry,Full,Partially Finished,Walk-Up Access,Sump Pump
- Attic: Pull Down Stairs
- Has fireplace: No
Interior area
- Total structure area: 1,800
- Total interior livable area: 1,800 sqft
- Finished area below ground: 900
Property
Parking
- Total spaces: 2
- Parking features: Attached, Detached, Electricity, Garage, Storage, Workshop in Garage, Driveway, Garage Door Opener
- Attached garage spaces: 2
Features
- Levels: One
- Stories: 1
- Patio & porch: Covered, Porch
- Exterior features: Blacktop Driveway, Private Yard, See Remarks
Lot
- Size: 0.8 Acres
- Dimensions: 100 x 350
- Features: Agricultural, Rectangular, Rectangular Lot, Wooded
Details
- Additional structures: Barn(s), Outbuilding
- Parcel number: 1824000100000002054002
- Special conditions: Standard
Construction
Type & style
- Home type: SingleFamily
- Architectural style: Log Home
- Property subtype: Single Family Residence
Materials
- Log, PEX Plumbing
- Foundation: Block
- Roof: Asphalt
Condition
- Resale
- Year built: 1983
Utilities & green energy
- Sewer: Septic Tank
- Water: Connected, Public
- Utilities for property: Cable Available, High Speed Internet Available, Water Connected
Community & HOA
Location
- Region: Batavia
Financial & listing details
- Price per square foot: $165/sqft
- Tax assessed value: $225,000
- Annual tax amount: $5,753
- Date on market: 8/20/2026
- Cumulative days on market: 17 days
- Listing terms: Cash,Conventional
Estimated market value
Not available
Estimated sales range
Not available
Not available
Price history
| Date | Event | Price |
|---|---|---|
| 9/1/2026 | Pending sale | $297,000$165/sqft |
Source:  NYSAMLSs #B1708459 Report a problem NYSAMLSs #B1708459 Report a problem | ||
| 8/21/2026 | Listed for sale | $297,000$165/sqft |
Source: NYSAMLSs #B1708459 Report a problem | ||
Public tax history
| Year | Property taxes | Tax assessment |
|---|---|---|
| 2025 | -- | $208,100 +12% |
| 2024 | -- | $185,800 +17.2% |
| 2023 | -- | $158,600 |
| 2022 | -- | $158,600 +12.5% |
| 2021 | -- | $141,000 +8.5% |
| 2020 | -- | $130,000 |
| 2019 | -- | $130,000 |
| 2018 | -- | $130,000 +13% |
| 2017 | $2,160 | $115,000 |
| 2016 | -- | $115,000 |
| 2015 | -- | $115,000 |
| 2014 | -- | $115,000 +2.7% |
| 2013 | -- | $112,000 |
| 2012 | -- | $112,000 |
| 2011 | -- | $112,000 |
| 2010 | -- | $112,000 |
| 2009 | -- | $112,000 |
| 2008 | -- | $112,000 |
| 2007 | -- | $112,000 +3% |
| 2006 | -- | $108,700 |
| 2005 | -- | $108,700 +8.7% |
| 2004 | -- | $100,000 +14.9% |
| 2003 | -- | $87,000 |
| 2002 | -- | $87,000 +4.8% |
| 2001 | -- | $83,000 |
| 2000 | -- | $83,000 |
Find assessor info on the county website
Monthly payment
Climate risks
Neighborhood: 14020
Nearby schools
Schools provided by the listing agent
- District: Pembroke
Source: NYSAMLSs. This data may not be complete. We recommend contacting the local school district to confirm school assignments for this home.
Similar homes
- $299,9003 bd2 ba1.7k sqft12.5 Adams St, Batavia, NY 14020For Sale
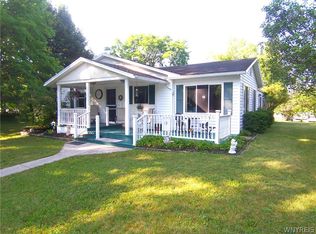
 MLS ID #B1701482, John P Gerace, Listing by: Gerace Realty LLC. NYSAMLSs
 - $329,0004 bd3 ba2.1k sqft9463 Putnam Rd, Batavia, NY 14020For Sale
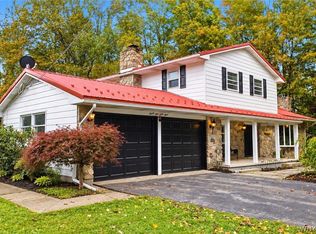 MLS ID #B1719976, Aryne Abdella, Listing by: Berkshire Hathaway Homeservices Zambito Realtors. NYSAMLSs
 - $399,9002 bd2 ba1.4k sqft8696 Hopkins Rd, Batavia, NY 14020For Sale
 MLS ID #R1708341, Charles F. Flynn, Listing by: Howard Hanna. NYSAMLSs
 - $280,0004 bd2 ba2k sqft8388 Slusser Rd, Batavia, NY 14020For Sale
 MLS ID #B1700731, Rebecca Guzdek, Listing by: Keller Williams Realty WNY. NYSAMLSs
 - $239,9003 bd1 ba1.6k sqft8578 Powers Rd, Batavia, NY 14020For SaleMLS ID #B1704188, Frank Minuto Jr., Listing by: HUNT Real Estate ERA. NYSAMLSs
- $299,9004 bd2 ba2.1k sqft9283 S Street Rd, Le Roy, NY 14482For SaleMLS ID #R1717594, Khari Sabb, Listing by: Hunt Real Estate ERA. NYSAMLSs
- $339,9003 bd3 ba1.7k sqft8862 Lake Rd, Corfu, NY 14036For SaleMLS ID #B1719296, Lisa Hechmer, Listing by: WNY Metro Roberts Realty. NYSAMLSs
- $269,9003 bd3 ba1.3k sqft345 S Clinton St, Albion, NY 14411For SaleMLS ID #B1721725, Mark F Zambito, Listing by: Berkshire Hathaway Homeservices Zambito Realtors. NYSAMLSs
- $274,9004 bd2 ba1.7k sqft2108 Judge Rd, Basom, NY 14013For SaleMLS ID #R1706564, Nicole Mitchell, Listing by: Keller Williams Realty Greater Rochester. NYSAMLSs
- $299,9004 bd2 ba2.2k sqft7016 Lyman Rd, Bergen, NY 14416For SaleMLS ID #R1719355, Khari Sabb, Listing by: Hunt Real Estate ERA. NYSAMLSs
- $359,9004 bd2 ba1.9k sqft5173 Ellicott Street Rd, Batavia, NY 14020For SaleMLS ID #B1708579, Lynn A Bezon, Listing by: Reliant Real Estate. NYSAMLSs
- $279,0005 bd3 ba2.3k sqft34 Broadway St, Oakfield, NY 14125For SaleMLS ID #R1682998, Angelea Pugh, Listing by: Berkshire Hathaway HS Zambito. NYSAMLSs
- $319,9003 bd2 ba1.9k sqft2412 Crittenden Rd, Alden, NY 14004For SaleMLS ID #B1713607, Jocelyn Shafer, Listing by: HUNT Real Estate ERA. NYSAMLSs
- $229,9003 bd1 ba1.3k sqft1646 Richley Rd, Corfu, NY 14036For SaleMLS ID #R1719367, Charles F. Flynn, Listing by: Howard Hanna. NYSAMLSs
- $250,0003 bd2 ba1.7k sqft2389 Angling Rd, Corfu, NY 14036For SaleMLS ID #R1712113, Dennis R. Levandowski, Listing by: Berkshire Hathaway HomeServices Discover Real Estate. NYSAMLSs
- $279,0003 bd1 ba2.1k sqft2025 Thomas Rd, Varysburg, NY 14167For SaleMLS ID #B1708987, Susan Marie Kautz, Listing by: Howard Hanna Rochester Inc.. NYSAMLSs
- $174,5003 bd1 ba1.3k sqft14 Morton Ave, Batavia, NY 14020For SaleMLS ID #B1719247, Nikhil Rathod, Listing by: WNY Metro Roberts Realty. NYSAMLSs
- $284,9003 bd3 ba2.6k sqft13303 Route 31, Albion, NY 14411For SaleMLS ID #B1710552, Samantha Ajroud, Listing by: Berkshire Hathaway Homeservices Zambito Realtors. NYSAMLSs
- $315,0002 bd2 ba1.6k sqft5169 Laurel Oak Way, Batavia, NY 14020For SaleMLS ID #R1672701, Michelle T Dills, Listing by: Howard Hanna. NYSAMLSs
