Step back in time with this stunning Victorian farmhouse set on just slightly over 2 picturesque acres, backing conserved wetlands and a newly installed wildflower walking park. This beautiful home comes with not one, but three covered porches to take in the sunrise/sunsets and changes in the weather. There isn't much that this home needs in terms of decorating as it's tall ceilings, abundant windows, transoms/doors, architectural trim and hardwood floors are show stoppers on their own. However, the kitchen has been updated over the years and the newest features include a new Thor hood vent, backsplash, custom window treatments, new custom island and new Bosch dish washer. The dining room has been freshly painted, along with the kitchen with a historic Benjamin Moore green, custom window treatments and a new chandelier were installed. The living room offers sundrenched mornings to sip coffee and the family room cozy evenings to snuggle on the couch for a movie. All three bathrooms have had updates to include wallpaper and a vintage sink installed in the powder room, the upstairs baths were freshly painted, have updated lighting. The main bath got a new fan and shower head while the kids bath received a new vanity and faucet. Outside there is room to stretch out and entertain inside the pavilion or poolside with the inground custom pool. There is also area to garden or plenty of mature trees to cool off and enjoy in the front of the house. New arborvitae trees have been installed along both property lines for natural added privacy in the years to come. The location of this home couldn't be any more perfect with the ability to walk to school, sporting events at the high school, all the park events like Fiddle fest or the Fleetwood fair and enjoy fresh produce from all the surrounding farms and local general stores. Make this show stopper of a home yours before the holidays, it is a beauty with lights!
For sale
$579,000
825 N Richmond St, Fleetwood, PA 19522
4beds
2,792sqft
Farm, Single Family Residence
Built in 1869
2.14 Acres Lot
$563,700 Zestimate®
$207/sqft
$-- HOA
What's special
- 13 days
- 1,803
- 211
Zillow last checked:
Listing updated:
Listed by:
Sarah E. Berta 610-844-1771,
IronValley RE of Lehigh Valley 610-766-7200
Source: GLVR,MLS#: 787663 Originating MLS: Lehigh Valley MLS
Facts & features
Interior
Bedrooms & bathrooms
- Bedrooms: 4
- Bathrooms: 3
- Full bathrooms: 2
- 1/2 bathrooms: 1
Primary bedroom
- Level: Second
- Dimensions: 16.00 x 18.00
Bedroom
- Level: Second
- Dimensions: 10.00 x 12.00
Bedroom
- Level: Second
- Dimensions: 10.00 x 12.00
Bedroom
- Level: Second
- Dimensions: 10.00 x 12.00
Dining room
- Level: First
- Dimensions: 16.00 x 13.00
Family room
- Level: First
- Dimensions: 12.00 x 20.00
Other
- Level: Second
- Dimensions: 13.00 x 14.00
Other
- Level: Second
- Dimensions: 7.00 x 10.00
Half bath
- Level: First
- Dimensions: 5.00 x 8.00
Kitchen
- Level: First
- Dimensions: 16.00 x 17.00
Laundry
- Level: Second
- Dimensions: 6.00 x 5.00
Living room
- Level: First
- Dimensions: 16.00 x 17.00
Heating
- Baseboard, Gas
Cooling
- Wall/Window Unit(s)
Appliances
- Included: Dishwasher, Electric Dryer, Disposal, Gas Oven, Gas Range, Gas Water Heater, Microwave, Refrigerator, Washer
- Laundry: Electric Dryer Hookup, Upper Level
Features
- Attic, Dining Area, Separate/Formal Dining Room, Family Room Main Level, Storage, Walk-In Closet(s)
- Flooring: Hardwood
- Windows: Replacement Windows
- Basement: Exterior Entry,Full
Interior area
- Total interior livable area: 2,792 sqft
- Finished area above ground: 2,792
- Finished area below ground: 0
Property
Parking
- Total spaces: 5
- Parking features: Driveway, Detached, Garage, Off Street, Garage Door Opener
- Garage spaces: 5
- Has uncovered spaces: Yes
Features
- Stories: 2
- Patio & porch: Balcony, Porch
- Exterior features: Balcony, Pool, Porch
- Has private pool: Yes
- Pool features: In Ground
- Fencing: Invisible
Lot
- Size: 2.14 Acres
Details
- Additional structures: Pool House
- Parcel number: 44000000000005
- Zoning: R
- Special conditions: None
Construction
Type & style
- Home type: SingleFamily
- Architectural style: Colonial,Farmhouse,Historic/Antique
- Property subtype: Farm, Single Family Residence
Materials
- Brick
- Roof: Asphalt,Fiberglass,Metal
Condition
- Unknown
- Year built: 1869
Utilities & green energy
- Electric: 200+ Amp Service, Circuit Breakers
- Sewer: Public Sewer
- Water: Public
Community & HOA
Community
- Subdivision: Not in Development
Location
- Region: Fleetwood
Financial & listing details
- Price per square foot: $207/sqft
- Tax assessed value: $188,500
- Annual tax amount: $10,136
- Date on market: 11/8/2026
- Ownership type: Fee Simple
Estimated market value
$563,700
$536,000 - $592,000
$3,128/mo
Price history
| Date | Event | Price |
|---|---|---|
| 11/17/2026 | Listed for sale | $579,000+5.3%$207/sqft |
Source:  GLVR #787663 Report a problem | ||
| 11/8/2024 | Sold | $550,000$197/sqft |
Source: GLVR #732841 Report a problem | ||
| 8/15/2024 | Pending sale | $550,000$197/sqft |
Source: GLVR #732841 Report a problem | ||
| 7/18/2024 | Price change | $550,000-7.9%$197/sqft |
Source: GLVR #732841 Report a problem | ||
| 5/16/2024 | Price change | $597,500-8.1%$214/sqft |
Source: GLVR #732841 Report a problem | ||
| 2/13/2024 | Listed for sale | $650,000$233/sqft |
Source: GLVR #732841 Report a problem | ||
Public tax history
| Year | Property taxes | Tax assessment |
|---|---|---|
| 2026 | $10,136 +3.7% | $188,500 |
| 2025 | $9,778 +3.9% | $188,500 |
| 2024 | $9,407 +3.5% | $188,500 |
| 2023 | $9,089 +1% | $188,500 |
| 2022 | $8,995 | $188,500 |
| 2021 | $8,995 +1.1% | $188,500 |
| 2020 | $8,900 | $188,500 |
| 2019 | $8,900 +1.6% | $188,500 |
| 2018 | $8,759 +2.3% | $188,500 |
| 2017 | $8,564 +246.7% | $188,500 |
| 2016 | $2,470 | $188,500 |
| 2015 | $2,470 -62.5% | $188,500 |
| 2014 | $6,582 | $188,500 |
| 2013 | -- | $188,500 |
| 2012 | -- | $188,500 |
| 2011 | -- | $188,500 |
| 2010 | -- | $188,500 |
| 2009 | -- | $188,500 |
| 2008 | -- | $188,500 |
| 2007 | -- | $188,500 |
| 2006 | -- | $188,500 |
| 2005 | -- | $188,500 +8.9% |
| 2004 | -- | $173,100 |
| 2003 | -- | $173,100 |
| 2002 | -- | $173,100 |
| 2000 | -- | $173,100 |
Find assessor info on the county website
Monthly payment
Est. payment
Payment breakdown
Explore the cost of this home by adjusting the details. Changes won't be saved.Climate risks
Neighborhood: 19522
Nearby schools
Schools provided by the listing agent
- Elementary: Willow Creek
- High: Fleetwood Senior High
- District: Fleetwood
Source: GLVR. This data may not be complete. We recommend contacting the local school district to confirm school assignments for this home.
Similar homes
- $450,0003 bd3 ba1.6k sqft321 W Greenway St, Fleetwood, PA 19522For Sale
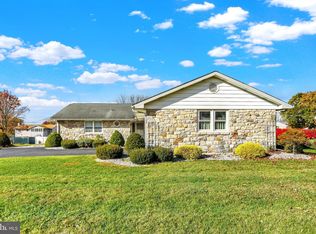
 MLS ID #PABK2080606, Beatriz Carannante, RE/MAX Of Reading. Bright MLS
- $339,9003 bd2 ba2.3k sqft3316 Pricetown Rd, Fleetwood, PA 19522For Sale
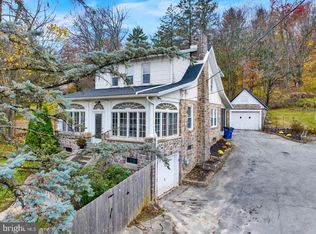 MLS ID #PABK2080500, Debra Hassler, Keller Williams Platinum Realty - Wyomissing. Bright MLS
- $375,0003 bd2 ba2.1k sqft3811 Pricetown Rd, Fleetwood, PA 19522For Sale
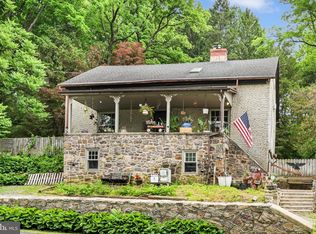 MLS ID #PABK2073032, Ed Spayd, RE/MAX Of Reading. Bright MLS
- $624,9004 bd1 ba1.6k sqft407 Ontelaunee Dr, Shoemakersville, PA 19555For Sale
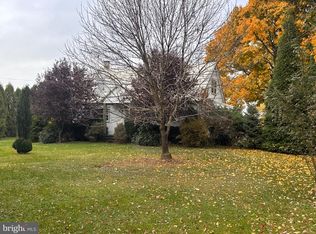 MLS ID #PABK2080556, Craig Reinert, Keller Williams Platinum Realty - Wyomissing. Bright MLS
- $600,0003 bd2 ba1.6k sqft4511A Sefranka Rd, Temple, PA 19560For SaleMLS ID #PABK2080546, Cole Golden, RE/MAX Of Reading. Bright MLS
- $709,9004 bd3 ba3.1k sqft225 Laurel Rd, Boyertown, PA 19512For SaleMLS ID #PABK2081042, Jeffrey Hogue, Keller Williams Realty Group. Bright MLS
- $499,9005 bd3 ba4k sqft3501 Stoudts Ferry Bridge Rd, Reading, PA 19605For SaleMLS ID #PABK2080550, Lisa Tiger, Century 21 Gold. Bright MLS
- $599,9005 bd3 ba3.6k sqft999 Huffs Church Rd, Alburtis, PA 18011For SaleMLS ID #PABK2078222, Daniel O'Brien, RE/MAX Of Reading. Bright MLS
- $583,5004 bd3 ba3k sqft513 Huntzinger Rd, Wernersville, PA 19565For SaleMLS ID #PABK2074756, Bonnie Bollinger, Sands & Company Real Estate. Bright MLS
- $559,9004 bd3 ba2.9k sqft18 Arbor Rd, Mohnton, PA 19540For SaleMLS ID #PABK2078580, Justina Ott, Iron Valley Real Estate of Berks. Bright MLS
- $475,0003 bd2 ba2.5k sqft4178 Painted Sky Rd, Reading, PA 19606For SaleMLS ID #PABK2080720, Samuel Padovani, RE/MAX Of Reading. Bright MLS
- $429,9004 bd4 ba3k sqft1203 Old Swede Rd, Douglassville, PA 19518For SaleMLS ID #PABK2080752, Susan McFadden, Keller Williams Platinum Realty - Wyomissing. Bright MLS
- $525,0003 bd3 ba2.8k sqft30 Paddock Dr, Bernville, PA 19506For SaleMLS ID #PABK2078330, Kevin Snyder, RE/MAX Of Reading. Bright MLS
- $550,0004 bd3 ba2.6k sqft300 Chestnut St, Shillington, PA 19607For SaleMLS ID #PABK2079606, Todd Sell, Pagoda Realty ERA Powered. Bright MLS
- $585,0004 bd3 ba2.2k sqft75 Black Matt Rd, Douglassville, PA 19518For SaleMLS ID #PABK2074962, Meredith Jacks, Styer Real Estate. Bright MLS
- $699,0006 bd3 ba3.6k sqft160 Bailey Rd, Kempton, PA 19529For SaleMLS ID #PABK2080536, Merlin Weaver, Compass RE. Bright MLS
- $440,0004 bd3 ba2.1k sqft4132 Steeple Chase Dr, Reading, PA 19606For SaleMLS ID #PABK2081008, Sharon Rohrbach, RE/MAX Of Reading. Bright MLS
- $650,0004 bd4 ba2.3k sqft303 S Reading Ave, Boyertown, PA 19512For SaleMLS ID #PABK2079260, Janel Loughin, Real of Pennsylvania. Bright MLS
