Welcome to 889 River Road, a classic four-bedroom, 2.5-bath Center Hall Colonial set on approximately 0.60 acres in desirable Chatham Township. offering comfortable living spaces and timeless appeal, this home features a gracious foyer, formal living and dining rooms, and a first-floor family room highlighted by a wood-burning fireplace. Step outside to a newer deck overlooking the expansive backyard and peaceful woodland views, creating the perfect setting for outdoor entertaining or quiet relaxation. The eat-in kitchen provides ample space for everyday meals and gatherings, while a convenient powder room and laundry area complete the main level. Hardwood floors (mostly) throughout and a freshly painted interior create a bright and inviting atmosphere. Upstairs, four generously sized bedrooms offer flexibility for a variety of uses, guests, or home office needs. The walkout lower level includes a spacious recreation room, utility area, and direct access to the garage, providing additional living and storage space. A whole house generator provides for peace of mind. Ideally located near top-rated schools, parks, shopping, and convenient transportation with a school bus stop just across the street this home combines a sought-after Chatham Township location with an exceptional opportunity to update and personalize a home to suit your lifestyle and design vision. This is an AS-IS sale.
Under contract
$895,000
889 River Rd, Chatham Twp., NJ 07928
4beds
--sqft
Single Family Residence
Built in 1980
0.61 Acres Lot
$-- Zestimate®
$--/sqft
$-- HOA
What's special
Gracious foyer
- 48 days
- 206
- 0
Likely to sell faster than
Zillow last checked:
Listing updated:
Listed by:
Deborah Williams 908-419-7007,
Coldwell Banker Realty
Source: GSMLS,MLS#: 4053749
Facts & features
Interior
Bedrooms & bathrooms
- Bedrooms: 4
- Bathrooms: 3
- Full bathrooms: 2
- 1/2 bathrooms: 1
Primary bedroom
- Description: Full Bath, Walk-In Closet
Bedroom 1
- Level: Second
- Area: 238
- Dimensions: 14 x 17
Bedroom 2
- Level: Second
- Area: 128
- Dimensions: 16 x 8
Bedroom 3
- Level: Second
- Area: 144
- Dimensions: 12 x 12
Bedroom 4
- Level: Second
- Area: 132
- Dimensions: 12 x 11
Primary bathroom
- Features: Stall Shower
Dining room
- Features: Formal Dining Room
- Level: First
- Area: 156
- Dimensions: 13 x 12
Family room
- Level: First
- Area: 260
- Dimensions: 20 x 13
Kitchen
- Features: Eat-in Kitchen
- Level: First
- Area: 208
- Dimensions: 16 x 13
Living room
- Level: First
- Area: 322
- Dimensions: 14 x 23
Basement
- Features: GarEnter, RecRoom, Utility, Walkout
Heating
- 2 Units, Forced Air, Natural Gas
Cooling
- 2 Units, Central Air
Appliances
- Included: Carbon Monoxide Detector, Dishwasher, Dryer, Generator-Built-In, Range/Oven-Gas, Refrigerator, Washer, Gas Water Heater
- Laundry: Laundry Room, Level 1
Features
- Entrance Foyer, Rec Room
- Flooring: Vinyl-Linoleum, Wood
- Basement: Yes,Finished,Full,Walk-Out Access
- Number of fireplaces: 1
- Fireplace features: Family Room
Property
Parking
- Total spaces: 2
- Parking features: Asphalt, Built-In Garage
- Attached garage spaces: 2
Features
- Patio & porch: Deck
Lot
- Size: 0.61 Acres
- Dimensions: 0.609 AC
- Features: Backs to Park Land
Details
- Parcel number: 2305000020000000210000
- Other equipment: Generator-Built-In
Construction
Type & style
- Home type: SingleFamily
- Architectural style: Colonial
- Property subtype: Single Family Residence
Materials
- Wood Shingle
- Roof: Asphalt Shingle
Condition
- Year built: 1980
Utilities & green energy
- Gas: Gas-Natural
- Sewer: Public Sewer
- Water: Public
- Utilities for property: Electricity Connected, Natural Gas Connected, Cable Available, Garbage Included
Community & HOA
Community
- Security: Carbon Monoxide Detector
Location
- Region: Chatham
Financial & listing details
- Tax assessed value: $572,100
- Annual tax amount: $12,036
- Date on market: 9/24/2026
- Ownership type: Fee Simple
- Electric utility on property: Yes
Estimated market value
Not available
Estimated sales range
Not available
$5,543/mo
Price history
| Date | Event | Price |
|---|---|---|
| 10/2/2026 | Pending sale | $895,000 |
Source:  GSMLS #4053749 Report a problem | ||
| 9/24/2026 | Listed for sale | $895,000 |
Source: GSMLS #4053749 Report a problem | ||
Public tax history
| Year | Property taxes | Tax assessment |
|---|---|---|
| 2026 | $12,037 +5.8% | $572,100 |
| 2025 | $11,379 | $572,100 |
| 2024 | $11,379 +1.7% | $572,100 |
| 2023 | $11,190 +0.5% | $572,100 |
| 2022 | $11,133 +0.8% | $572,100 |
| 2021 | $11,047 +4.2% | $572,100 |
| 2020 | $10,607 +1.1% | $572,100 |
| 2019 | $10,487 +2.6% | $572,100 |
| 2018 | $10,223 +1.6% | $572,100 |
| 2017 | $10,063 +0.4% | $572,100 |
| 2016 | $10,023 +0.8% | $572,100 |
| 2015 | $9,943 +2% | $572,100 |
| 2014 | $9,749 +2.5% | $572,100 +1.3% |
| 2013 | $9,509 +1.8% | $565,000 |
| 2012 | $9,339 +3.2% | $565,000 |
| 2011 | $9,046 +3% | $565,000 +0.9% |
| 2010 | $8,782 +1.1% | $559,700 |
| 2009 | $8,687 | $559,700 |
| 2008 | -- | $559,700 |
| 2007 | -- | $559,700 |
| 2006 | -- | $559,700 +69.3% |
| 2005 | -- | $330,500 |
| 2004 | -- | $330,500 |
| 2003 | -- | $330,500 |
| 2002 | -- | $330,500 |
| 2001 | -- | $330,500 |
Find assessor info on the county website
Monthly payment
Est. payment
Payment breakdown
Explore the cost of this home by adjusting the details. Changes won't be saved.Climate risks
Neighborhood: Long Hill
Nearby schools
Schools provided by the listing agent
- Elementary: Southern
- Middle: Chatham
- High: Chatham
Source: GSMLS. This data may not be complete. We recommend contacting the local school district to confirm school assignments for this home.
Similar homes
- $825,0003 bd1 ba-- sqft50 Mountainview Rd, Chatham Twp., NJ 07928For Sale
 MLS ID #4045698, Diana M. Curtis, Exp Realty, Llc. GSMLS
- $875,0005 bd3 ba2.3k sqft51 Hilltop Ave, Berkeley Heights Twp., NJ 07922For Sale
 MLS ID #4051679, Joseph Eberle, Weichert Realtors. GSMLS
- $785,0004 bd3 ba-- sqft24 Fawn Ridge Dr, Long Hill Twp., NJ 07946For Sale
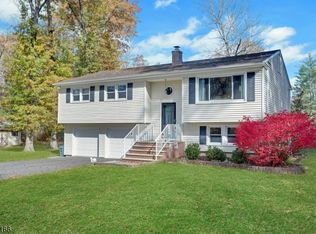 MLS ID #4062766, Theresa Filippone, Coldwell Banker Realty. GSMLS
- $799,9004 bd2 ba1.8k sqft9 Livingston Ave, Warren Twp., NJ 07059For Sale
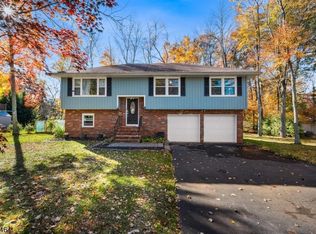 MLS ID #4062459, Darlene Schror, Redfin Corporation. GSMLS
