Charming contemporary chalet on 10+ acres nestled in the heart of Whitingham with easy access to nearby amenities. This lovely wooded parcel with long range mountain views is easily accessible off a paved road, just up from Lake Sadawga and Harriman Reservoir, a short drive into the village of Wilmington, and just past that to Mount Snow ski resort. Being south means even nearer access when driving up. The interior boasts a large open concept floor plan with vaulted living room, natural wood paneling, large windows for great natural light, a wood burning fireplace with stone hearth, spacious dining area which leads into the large kitchen, a main floor bedroom and full bath, and a large mudroom entry off the two car garage. The upstairs is a primary suite with full bath and walk in closet. The finished walkout lower level has three more bedrooms, a third full bath, and family room area with second fireplace. With a little bit of love this could be a spectacular home away from home. There are some ongoing projects such as sheetrock from a prior leak, some necessary landscaping, and the large front and rear decks need to be rebuilt, but all manageable projects for a tremendous price. Won't last long!
Active
Listed by: Berkley & Veller Greenwood/Dover • Adam R Palmiter • Off: 802-464-8900
$299,000
891 Town Hill Road, Whitingham, VT 05361
5beds
2,904sqft
Single Family Residence
Built in 1978
10.8 Acres Lot
$293,400 Zestimate®
$103/sqft
$-- HOA
What's special
Charming contemporary chaletNatural wood panelingFinished walkout lower levelLarge kitchenSpacious dining area
- 12 hours
- 398
- 100
Zillow last checked:
Listing updated:
Listed by:
Adam R Palmiter,
Berkley & Veller Greenwood/Dover Off:802-464-8900
Source: PrimeMLS,MLS#: P5118418
Facts & features
Interior
Bedrooms & bathrooms
- Bedrooms: 5
- Bathrooms: 3
- Full bathrooms: 3
Heating
- Propane, Baseboard, Electric, Wall Furnace
Cooling
- None
Appliances
- Included: Electric Cooktop, Dishwasher, Dryer, Refrigerator, Trash Compactor, Washer, Electric Water Heater
Features
- Cathedral Ceiling(s), Dining Area, Natural Light, Natural Woodwork, Vaulted Ceiling(s), Walk-In Closet(s)
- Flooring: Carpet, Tile
- Basement: Finished,Full,Walk-Out Access
- Number of fireplaces: 2
- Fireplace features: Wood Burning, 2 Fireplaces
Interior area
- Total structure area: 2,904
- Total interior livable area: 2,904 sqft
- Finished area above ground: 1,716
- Finished area below ground: 1,188
Property
Parking
- Total spaces: 2
- Parking features: Gravel
- Garage spaces: 2
Features
- Levels: 3
- Stories: 3
Lot
- Size: 10.8 Acres
- Features: Level, Wooded
Details
- Parcel number: 75323910996
- Zoning description: Residential
- Special conditions: Standard
Construction
Type & style
- Home type: SingleFamily
- Architectural style: Chalet,Contemporary
- Property subtype: Single Family Residence
Materials
- Wood Frame, Wood Siding
- Foundation: Concrete
- Roof: Shingle
Condition
- New construction: No
- Year built: 1978
Utilities & green energy
- Electric: Circuit Breakers
- Sewer: Septic Tank
- Utilities for property: Phone Available
Community & HOA
Location
- Region: Whitingham
Financial & listing details
- Price per square foot: $103/sqft
- Tax assessed value: $190,000
- Date on market: 11/19/2026
- Listing agreement: Exclusive Right
- Road surface type: Paved
Estimated market value
$293,400
$279,000 - $308,000
$2,337/mo
Price history
| Date | Event | Price |
|---|---|---|
| 11/19/2026 | Listed for sale | $299,000+99.3%$103/sqft |
Source:  PrimeMLS #P5118418 Report a problem | ||
| 3/15/2010 | Sold | $150,000$52/sqft |
Source: Public Record Report a problem | ||
Public tax history
| Year | Property taxes | Tax assessment |
|---|---|---|
| 2024 | -- | $190,000 |
| 2023 | -- | $190,000 |
| 2022 | -- | $190,000 |
| 2021 | -- | $190,000 |
| 2020 | -- | $190,000 |
| 2019 | -- | $190,000 |
| 2018 | -- | $190,000 |
| 2017 | -- | $190,000 -12.3% |
| 2016 | -- | $216,700 +14222.5% |
| 2015 | -- | $1,513 |
| 2014 | -- | $1,513 |
| 2013 | -- | $1,513 +0.9% |
| 2012 | -- | $1,500 |
| 2011 | -- | $1,500 -24% |
| 2010 | -- | $1,974 +8.7% |
| 2009 | -- | $1,816 |
| 2008 | -- | $1,816 |
| 2007 | -- | $1,816 |
| 2006 | -- | $1,816 +7.5% |
| 2003 | $4,800 | $1,690 |
Find assessor info on the county website
Monthly payment
Est. payment
Payment breakdown
Explore the cost of this home by adjusting the details. Changes won't be saved.Climate risks
Neighborhood: 05361
Similar homes
- $315,0005 bd3 ba2.3k sqft1033 Burrington Hill Road, Whitingham, VT 05361Active
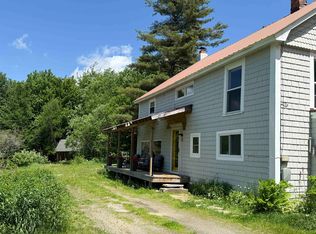 MLS ID #5075630, Monique B White. PrimeMLS
- $259,0003 bd2 ba1.9k sqft98 School Street, Readsboro, VT 05350Active
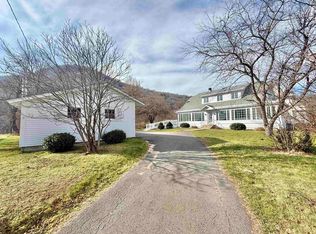 MLS ID #P5118471, Jillian Wimmelman. PrimeMLS
- $225,0004 bd2 ba2k sqft2173 Route 8A, Whitingham, VT 05361Active
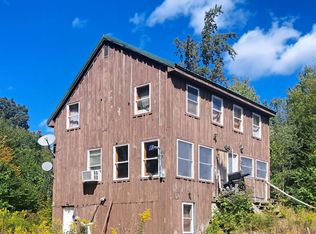 MLS ID #5061887, Mark A Yule. PrimeMLS
- $299,0004 bd2 ba1.8k sqft81 Route 8a, Charlemont, MA 01339For Sale
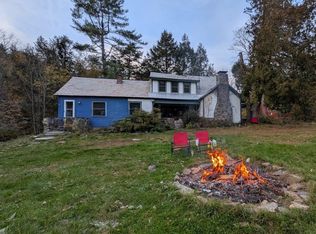 MLS ID #73569417, Jeffrey Brisson, Cohn & Company. MLS PIN
