Welcome to 9 Princes Pine, a beautifully restored 3-bedroom, 2-bath Mid-Century Modern home that charms you from the moment you pull into the drive. Tucked away on a quiet, neighborhood street, this bright sanctuary was been completely transformed and is meticulously maintained. Step inside to experience a true "jewel box." Sunlight streams through every window, highlighting an open-concept layout designed for effortless indoor-outdoor flow and seamless entertaining. This home is 100% turn-key with a new roof, mechanicals, windows, siding, lighting and more. Outdoors, the professionally landscaped yard rolls down to the relaxing banks of The Five Mile River. Located in the sought-after West Norwalk enclave, you're perfectly positioned for convenient commuting and just minutes from the vibrant downtowns, dining, and shopping of Darien, New Canaan, Norwalk, and SoNo.
For sale
$879,000
9 Princes Pine Road, Norwalk, CT 06850
3beds
2,033sqft
Single Family Residence
Built in 1955
0.6 Acres Lot
$-- Zestimate®
$432/sqft
$-- HOA
What's special
Quiet neighborhood streetProfessionally landscaped yardBright sanctuaryNew roof
- 10 hours
- 435
- 75
Zillow last checked:
Listing updated:
Listed by:
Andrea Kostanecki (203)858-3553,
Compass Connecticut, LLC 203-423-3100
Source: Smart MLS,MLS#: 24215484
Facts & features
Interior
Bedrooms & bathrooms
- Bedrooms: 3
- Bathrooms: 2
- Full bathrooms: 2
Rooms
- Room types: Laundry
Primary bedroom
- Features: Ceiling Fan(s), Dressing Room, Walk-In Closet(s), Hardwood Floor
- Level: Main
- Area: 214.4 Square Feet
- Dimensions: 13.4 x 16
Bedroom
- Features: Hardwood Floor
- Level: Main
- Area: 143 Square Feet
- Dimensions: 13 x 11
Bedroom
- Features: Wall/Wall Carpet
- Level: Lower
- Area: 208 Square Feet
- Dimensions: 13 x 16
Bathroom
- Features: Stall Shower, Tile Floor
- Level: Main
- Area: 50 Square Feet
- Dimensions: 5 x 10
Bathroom
- Features: Remodeled
- Level: Lower
- Area: 32 Square Feet
- Dimensions: 4 x 8
Dining room
- Features: Remodeled, Balcony/Deck, Combination Liv/Din Rm, Hardwood Floor
- Level: Main
- Area: 120 Square Feet
- Dimensions: 10 x 12
Family room
- Features: Balcony/Deck, French Doors, Wall/Wall Carpet
- Level: Lower
- Area: 304 Square Feet
- Dimensions: 19 x 16
Kitchen
- Features: Remodeled, Balcony/Deck, Breakfast Bar, Granite Counters, Kitchen Island, Hardwood Floor
- Level: Main
- Area: 140 Square Feet
- Dimensions: 10 x 14
Living room
- Features: Combination Liv/Din Rm, Gas Log Fireplace, Fireplace, Hardwood Floor
- Level: Main
- Area: 280 Square Feet
- Dimensions: 14 x 20
Heating
- Hot Water, Electric
Cooling
- Central Air, Window Unit(s)
Appliances
- Included: Oven/Range, Microwave, Range Hood, Refrigerator, Dishwasher, Disposal, Washer, Dryer, Electric Water Heater, Water Heater
- Laundry: Lower Level, Mud Room
Features
- Wired for Data, Open Floorplan, Entrance Foyer, Smart Thermostat
- Doors: French Doors
- Windows: Thermopane Windows
- Basement: Full,Heated,Finished,Walk-Out Access,Liveable Space
- Attic: None
- Number of fireplaces: 1
- Fireplace features: Insert
Interior area
- Total structure area: 2,033
- Total interior livable area: 2,033 sqft
- Finished area above ground: 2,033
Video & virtual tour
Property
Parking
- Total spaces: 5
- Parking features: Carport, Driveway, Asphalt
- Garage spaces: 2
- Has carport: Yes
- Has uncovered spaces: Yes
Features
- Patio & porch: Deck
- Exterior features: Balcony, Garden, Lighting, Underground Sprinkler
- On waterfront: Yes
- Waterfront features: Waterfront, Brook, Beach Access
Lot
- Size: 0.6 Acres
- Features: Sloped
Details
- Parcel number: 249487
- Zoning: A3
Construction
Type & style
- Home type: SingleFamily
- Architectural style: Ranch
- Property subtype: Single Family Residence
Materials
- Clapboard
- Foundation: Block, Concrete Perimeter
- Roof: Other
Condition
- New construction: No
- Year built: 1955
Utilities & green energy
- Sewer: Septic Tank
- Water: Well
Green energy
- Energy efficient items: Windows
Community & HOA
Community
- Features: Golf, Private School(s)
- Subdivision: West Norwalk
HOA
- Has HOA: No
Location
- Region: Norwalk
Financial & listing details
- Price per square foot: $432/sqft
- Tax assessed value: $370,590
- Annual tax amount: $8,798
- Date on market: 10/21/2026
Estimated market value
Not available
Estimated sales range
Not available
Not available
Price history
| Date | Event | Price |
|---|---|---|
| 10/21/2026 | Listed for sale | $879,000+119.8%$432/sqft |
Source:  Smart MLS #24215484 Report a problem | ||
| 5/25/2021 | Sold | $400,000-5.9%$197/sqft |
Source: Smart MLS #170373378 Report a problem | ||
| 4/29/2021 | Contingent | $425,000$209/sqft |
Source: Smart MLS #170373378 Report a problem | ||
| 4/26/2021 | Listed for sale | $425,000$209/sqft |
Source: Smart MLS #170373378 Report a problem | ||
| 4/4/2021 | Listing removed | -- |
Source:  William Raveis Real Estate, Mortgage & Insurance Report a problem | ||
| 2/23/2021 | Contingent | $425,000$209/sqft |
Source: Smart MLS #170373378 Report a problem | ||
| 2/17/2021 | Listed for sale | $425,000$209/sqft |
Source: Smart MLS #170373378 Report a problem | ||
| 1/26/2018 | Listing removed | $2,400$1/sqft |
Source: William Raveis Real Estate #170013084 Report a problem | ||
| 9/8/2017 | Listed for rent | $2,400$1/sqft |
Source: William Raveis Real Estate #170013084 Report a problem | ||
Public tax history
| Year | Property taxes | Tax assessment |
|---|---|---|
| 2025 | $8,798 +1.6% | $370,590 |
| 2024 | $8,663 +23.1% | $370,590 +31.4% |
| 2023 | $7,039 +15.1% | $281,950 |
| 2022 | $6,113 +3.7% | $281,950 |
| 2021 | $5,896 -11.4% | $281,950 |
| 2020 | $6,656 +3.5% | $281,950 |
| 2019 | $6,428 -12.2% | $281,950 -0.1% |
| 2018 | $7,318 +3.6% | $282,240 |
| 2017 | $7,063 +9.5% | $282,240 |
| 2015 | $6,449 -8.7% | $282,240 |
| 2014 | $7,067 +13.6% | $282,240 -1.7% |
| 2013 | $6,222 +3.8% | $287,000 |
| 2012 | $5,995 +2.9% | $287,000 |
| 2011 | $5,826 +1.1% | $287,000 |
| 2010 | $5,760 +3.7% | $287,000 |
| 2009 | $5,556 -11.9% | $287,000 0% |
| 2008 | $6,308 +10.1% | $287,140 +6% |
| 2007 | $5,731 +1.6% | $270,970 +8.8% |
| 2006 | $5,639 -15.3% | $249,060 -8.1% |
| 2005 | $6,655 +22.3% | $270,970 +32% |
| 2004 | $5,443 +4.8% | $205,240 +12% |
| 2003 | $5,194 +20.3% | $183,330 +41.7% |
| 2001 | $4,317 +8.1% | $129,412 +26.3% |
| 2000 | $3,993 +24.5% | $102,454 +35.7% |
| 1999 | $3,206 | $75,496 |
Find assessor info on the county website
Monthly payment
Est. payment
Payment breakdown
Explore the cost of this home by adjusting the details. Changes won't be saved.Climate risks
Neighborhood: 06850

Similar homes
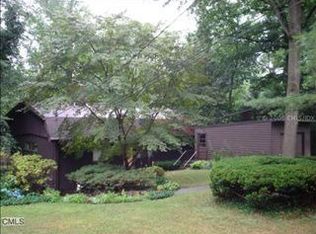
- $799,0003 bd2 ba2.4k sqft23 Rae Lane, Norwalk, CT 06850For Sale
 MLS ID #24213681, Chris Balestriere, William Raveis Real Estate. Smart MLS
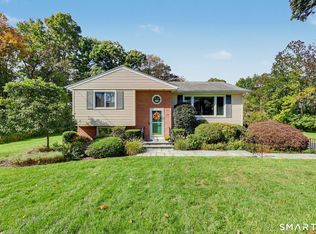
- $715,0003 bd2 ba1.4k sqft9 Cornwall Road, Norwalk, CT 06850For Sale
 MLS ID #24213033, Susan Pitkin-Rudnick, William Raveis Real Estate. Smart MLS
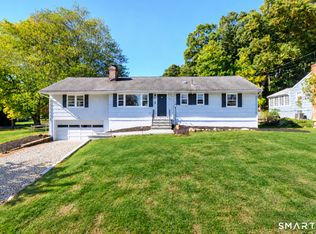
- $859,0004 bd3 ba2.2k sqft574 Belden Hill Road, Norwalk, CT 06850For Sale
 MLS ID #24192972, Carol McQuade, Berkshire Hathaway NE Prop.. Smart MLS
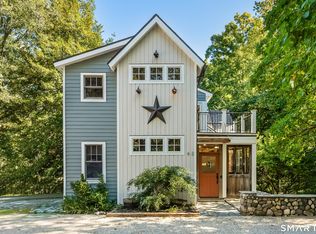
- $995,0003 bd3 ba2.4k sqft62 West Norwalk Road, Norwalk, CT 06850For Sale
 MLS ID #24204315, Sara Hesli, Houlihan Lawrence. Smart MLS
- $825,0003 bd3 ba1.3k sqft3 Topping Lane, Norwalk, CT 06854For SaleMLS ID #24213906, Jury Caceres, Century 21 AllPoints Realty. Smart MLS
- $799,0004 bd2 ba1.1k sqft7 Oakledge Circle, Norwalk, CT 06854For SaleMLS ID #24214998, Linda Derosa, RE/MAX Alliance. Smart MLS
- $825,0004 bd3 ba2.1k sqft116 William Street, Norwalk, CT 06851For SaleMLS ID #24214502, Linda Dunsmore, Coldwell Banker Realty. Smart MLS
- $699,9003 bd2 ba1k sqft51 Maher Drive, Norwalk, CT 06850For SaleMLS ID #24214142, Elliott C. Morales, eXp Realty. Smart MLS
- $699,9992 bd1 ba1.4k sqft4 Mallard Rd, Norwalk, CT 06850For Sale
 MLS ID #126068, Steven Magnuson, Douglas Elliman of Connecticut. Greenwich MLS, Inc.
- $565,0003 bd2 ba1.3k sqft19 Weed Avenue, Norwalk, CT 06850For SaleMLS ID #24209704, Sue Cooper, Berkshire Hathaway NE Prop.. Smart MLS
- $899,9004 bd3 ba2.3k sqft59 Creeping Hemlock Drive, Norwalk, CT 06851For SaleMLS ID #24210477, Rafael Byrro, William Raveis Real Estate. Smart MLS
- $725,0003 bd2 ba1.3k sqft24 Carlin Street, Norwalk, CT 06851For SaleMLS ID #24205300, Tara Chlupsa, Coldwell Banker Realty. Smart MLS
- $760,0003 bd2 ba1.8k sqft17 Kingsbury Road, Norwalk, CT 06851For SaleMLS ID #24214317, Nelly Patric Navarrete, Keller Williams Prestige Prop.. Smart MLS
- $685,0003 bd2 ba1.3k sqft19 Ambler Drive, Norwalk, CT 06851For SaleMLS ID #24214439, Lorne Mitchell, William Pitt Sotheby's Int'l. Smart MLS
- $780,0003 bd3 ba1.7k sqft6 Country Club Road, Norwalk, CT 06851For SaleMLS ID #24215314, Kasia Babinski, William Raveis Real Estate. Smart MLS
- $949,0003 bd3 ba2.8k sqft6 Splitrock Road, Norwalk, CT 06854For SaleMLS ID #24210711, Amanda Spatola, Houlihan Lawrence. Smart MLS
- $550,0003 bd1 ba1.2k sqft7 Fillow Street, Norwalk, CT 06850For SaleMLS ID #24212915, Elizabeth Kamar, William Raveis Real Estate. Smart MLS
- $899,0004 bd2 ba2.7k sqft15 Maurice Street, Norwalk, CT 06851For SaleMLS ID #24195827, Anthony Vyas, Coldwell Banker Realty. Smart MLS
- $834,9994 bd2 ba1.6k sqft5 Tod Road, Norwalk, CT 06851For SaleMLS ID #24194558, Justin Currytto, BHGRE Shore & Country. Smart MLS
- $799,0003 bd2 ba1.8k sqft23 Clara Drive, Norwalk, CT 06851For SaleMLS ID #24211124, Lisa Nuzzo, RE/MAX Heritage. Smart MLS
