A Storied Farmstead, Ready for Its Next Chapter. Once known as the Newcomb Farm, this remarkable 1900 farmhouse offers a rare opportunity to own a piece of Scarborough history on 3.17 beautiful acres. From the words "Friendly Farm" carved into the basement floor to the towering two-story barn, nearly every corner tells a story. Over 3,800 sqft offer the kind of character that simply can't be recreated. Much of the home reflects its vintage roots, offering the next owner an opportunity to make it their own while preserving the details that give it so much personality. Wood floors, fireplaces, built-ins & exposed brick speak to the home's past, while sunlight pours through the glass conservatory & four-season room. Multiple living areas, 4 bedrooms plus an expansive primary suite, and a flexible first-floor office create a home that can evolve right along with you. And then there's the barn. The impressive 2-story, 36' x 72' barn features original stalls below and a soaring open upper level, the kind of space that immediately gets your imagination going. A historic Sears & Roebuck Honor Bilt barn, its dramatic braced-rafter construction was designed to maximize the space above. Nearby, Lupine Lodge & additional outbuildings offer even more room for work, hobbies and creativity. Outside, raspberries & blueberry bushes, fruit trees, rhubarb and sunflowers mingle with mature trees and winding paths, creating a natural labyrinth to explore. Even the farm stand remains, a nod to the property's roots. It's a property meant to be wandered rather than simply viewed from a deck. And for all the feeling of being tucked away, the coast is never far. Beaches & trails are minutes away, and a deeded ROW to the ocean connects this historic farmstead to one of the things that makes this corner of Scarborough so special. This property offers something increasingly rare: history worth preserving, space to make your own, and more than a century of stories waiting for the next chapter.
Pending
$1,000,000
9 Spurwink Road, Scarborough, ME 04074
6beds
3,816sqft
Single Family Residence
Built in 1900
3.17 Acres Lot
$-- Zestimate®
$262/sqft
$-- HOA
What's special
- 27 days
- 3,995
- 276
Likely to sell faster than
Zillow last checked:
Listing updated:
Listed by:
Keller Williams Realty scottandsunny@kw.com
Source: Maine Listings,MLS#: 1681903
Facts & features
Interior
Bedrooms & bathrooms
- Bedrooms: 6
- Bathrooms: 3
- Full bathrooms: 3
Primary bedroom
- Features: Full Bath, Wood Burning Fireplace
- Level: Second
Bedroom 1
- Level: First
Bedroom 3
- Level: Second
Bedroom 4
- Level: Second
Bedroom 5
- Level: Second
Bedroom 6
- Level: Second
Family room
- Features: Wood Burning Fireplace
- Level: First
Kitchen
- Features: Wood Burning Fireplace
- Level: First
Library
- Features: Built-in Features
- Level: First
Living room
- Features: Formal, Wood Burning Fireplace
- Level: First
Sunroom
- Level: First
Heating
- Baseboard, Heat Pump, Hot Water
Cooling
- Heat Pump
Appliances
- Included: Dishwasher, Disposal, Dryer, Microwave, Electric Range, Refrigerator, Washer
Features
- 1st Floor Bedroom, Attic, Bathtub, Pantry, Shower, Storage, Primary Bedroom w/Bath
- Flooring: Tile, Wood
- Basement: Doghouse,Interior Entry,Walk-Out Access,Unfinished
- Number of fireplaces: 3
Interior area
- Total structure area: 3,816
- Total interior livable area: 3,816 sqft
- Finished area above ground: 3,816
- Finished area below ground: 0
Property
Parking
- Total spaces: 4
- Parking features: Paved, 21+ Spaces, On Street
- Attached garage spaces: 4
- Has uncovered spaces: Yes
Features
- Patio & porch: Deck, Glassed-in Porch
- Exterior features: Animal Containment System
- Has view: Yes
- View description: Fields, Scenic, Trees/Woods
Lot
- Size: 3.17 Acres
- Features: Near Public Beach, Neighborhood, Other, Suburban, Corner Lot, Level, Open Lot, Right of Way, Rolling Slope, Landscaped, Wooded
Details
- Additional structures: Outbuilding, Shed(s), Barn(s)
- Parcel number: SCARMR101L016
- Zoning: RF
- Other equipment: Generator
Construction
Type & style
- Home type: SingleFamily
- Architectural style: Farmhouse
- Property subtype: Single Family Residence
Materials
- Wood Frame, Aluminum Siding, Asphalt, Other
- Roof: Shingle
Condition
- Year built: 1900
Utilities & green energy
- Electric: Circuit Breakers
- Sewer: Public Sewer
- Water: Public
Community & HOA
Location
- Region: Scarborough
Financial & listing details
- Price per square foot: $262/sqft
- Tax assessed value: $542,900
- Annual tax amount: $9,002
- Date on market: 9/30/2026
- Road surface type: Paved
Estimated market value
Not available
Estimated sales range
Not available
Not available
Price history
| Date | Event | Price |
|---|---|---|
| 10/9/2026 | Pending sale | $1,000,000$262/sqft |
Source:  Maine Listings #1681903 Report a problem | ||
| 9/30/2026 | Listed for sale | $1,000,000$262/sqft |
Source: Maine Listings #1681903 Report a problem | ||
Public tax history
| Year | Property taxes | Tax assessment |
|---|---|---|
| 2024 | $8,670 | $542,900 |
| 2023 | $8,670 +3.8% | $542,900 |
| 2022 | $8,355 +3.6% | $542,900 |
| 2020 | $8,067 +4.8% | $542,900 |
| 2019 | $7,696 +0.5% | $542,900 +16.9% |
| 2017 | $7,656 +3.6% | $464,300 |
| 2016 | $7,392 +2.8% | $464,300 |
| 2015 | $7,192 +4.8% | $464,300 |
| 2014 | $6,860 +0% | $464,300 |
| 2013 | $6,858 +7% | $464,300 |
| 2012 | $6,407 | $464,300 +2.9% |
| 2006 | -- | $451,300 |
Find assessor info on the county website
Monthly payment
Est. payment
Payment breakdown
Explore the cost of this home by adjusting the details. Changes won't be saved.Climate risks
Neighborhood: 04074


Similar homes
- $989,0005 bd3 ba2.5k sqft8 Mast Road, Scarborough, ME 04074Active
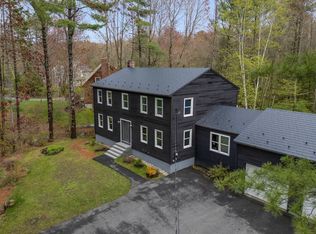
 MLS ID #1665044, Benchmark Real Estate. Maine Listings
- $995,0004 bd3 ba2.5k sqft161 Two Rod Road, Scarborough, ME 04074Active
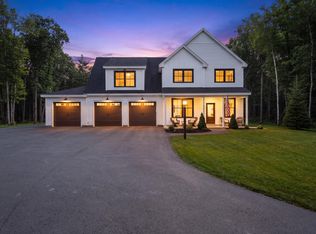 MLS ID #1669805, Coastal Pine Real Estate, LLC. Maine Listings
- $849,0003 bd3 ba2.6k sqft20 Winnocks Neck Road, Scarborough, ME 04074Active
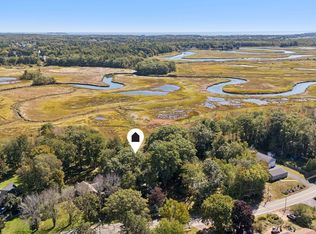 MLS ID #1680951, Keller Williams Realty. Maine Listings
- $875,0004 bd2 ba2.4k sqft15 Powderhorn Drive, Scarborough, ME 04074Active
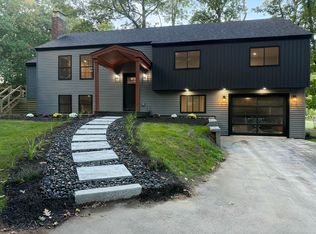 MLS ID #1681142, The Maine Real Estate Experience. Maine Listings
- $975,0004 bd3 ba2.4k sqft3 Winn Way, Scarborough, ME 04074ActiveMLS ID #1682682, Portside Real Estate Group. Maine Listings
- $1,025,0003 bd3 ba3.3k sqft28 Redlon Park Road, Portland, ME 04102ActiveMLS ID #1684998, Town & Shore Real Estate. Maine Listings
- $950,0004 bd3 ba2.4k sqft17 Leighton Farm Road, Scarborough, ME 04074ActiveMLS ID #1676783, Keller Williams Realty. Maine Listings
- $730,0007 bd4 ba3k sqft386 Gorham Road, Scarborough, ME 04074ActiveMLS ID #1672037, Gardner Real Estate Group. Maine Listings
- $1,488,0004 bd3 ba3.7k sqft20 Freedom Road, Scarborough, ME 04074ActiveMLS ID #1682877, Keller Williams Realty. Maine Listings
- $950,0004 bd3 ba2.1k sqft21 Elmwood Avenue, Scarborough, ME 04074ActiveMLS ID #1682778, Signature Homes Real Estate Group, LLC. Maine Listings
- $744,9003 bd3 ba2k sqft5 Iris Drive, Scarborough, ME 04074ActiveMLS ID #1680338, Bayley Realty Group. Maine Listings
- $999,0004 bd3 ba2.1k sqftLot 4 Oakley Circle, Scarborough, ME 04074ActiveMLS ID #1673392, Signature Homes Real Estate Group, LLC. Maine Listings
- $1,245,0004 bd3 ba3.7k sqft4 Greenview Drive, Cape Elizabeth, ME 04107ActiveMLS ID #1683444, Keller Williams Realty. Maine Listings
- $1,299,9994 bd3 ba2.4k sqft6 Avenue Six, Scarborough, ME 04074ActiveMLS ID #1669314, Keller Williams Realty. Maine Listings
- $949,0003 bd3 ba2.4k sqft26 Hannaford Cove Road, Cape Elizabeth, ME 04107ActiveMLS ID #1677837, Portside Real Estate Group. Maine Listings
- $879,9003 bd2 ba2.5k sqft15 Miles Avenue, Old Orchard Beach, ME 04064ActiveMLS ID #1684274, Kre Brokerage Group. Maine Listings
- $1,100,0004 bd3 ba3.8k sqft10 Pheasant Hill Road, Cape Elizabeth, ME 04107ActiveMLS ID #1671869, Better Homes & Gardens Real Estate/The Masiello Group. Maine Listings
- $799,0003 bd2 ba2.2k sqft58 Fickett Street, South Portland, ME 04106ActiveMLS ID #1680465, Keller Williams Realty. Maine Listings
- $1,125,0003 bd2 ba2.1k sqftLot 20 Oakley Circle, Scarborough, ME 04074ActiveMLS ID #1680658, Signature Homes Real Estate Group, LLC. Maine Listings
- $1,000,0006 bd4 ba3.9k sqft1530 Congress Street, Portland, ME 04102ActiveMLS ID #1659753, Malone Commercial Brokers, Inc.. Maine Listings
