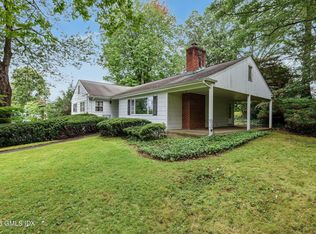
Nestled at the end of a cul-de-sac in one of Darien's most desirable neighborhoods, 9 Wilson Ridge Road East offers a wonderful opportunity to create a home that's distinctly your own. This four bedroom two and a half bath home has a welcoming floor plan for today's lifestyle. The main level has a living room with a fireplace, a formal dining room and a spacious eat in kitchen with a generous family room. A separate Den offers a private space for work or relaxation while the Sunroom provides an inviting spot to relax and enjoy the outdoors. Upstairs the primary suite is joined by 3 additional bedrooms, hardwood floors throughout the home. A large unfinished basement offers exciting potential for additional living space. A two car attached garage adds everyday convenience. Set on a beautiful half acre lot, this home is just minutes from the Noroton Heights train station, Darien Commons, and Heights Crossing, with restaurants, cafes, shops and daily essentials close by. With its inviting setting and exceptional location, this is a rare opportunity!
For sale
$1,895,000
9 Wilson Ridge Road East, Darien, CT 06820
4beds
2,456sqft
Single Family Residence
Built in 1960
0.51 Acres Lot
$-- Zestimate®
$772/sqft
$-- HOA
What's special
- 10 days
- 4,467
- 239
Likely to sell faster than
Zillow last checked:
Listing updated:
Listed by:
Mary Seiler (203)249-2543,
Houlihan Lawrence 203-655-8238
Source: Smart MLS,MLS#: 24210698
Facts & features
Interior
Bedrooms & bathrooms
- Bedrooms: 4
- Bathrooms: 3
- Full bathrooms: 2
- 1/2 bathrooms: 1
Primary bedroom
- Level: Upper
Bedroom
- Level: Upper
Bedroom
- Level: Upper
Bedroom
- Level: Upper
Den
- Level: Main
Dining room
- Level: Main
Family room
- Level: Main
Kitchen
- Level: Main
Living room
- Level: Main
Sun room
- Level: Main
Heating
- Hot Water, Oil
Cooling
- Central Air
Appliances
- Included: Oven, Refrigerator, Dishwasher, Disposal, Washer, Dryer, Water Heater
- Laundry: Main Level
Features
- Entrance Foyer, Smart Thermostat
- Basement: Full,Unfinished
- Attic: Pull Down Stairs
- Number of fireplaces: 1
Interior area
- Total structure area: 2,456
- Total interior livable area: 2,456 sqft
- Finished area above ground: 2,456
Property
Parking
- Total spaces: 2
- Parking features: Attached, Garage Door Opener
- Attached garage spaces: 2
Features
- Patio & porch: Deck
- Exterior features: Awning(s), Rain Gutters
Lot
- Size: 0.51 Acres
- Features: Cul-De-Sac
Details
- Parcel number: 107553
- Zoning: R12
Construction
Type & style
- Home type: SingleFamily
- Architectural style: Colonial
- Property subtype: Single Family Residence
Materials
- Shingle Siding
- Foundation: Block
- Roof: Asphalt
Condition
- New construction: No
- Year built: 1960
Utilities & green energy
- Sewer: Public Sewer
- Water: Public
- Utilities for property: Cable Available
Community & HOA
Community
- Features: Health Club, Library, Playground, Near Public Transport, Tennis Court(s)
- Subdivision: Noroton Heights
HOA
- Has HOA: No
Location
- Region: Darien
Financial & listing details
- Price per square foot: $772/sqft
- Tax assessed value: $1,044,050
- Annual tax amount: $16,162
- Date on market: 10/2/2026
- Exclusions: None
Estimated market value
Not available
Estimated sales range
Not available
Not available
Price history
| Date | Event | Price |
|---|---|---|
| 10/5/2026 | Listed for sale | $1,895,000$772/sqft |
Source:  Smart MLS #24210698 Report a problem Smart MLS #24210698 Report a problem | ||
Public tax history
| Year | Property taxes | Tax assessment |
|---|---|---|
| 2025 | $16,162 +5.4% | $1,044,050 |
| 2024 | $15,337 +10.9% | $1,044,050 +32.9% |
| 2023 | $13,835 +2.2% | $785,610 |
| 2022 | $13,536 +2.3% | $785,610 |
| 2021 | $13,230 +3.1% | $785,610 |
| 2020 | $12,829 -0.9% | $785,610 |
| 2019 | $12,939 -3.2% | $785,610 -5.5% |
| 2018 | $13,363 -0.5% | $831,040 |
| 2017 | $13,430 +2.5% | $831,040 |
| 2016 | $13,106 +2.7% | $831,040 |
| 2015 | $12,756 +2.3% | $831,040 |
| 2014 | $12,474 +4% | $831,040 -8.8% |
| 2013 | $11,998 +3.9% | $910,980 |
| 2012 | $11,551 +3.9% | $910,980 |
| 2011 | $11,114 +3.9% | $910,980 |
| 2010 | $10,695 +3.3% | $910,980 |
| 2009 | $10,358 +3.3% | $910,980 +32.2% |
| 2008 | $10,025 +4.9% | $689,010 |
| 2007 | $9,557 +3.5% | $689,010 |
| 2006 | $9,233 -28% | $689,010 -30% |
| 2005 | $12,816 +55.6% | $984,300 +42.9% |
| 2004 | $8,234 +34.1% | $689,010 +46.6% |
| 2003 | $6,140 -6.8% | $470,120 |
| 2001 | $6,591 +7.3% | $470,120 -30% |
| 2000 | $6,140 +10.5% | $671,600 +114.3% |
| 1999 | $5,555 | $313,460 |
Find assessor info on the county website
Monthly payment
Est. payment
Payment breakdown
Explore the cost of this home by adjusting the details. Changes won't be saved.Climate risks
Neighborhood: Norton
Nearby schools
Schools provided by the listing agent
- Elementary: Hindley
- Middle: Middlesex
- High: Darien
Source: Smart MLS. This data may not be complete. We recommend contacting the local school district to confirm school assignments for this home.
Similar homes
- $1,795,0004 bd2 ba2k sqft150 Holmes Avenue, Darien, CT 06820For Sale

 MLS ID #24210835, Mark Pires, Coldwell Banker Realty. Smart MLS
 - $1,900,0003 bd2 ba1.4k sqft15 Lakeview Dr, Riverside, CT 06878For Sale
 MLS ID #125989, Gideon Fountain, Houlihan Lawrence. Greenwich MLS, Inc.
 - $1,900,0004 bd5 ba3.1k sqft47 Summit Ridge Road, Stamford, CT 06902For Sale
 MLS ID #24199455, Jaime Sneddon, William Pitt Sotheby's Int'l. Smart MLS
 - $1,695,0004 bd4 ba3.1k sqft105 Perry Avenue, Norwalk, CT 06850For Sale
 MLS ID #24212020, Michelle Lehaney Khessibi, Berkshire Hathaway NE Prop.. Smart MLS
 - $1,699,0004 bd4 ba2.3k sqft4 Lookout Lane, Westport, CT 06880For SaleMLS ID #24204801, Gina Hackett, Compass Connecticut, LLC. Smart MLS
- $1,200,0003 bd2 ba1.9k sqft145 West Avenue, Darien, CT 06820For SaleMLS ID #24205494, Elizabeth McMachan, William Raveis Real Estate. Smart MLS
- $1,899,0004 bd3 ba3.2k sqft160 Olmstead Hill Road, Wilton, CT 06897For SaleMLS ID #24211293, Debbie Gore, Coldwell Banker Realty. Smart MLS
- $2,350,0003 bd3 ba2.7k sqft7 Flower Ln, Greenwich, CT 06831For SaleMLS ID #125992, Tracey Koorbusch, Sotheby's International Realty. Greenwich MLS, Inc.
- $2,250,0004 bd3 ba2.8k sqft12 Norholt Drive, New Canaan, CT 06840For SaleMLS ID #24201977, John E. Dunn, Compass Connecticut, LLC. Smart MLS
- $1,899,9994 bd5 ba3.1k sqft29 Melanie Lane, Syosset, NY 11791For Sale
 MLS ID #1056312, Michelle Zhao CBR, Listing by: ZI Realty LLC. OneKey® MLS as distributed by MLS GRID
 - $1,595,0003 bd3 ba2.4k sqft21 Hampton Lane, New Canaan, CT 06840For SaleMLS ID #24206440, Steven Miller, Coldwell Banker Realty. Smart MLS
- $1,750,0004 bd3 ba1.8k sqft8 Ernel Dr, Riverside, CT 06878For SaleMLS ID #125267, Jenny Allen, Compass Connecticut, LLC. Greenwich MLS, Inc.
- $1,995,0003 bd3 ba2.2k sqft24 Hardscrabble Rd, Greenwich, CT 06831For SaleMLS ID #124954, Liz Johnson, BHHS New England Properties. Greenwich MLS, Inc.
- $2,150,0004 bd3 ba2.1k sqft86 Summit Road, Port Washington, NY 11050For SaleMLS ID #1056252, Alexis L. Siegel, Listing by: Douglas Elliman Real Estate. OneKey® MLS as distributed by MLS GRID
- $1,675,0004 bd3 ba3.4k sqft76 Pine Brook Road, Bedford, NY 10506For SaleMLS ID #1046921, Angela Kessel, Listing by: Houlihan Lawrence Inc.. OneKey® MLS as distributed by MLS GRID
- $1,780,0004 bd4 ba2.9k sqft406 Bedford Road, Chappaqua, NY 10514For SaleMLS ID #1044050, Donna M. Powers-Amori, Listing by: Howard Hanna Rand Realty. OneKey® MLS as distributed by MLS GRID
- $2,100,0006 bd5 ba2.9k sqft241 Pemberwick Rd, Greenwich, CT 06831For SaleMLS ID #125665, Jared Randall, Redfin Corporation. Greenwich MLS, Inc.
- $1,999,9996 bd3 ba2.5k sqft29-33 Bridge Street, Westport, CT 06880For SaleMLS ID #24209590, Michael Traum, RE/MAX Heritage. Smart MLS
- $1,990,0005 bd3 ba3.3k sqft3 South Run, Cold Spring Harbor, NY 11724For SaleMLS ID #1026452, Kenneth M. Coleman, Listing by: Signature Premier Properties. OneKey® MLS as distributed by MLS GRID
- $2,800,0004 bd2 ba2.4k sqft14 Meridian Road, Norwalk, CT 06853For SaleMLS ID #24195747, Carla Kupiec, William Raveis Real Estate. Smart MLS
