Coming Soon! 11/5 Five bedrooms, a backyard pool, and a location in the highly sought-after Sherman-Williamsville School District! This Sherman bi-level offers the space, comfort, and updates you've been looking for! Step inside to find a bright and welcoming main living area where natural light pours through the windows, creating an inviting atmosphere. The kitchen and living room offer a semi open layout, perfect for everyday living, with Corian countertops, a newer gas stove, refrigerator, and microwave. The lower level provides additional living space with a cozy electric fireplace that also provides heat, plus a beautifully remodeled full bathroom completed in 2025! Fresh paint throughout, newer carpeting in a lower level bedroom, updated mudroom flooring, and a new exterior door to the garage are just a few of the thoughtful improvements. Outside, the spacious pool is ready to be the highlight of your summer, complete with a liner that's approximately 2–3 years old! A storage shed provides extra room for all your outdoor essentials. Additional updates include front and side windows (2019), water heater (2023), furnace and AC (2016), and a sump pump with battery backup. With five bedrooms, two full bathrooms, multiple living spaces, and plenty of room to spread out, this home offers flexibility for whatever life has in store. Come see everything this Sherman home has to offer!
Coming soon
$265,000
9 Woods Mill Rd, Sherman, IL 62684
5beds
1,872sqft
Single Family Residence, Residential
Built in 1978
0.35 Acres Lot
$271,300 Zestimate®
$142/sqft
$-- HOA
What's special
- 2 days
- 337
- 39
Zillow last checked:
Listing updated:
Listed by:
Jacque Combs Mobl:217-416-7995,
RE/MAX Professionals
Source: RMLS Alliance as distributed by MLS GRID,MLS#: CA1047515 Originating MLS: Capital Area Association of Realtors
Facts & features
Interior
Bedrooms & bathrooms
- Bedrooms: 5
- Bathrooms: 2
- Full bathrooms: 2
Bedroom 1
- Level: Main
- Dimensions: 11ft 0in x 12ft 0in
Bedroom 2
- Level: Main
- Dimensions: 11ft 0in x 11ft 0in
Bedroom 3
- Level: Main
- Dimensions: 11ft 0in x 10ft 0in
Bedroom 4
- Level: Basement
- Dimensions: 12ft 0in x 14ft 0in
Bedroom 5
- Level: Basement
- Dimensions: 13ft 0in x 11ft 0in
Kitchen
- Level: Main
- Dimensions: 9ft 0in x 10ft 0in
Lower level
- Area: 772
Main level
- Area: 1100
Heating
- Forced Air
Cooling
- Central Air
Appliances
- Included: Dishwasher, Dryer, Microwave, Range, Refrigerator, Washer, Gas Water Heater
Features
- Ceiling Fan(s), High Speed Internet, Solid Surface Counter
- Has basement: Yes
- Number of fireplaces: 1
- Fireplace features: Electric
Interior area
- Total structure area: 1,872
- Total interior livable area: 1,872 sqft
Property
Parking
- Total spaces: 2
- Parking features: Attached
- Attached garage spaces: 2
Features
- Patio & porch: Deck
- Pool features: Above Ground
Lot
- Size: 0.35 Acres
- Dimensions: 143.61 x 105.78
- Features: Corner Lot, Level
Details
- Additional structures: Shed(s)
- Parcel number: 0730.0351048
Construction
Type & style
- Home type: SingleFamily
- Property subtype: Single Family Residence, Residential
Materials
- Frame, Vinyl Siding
- Foundation: Concrete Perimeter
- Roof: Shingle
Condition
- New construction: No
- Year built: 1978
Utilities & green energy
- Sewer: Public Sewer
- Water: Public
- Utilities for property: Cable Available
Community & HOA
Community
- Subdivision: Birch Lake Estates
Location
- Region: Sherman
Financial & listing details
- Price per square foot: $142/sqft
- Tax assessed value: $235,845
- Annual tax amount: $4,745
- Date on market: 11/1/2026
- Cumulative days on market: 3 days
- Road surface type: Paved
Estimated market value
$271,300
$252,000 - $290,000
$2,071/mo
Price history
Price history is unavailable.
Public tax history
| Year | Property taxes | Tax assessment |
|---|---|---|
| 2025 | $4,745 +5.9% | $78,615 +9.6% |
| 2024 | $4,479 +2% | $71,729 +5.9% |
| 2023 | $4,390 +7.7% | $67,752 +10.4% |
| 2022 | $4,077 +1.8% | $61,364 +4.7% |
| 2021 | $4,004 +4.8% | $58,587 +4.2% |
| 2020 | $3,819 +6.4% | $56,236 -0.4% |
| 2019 | $3,588 | $56,490 +2.4% |
| 2018 | $3,588 +1.7% | $55,177 |
| 2017 | $3,529 +2.5% | $55,177 +2.8% |
| 2016 | $3,444 +6% | $53,685 +4.6% |
| 2015 | $3,249 +2.6% | $51,304 +3.2% |
| 2014 | $3,166 +4% | $49,718 +4.1% |
| 2013 | $3,044 -3.7% | $47,751 -2.3% |
| 2012 | $3,161 +0.5% | $48,875 -1.2% |
| 2011 | $3,145 +6.7% | $49,468 +5.7% |
| 2010 | $2,948 +4.8% | $46,809 +4% |
| 2009 | $2,814 +7% | $45,026 +8.6% |
| 2008 | $2,630 +0.4% | $41,477 +2.2% |
| 2007 | $2,621 +2.3% | $40,600 +3% |
| 2006 | $2,562 | $39,402 |
Find assessor info on the county website
Monthly payment
Est. payment
Payment breakdown
Explore the cost of this home by adjusting the details. Changes won't be saved.Climate risks
Neighborhood: 62684
Nearby schools
Schools provided by the listing agent
- High: Williamsville-Sherman CUSD #15
Source: RMLS Alliance as distributed by MLS GRID. This data may not be complete. We recommend contacting the local school district to confirm school assignments for this home.
Similar homes
- $235,0003 bd2 ba1.5k sqft26 Woods Mill Rd, Sherman, IL 62684For Sale
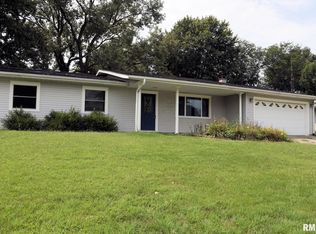
 MLS ID #CA1045788, John E Kerstein, Keller Williams Capital. RMLS Alliance as distributed by MLS GRID
- $269,9005 bd2 ba2.2k sqft920 N 3rd St, Riverton, IL 62561For Sale
 MLS ID #CA1047483, Lori A Waggener, The Real Estate Group, Inc.. RMLS Alliance as distributed by MLS GRID
- $249,9003 bd2 ba1.4k sqft301 Westhampton, Sherman, IL 62684Active
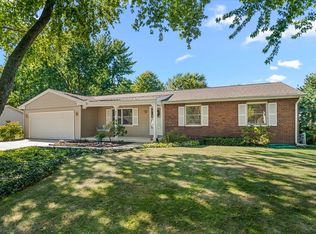 MLS ID #12744932, Katie Bak, ABR,CRS,e-PRO,MRP,SFR, Gates and Gables Realty. MRED as distributed by MLS GRID
- $249,9003 bd2 ba1.3k sqft2 Knollwood Dr, Sherman, IL 62684For Sale
 MLS ID #CA1045973, Ronald K Knollenberg, Knollenberg Real Estate. RMLS Alliance as distributed by MLS GRID
- $299,9003 bd2 ba1.7k sqft260 Blue Springs Dr, Sherman, IL 62684For SaleMLS ID #CA1045424, Tracy M Shaw, Keller Williams Capital. RMLS Alliance as distributed by MLS GRID
- $264,9003 bd3 ba1.7k sqft240 Trillium Ln, Springfield, IL 62707For SaleMLS ID #CA1046846, Jessica Shaffer, Land & Home Real Estate. RMLS Alliance as distributed by MLS GRID
- $249,0005 bd3 ba2.7k sqft2620 Piper Ln, Springfield, IL 62707For SaleMLS ID #CA1046539, Barbara D Endzelis, RE/MAX Professionals. RMLS Alliance as distributed by MLS GRID
- $299,9003 bd2 ba2k sqft3326 Brickler Rd, Springfield, IL 62707For SaleMLS ID #CA1046686, Nicholas Campo, Campo Realty, Inc.. RMLS Alliance as distributed by MLS GRID
- $227,5004 bd2 ba2.1k sqft2520 Delaware Dr, Springfield, IL 62702For SaleMLS ID #CA1047159, Rebecca L Hendricks, The Real Estate Group, Inc.. RMLS Alliance as distributed by MLS GRID
- $250,0004 bd2 ba1.1k sqft3915 N Dirksen Pkwy, Springfield, IL 62707For SaleMLS ID #CA1044898, Jami R Winchester, The Real Estate Group, Inc.. RMLS Alliance as distributed by MLS GRID
- $175,0004 bd2 ba2.1k sqft1211 W Governor St, Springfield, IL 62704For SaleMLS ID #CA1047407, Andrew Kinney, The Real Estate Group, Inc.. RMLS Alliance as distributed by MLS GRID
- $225,0005 bd4 ba2.6k sqft513 N 3rd St, Riverton, IL 62561For SaleMLS ID #CA1046266, Gary VanHise, Coldwell Banker Cornerstone. RMLS Alliance as distributed by MLS GRID
- $191,0003 bd2 ba1.6k sqft93 Circle Dr, Springfield, IL 62703For SaleMLS ID #CA1047497, Suzie Sables Duff, RE/MAX Professionals. RMLS Alliance as distributed by MLS GRID
- $224,9003 bd2 ba2k sqft2124 Blackhawk Rd, Springfield, IL 62702For SaleMLS ID #CA1046872, Kyle T Killebrew, The Real Estate Group, Inc.. RMLS Alliance as distributed by MLS GRID
- $224,9002 bd2 ba1.5k sqft3607 Teakwood Dr, Springfield, IL 62712For SaleMLS ID #CA1047485, Betty Shuster, RE/MAX Professionals. RMLS Alliance as distributed by MLS GRID
- $237,9004 bd3 ba1.8k sqft64 Marchelle Ave, Springfield, IL 62702For SaleMLS ID #CA1046571, Suzie Sables Duff, RE/MAX Professionals. RMLS Alliance as distributed by MLS GRID
- $259,9004 bd3 ba2.2k sqft29 Hollybrook Dr, Springfield, IL 62702For SaleMLS ID #CA1043691, Jane Hay, The Real Estate Group, Inc.. RMLS Alliance as distributed by MLS GRID
- $220,0003 bd3 ba2.1k sqft127 Dickinson Rd, Springfield, IL 62704For SaleMLS ID #CA1047440, Shelly Burnett, The Real Estate Group, Inc.. RMLS Alliance as distributed by MLS GRID
