****OPEN HOUSE SATURDAY, SEPT. 12th | 10 AM–1 PM**** A Stunning Spot to Call Your Own! Exceptional contemporary home on 2 beautiful acres offers so much more than you can capture on paper! Abundant versatile living space inside & out with 3 full levels of living space, there’s room for everyone, including multiple home offices, guests, hobbies & more! Ground level features a 2-car drive-under garage, family room, utility room, laundry & half bath.The main living level is truly impressive, soaring ceiling, a central fireplace, walls of windows and doors leading to the oversized deck. The kitchen, upgraded in approximately 2015 by a popular local builder, features granite countertops and quality finishes and opens to the dining area.The 3rd level offers a balcony overlooking the living room, a huge primary bedroom with a walk-in closet plus a second closet, full bath, additional bedroom, and office. A beautiful blend of space, light, flexibility & privacy all in a country setting on a quintessential New England road that is convenient to schools, Northfield Mt Hermon and all points N, S, E & W.BUT WAIT! THERE'S MORE! Sellers had a pre-listing home inspection in May, and the report is available to interested Buyers at the showing, or after. Even better, the Sellers have completed a list of repairs based on the inspection results! See? We want to make it easy for you to feel comfortable knowing the important details as you consider making this special home your own.Come experience it for yourself and discover all this home has to offer!
For sale
$450,000
90 N Cross Rd, Gill, MA 01354
3beds
2,520sqft
Single Family Residence
Built in 1990
2 Acres Lot
$440,500 Zestimate®
$179/sqft
$-- HOA
What's special
Central fireplaceQuality finishesOversized deckFamily roomGranite countertopsAdditional bedroomHalf bath
- 1 day
- 181
- 14
Zillow last checked:
Listing updated:
Listed by:
Dahna G. Virgilio 413-834-0557,
Dahna Virgilio Real Estate, Inc. 413-774-6447
Source: MLS PIN,MLS#: 73574662
Facts & features
Interior
Bedrooms & bathrooms
- Bedrooms: 3
- Bathrooms: 3
- Full bathrooms: 2
- 1/2 bathrooms: 1
Primary bedroom
- Features: Closet, Flooring - Wall to Wall Carpet
- Level: First
Bedroom 2
- Features: Walk-In Closet(s), Closet, Flooring - Wall to Wall Carpet
- Level: Second
Bedroom 3
- Features: Closet, Flooring - Wall to Wall Carpet
- Level: Second
Bathroom 1
- Features: Bathroom - 3/4, Flooring - Stone/Ceramic Tile
- Level: First
Bathroom 2
- Features: Bathroom - Full, Bathroom - With Tub & Shower, Flooring - Laminate
- Level: Second
Bathroom 3
- Features: Bathroom - Half, Dryer Hookup - Electric, Washer Hookup
- Level: Basement
Dining room
- Features: Flooring - Hardwood, Deck - Exterior, Exterior Access, Lighting - Overhead
- Level: First
Family room
- Features: Closet, Flooring - Wall to Wall Carpet, Exterior Access
- Level: Basement
Kitchen
- Features: Closet/Cabinets - Custom Built, Flooring - Hardwood, Flooring - Stone/Ceramic Tile, Breakfast Bar / Nook, Lighting - Pendant
- Level: First
Living room
- Features: Cathedral Ceiling(s), Ceiling Fan(s), Flooring - Hardwood, Balcony - Interior, Deck - Exterior, Exterior Access, Slider
- Level: First
Office
- Features: Closet, Flooring - Wall to Wall Carpet
- Level: Second
Heating
- Central, Oil
Cooling
- Window Unit(s)
Appliances
- Included: Water Heater, Range, Dishwasher, Refrigerator, Washer, Dryer, Range Hood
- Laundry: Electric Dryer Hookup, Washer Hookup, In Basement
Features
- Closet, Home Office, Internet Available - DSL
- Flooring: Wood, Tile, Carpet, Laminate, Flooring - Wall to Wall Carpet
- Doors: Insulated Doors, Storm Door(s)
- Windows: Insulated Windows
- Basement: Full,Partially Finished,Walk-Out Access,Interior Entry,Garage Access,Concrete
- Number of fireplaces: 1
- Fireplace features: Living Room
Interior area
- Total structure area: 2,520
- Total interior livable area: 2,520 sqft
- Finished area above ground: 2,520
Property
Parking
- Total spaces: 6
- Parking features: Under, Garage Door Opener, Storage, Off Street, Stone/Gravel, Paved, Unpaved
- Attached garage spaces: 2
- Uncovered spaces: 4
Features
- Patio & porch: Deck - Wood
- Exterior features: Deck - Wood, Rain Gutters, Storage
- Frontage length: 200.00
Lot
- Size: 2 Acres
- Features: Wooded, Easements, Gentle Sloping, Sloped
Details
- Foundation area: 1120
- Parcel number: 3955065
- Zoning: Res Ag
Construction
Type & style
- Home type: SingleFamily
- Architectural style: Contemporary
- Property subtype: Single Family Residence
Materials
- Frame
- Foundation: Concrete Perimeter
- Roof: Shingle
Condition
- Year built: 1990
Utilities & green energy
- Electric: Generator, Circuit Breakers, 100 Amp Service
- Sewer: Private Sewer
- Water: Private
- Utilities for property: for Electric Range, for Electric Dryer, Washer Hookup
Green energy
- Energy efficient items: Partial
Community & HOA
Community
- Features: Shopping, Stable(s), Golf, Conservation Area, Highway Access, House of Worship, Private School, Public School
HOA
- Has HOA: No
Location
- Region: Gill
Financial & listing details
- Price per square foot: $179/sqft
- Tax assessed value: $358,500
- Annual tax amount: $5,345
- Date on market: 9/9/2026
- Exclusions: None Made By Sellers
Estimated market value
$440,500
$418,000 - $463,000
$3,058/mo
Price history
| Date | Event | Price |
|---|---|---|
| 9/9/2026 | Listed for sale | $450,000+176.1%$179/sqft |
Source: MLS PIN #73574662 Report a problem | ||
| 10/30/1992 | Sold | $163,000$65/sqft |
Source: Public Record Report a problem | ||
Public tax history
| Year | Property taxes | Tax assessment |
|---|---|---|
| 2025 | $5,131 +4% | $350,000 +9.8% |
| 2024 | $4,933 +13.7% | $318,700 +24.2% |
| 2023 | $4,337 +1.5% | $256,500 |
| 2022 | $4,273 +8.3% | $256,500 +12.4% |
| 2021 | $3,946 +5.3% | $228,200 +5.1% |
| 2020 | $3,747 +2.8% | $217,200 +2.9% |
| 2019 | $3,644 +9% | $211,100 +8.5% |
| 2018 | $3,342 +5.2% | $194,500 +1.5% |
| 2017 | $3,178 -5.7% | $191,700 -4.2% |
| 2016 | $3,370 +1.4% | $200,000 +1.4% |
| 2015 | $3,323 +0.1% | $197,200 -0.4% |
| 2014 | $3,321 +0.5% | $197,900 -8.1% |
| 2013 | $3,303 +0.4% | $215,300 -4.8% |
| 2012 | $3,290 +4.2% | $226,100 -0.5% |
| 2011 | $3,158 +1.2% | $227,200 -0.2% |
| 2010 | $3,122 +17.7% | $227,700 -1.7% |
| 2008 | $2,652 -5.5% | $231,600 +11.8% |
| 2007 | $2,805 -3.7% | $207,200 +8.3% |
| 2006 | $2,912 -1.3% | $191,300 -7.2% |
| 2005 | $2,949 +15% | $206,100 +23.6% |
| 2002 | $2,564 +4.1% | $166,800 +12% |
| 2001 | $2,463 | $148,900 |
Find assessor info on the county website
Monthly payment
Est. payment
Payment breakdown
Explore the cost of this home by adjusting the details. Changes won't be saved.Climate risks
Neighborhood: 01354
Nearby schools
Schools provided by the listing agent
- Elementary: Gill Elementary
- Middle: Public/Chrtr/Private
- High: Public/Chrtr/Private
Source: MLS PIN. This data may not be complete. We recommend contacting the local school district to confirm school assignments for this home.
Similar homes
- $499,0003 bd3 ba2.1k sqft145 Merrifield Rd, Bernardston, MA 01337For Sale
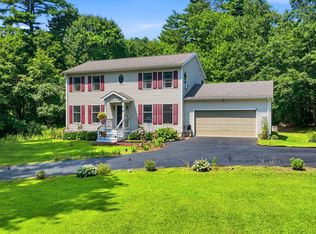 MLS ID #73572806, Jennifer Gross, Coldwell Banker Community REALTORS®. MLS PIN
 - $410,0003 bd2 ba1.6k sqft521 Northfield Road, Hinsdale, NH 03451Active
 MLS ID #5108733, Munise Ulker. PrimeMLS
 - $489,9004 bd3 ba1.6k sqft61 Randall Rd, Montague, MA 01351For Sale
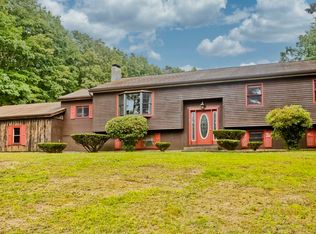 MLS ID #73572800, Crystal Kane, Happy Valley Realty Group, LLC. MLS PIN
 - $459,9004 bd4 ba2.6k sqft21 Old Bernardston Rd, Northfield, MA 01360For Sale
 MLS ID #73558848, Cathy Roberts, Cohn & Company. MLS PIN
