Rare opportunity to own an authentic, true adobe home in the heart of Dripping Springs. Custom-built in 2002 using hand-made clay bricks, this 3.92-acre property offers a unique blend of Southwest artistry and Hill Country tranquility. Known for superior energy efficiency and fire resistance, the adobe construction features high thermal mass and sustainable materials. The 2,468 sq. ft. floor plan includes 3 bedrooms, 2 bathrooms, and a dedicated office, defined by Mexico Saltillo tile, arched doorways, and soaring, vaulted ceilings. Two wood-burning fireplaces provide warmth, while abundant windows showcase expansive Hill Country views. Outdoor living is highlighted by generous covered porches overlooking the private, natural landscape. This property is ideal for a small homestead, that allows two horses, donkeys, mules, cows, sheep, lamas or goats and up to 12 chickens with no more than one rooster. A standout feature is the oversized, detached 6-car garage equipped with electricity and plumbing, perfect for a workshop, artist studio, or extensive vehicle storage. Experience a one-of-a-kind retreat that combines rustic character with modern functionality.
Active
$875,000
901 Old Red Ranch Rd, Dripping Springs, TX 78620
3beds
2,468sqft
Single Family Residence
Built in 2002
3.92 Acres Lot
$-- Zestimate®
$355/sqft
$-- HOA
What's special
Adobe constructionExpansive hill country viewsDedicated officeHigh thermal massMexico saltillo tileAbundant windowsTwo wood-burning fireplaces
- 9 days
- 1,736
- 207
Likely to sell faster than
Zillow last checked:
Listing updated:
Listed by:
Melissa Roberts (512) 743-3667,
Mercer Street Group, LLC (512) 743-3667,
Amy Runyan (512) 743-3667,
Mercer Street Group, LLC
Source: Unlock MLS,MLS#: 9014768
Facts & features
Interior
Bedrooms & bathrooms
- Bedrooms: 3
- Bathrooms: 2
- Full bathrooms: 2
- Main level bedrooms: 3
Office
- Description: Dedicated Study with 3 additional bedrooms
- Features: Ceiling Fan(s)
- Level: Main
Heating
- Central, Fireplace(s), Propane, Wood
Cooling
- Central Air, Electric
Appliances
- Included: Dishwasher, Gas Cooktop, Microwave, Oven, Refrigerator, Washer/Dryer
Features
- Cedar Closet(s), Ceiling Fan(s), High Ceilings, In-Law Floorplan, No Interior Steps, Open Floorplan, Pantry, Primary Bedroom on Main, Recessed Lighting, Study/Home Office, Walk-In Closet(s)
- Flooring: Concrete, Tile
- Windows: See Remarks, Display Window(s), Double Pane Windows, Vinyl Windows, Wood Frames
- Number of fireplaces: 2
- Fireplace features: Great Room, Primary Bedroom, Wood Burning
Interior area
- Total interior livable area: 2,468 sqft
Property
Parking
- Total spaces: 6
- Parking features: Concrete, Detached, Door-Multi, Garage, Garage Faces Side, Gated, Oversized, Side By Side, Tandem
- Garage spaces: 6
Accessibility
- Accessibility features: None
Features
- Levels: One
- Stories: 1
- Patio & porch: Covered, Front Porch, Rear Porch, Side Porch
- Exterior features: Gutters Partial, Private Entrance
- Pool features: None
- Fencing: Fenced, Gate, Partial, Privacy, Wood, Wrought Iron
- Has view: Yes
- View description: Hill Country, Panoramic, Trees/Woods
- Waterfront features: None
Lot
- Size: 3.92 Acres
- Dimensions: 220 x 720
- Features: Back Yard, Native Plants, Trees-Large (Over 40 Ft), Trees-Moderate, Views
Details
- Additional structures: Garage(s), Outbuilding, Shed(s), Storage, Workshop
- Parcel number: 1192610000015007
- Special conditions: Standard
Construction
Type & style
- Home type: SingleFamily
- Property subtype: Single Family Residence
Materials
- Foundation: Slab
- Roof: Metal
Condition
- Resale
- New construction: No
- Year built: 2002
Utilities & green energy
- Sewer: Private Sewer
- Water: Well
- Utilities for property: Electricity Connected, Water Connected
Community & HOA
Community
- Features: None
- Subdivision: Vista Grande
HOA
- Has HOA: No
Location
- Region: Dripping Springs
Financial & listing details
- Price per square foot: $355/sqft
- Tax assessed value: $683,030
- Annual tax amount: $7,241
- Date on market: 9/4/2026
- Listing terms: Cash,Conventional
- Electric utility on property: Yes
Estimated market value
Not available
Estimated sales range
Not available
Not available
Price history
| Date | Event | Price |
|---|---|---|
| 9/4/2026 | Listed for sale | $875,000$355/sqft |
Source:  Unlock MLS #9014768 Report a problem Unlock MLS #9014768 Report a problem | ||
Public tax history
| Year | Property taxes | Tax assessment |
|---|---|---|
| 2025 | -- | $520,615 +10% |
| 2024 | $1,568 +9.1% | $473,286 +10% |
| 2023 | $1,438 +2.4% | $430,260 +10% |
| 2022 | $1,404 -0.9% | $391,145 +10% |
| 2021 | $1,418 +0.7% | $355,586 +10% |
| 2020 | $1,408 -0.6% | $323,260 +2.6% |
| 2019 | $1,416 +2.7% | $315,200 +4.9% |
| 2018 | $1,379 +0.5% | $300,410 +2.3% |
| 2017 | $1,372 +1% | $293,680 +5.3% |
| 2016 | $1,358 +10.8% | $278,890 +4.5% |
| 2015 | $1,226 | $266,790 +4.8% |
| 2014 | $1,226 | $254,690 +2.7% |
| 2013 | -- | $247,960 |
| 2012 | -- | $247,960 -8.8% |
| 2011 | -- | $271,840 +4.6% |
| 2010 | -- | $259,910 -2.1% |
| 2009 | -- | $265,610 +24.7% |
| 2007 | -- | $213,014 +72.3% |
| 2006 | -- | $123,629 +1.8% |
| 2003 | -- | $121,400 +107.2% |
| 2002 | -- | $58,580 +6.5% |
| 2001 | -- | $55,000 |
| 2000 | -- | $55,000 |
Find assessor info on the county website
Monthly payment
Est. payment
Payment breakdown
Explore the cost of this home by adjusting the details. Changes won't be saved.Climate risks
Neighborhood: 78620
Nearby schools
Schools provided by the listing agent
- Elementary: Lyndon B Johnson
- Middle: Lyndon B Johnson
- High: Lyndon B Johnson (Johnson City ISD)
- District: Johnson City ISD
Source: Unlock MLS. This data may not be complete. We recommend contacting the local school district to confirm school assignments for this home.
- $603,3004 bd2 ba1.7k sqft851 Old Red Ranch Rd, Dripping Springs, TX 78620Off Market
- $789,100-- bd-- ba2.8k sqft975 Old Red Ranch Rd, Dripping Springs, TX 78620Off Market
- $600,600-- bd-- ba1.9k sqft811 Old Red Ranch Rd, Dripping Springs, TX 78620Off Market
- $742,2004 bd3 ba3k sqft1001 Old Red Ranch Rd, Dripping Springs, TX 78620Off Market
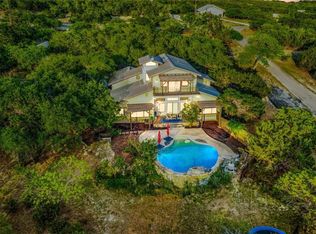
Similar homes
- $875,0003 bd2 ba1.9k sqft250 Gant Rd, Dripping Springs, TX 78620Active

 MLS ID #8285521, Clay Byrne, Keller Williams Realty. Unlock MLS
 - $775,0003 bd3 ba2.1k sqft3701 Us Highway 290, Dripping Springs, TX 78620Active
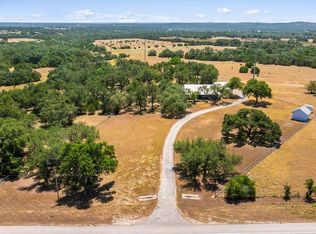 MLS ID #8945572, Grant Bohls, Keller Williams Realty. Unlock MLS
 - $799,0006 bd3 ba3.1k sqft213 Beauchamp Road, Dripping Springs, TX 78620For Sale
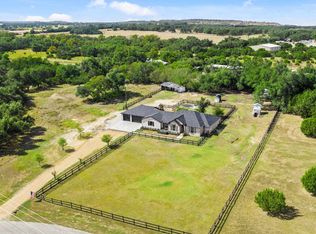
 MLS ID #179244, Tricia Keith, Keller Williams Realty. HLMLS as distributed by MLS GRID
 - $979,0003 bd3 ba2.1k sqft620 Windy Hills Rd, Dripping Springs, TX 78620Active
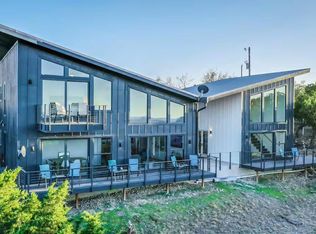 MLS ID #5889247, Marianne Rodriguez, Compass RE Texas, LLC. Unlock MLS
 - $799,0004 bd4 ba2.7k sqft691 Broken Lance Dr, Dripping Springs, TX 78620ActiveMLS ID #5993550, Heather Jones, Magnolia Realty Austin Hill Co. Unlock MLS
- $900,0004 bd3 ba2.8k sqft300 Medlin Creek Loop, Dripping Springs, TX 78620ActiveMLS ID #7987436, Amy Arp, All City Real Estate Ltd. Co. Unlock MLS
- $959,6004 bd3 ba2.5k sqft1401 Pursley Rd, Dripping Springs, TX 78620ActiveMLS ID #4843877, Jesse Schaeffer, Bramlett Partners. Unlock MLS
- $884,0005 bd4 ba3k sqft501 Goodnight Trl, Dripping Springs, TX 78620ActiveMLS ID #3969314, Ashley Tullis, Keller Williams Realty. Unlock MLS
- $540,0003 bd2 ba2.1k sqft463 Beauchamp Rd, Dripping Springs, TX 78620ActiveMLS ID #9778734, Aubrey Shaw, JBGoodwin REALTORS WL. Unlock MLS
- $1,000,0003 bd2 ba2.4k sqft300 Sycamore Valley Rd, Dripping Springs, TX 78620ActiveMLS ID #9390487, Herb Agapetus, eXp Realty, LLC. Unlock MLS
- $1,100,0006 bd5 ba3.6k sqft223 Twidwell Dr, Dripping Springs, TX 78620ActiveMLS ID #2483130, Ashley Tullis, Keller Williams Realty. Unlock MLS
- $895,0003 bd2 ba1.9k sqft102 Rocky Creek Rd, Dripping Springs, TX 78620ActiveMLS ID #8855582, Lauren Clark, Magnolia Realty Austin Hill Co. Unlock MLS
- $549,9003 bd2 ba1.2k sqft100 Clayton Cv, Dripping Springs, TX 78620ActiveMLS ID #8636004, Jeff Coffman, Coffman Real Estate. Unlock MLS
- $989,5005 bd4 ba3.6k sqft315 HACIENDA PL, Dripping Springs, TX 78620For Sale
 MLS ID #2002106, Elizabeth Giguere TREC #741456, Resi Realty, LLC. LERA MLS
 - $895,0003 bd2 ba1.7k sqft4016 McGregor Ln Lot 1-2, Dripping Springs, TX 78620ActiveMLS ID #6786704, Gary Steele, Keller Williams Realty. Unlock MLS
- $998,0004 bd4 ba2.6k sqft520 Goodnight Trl, Dripping Springs, TX 78620ActiveMLS ID #6400952, Sarah DiMarco, Keller Williams Realty. Unlock MLS
- $795,0004 bd2 ba1.8k sqft891 Lost Crk, Wimberley, TX 78676Active
 MLS ID #624939, Dan S. Justus, Keller Williams Realty - SW. Central Texas MLS
 - $1,199,0006 bd3 ba2.7k sqft209 Peabody Pl, Dripping Springs, TX 78620ActiveMLS ID #3567009, Natasha Antonioni, Compass RE Texas, LLC. Unlock MLS
- $675,0004 bd3 ba2.3k sqft101 Pioneer Trl, Dripping Springs, TX 78620ActiveMLS ID #5756804, Luisa Mauro, Luisa Mauro Real Estate. Unlock MLS
