Located on a prime corner lot in one of the most desirable Blackhawk subdivision, this well-maintained 4-bedroom, 3-bath ranch offers 4,086 sq. ft. of versatile living space! The inviting main level features hardwood floors, comfortable living areas and abundant natural light. A bright screened porch provides the perfect spot for morning coffee or relaxing evenings overlooking the spacious yard. The exposed, finished lower level offers flexible space for recreation, guests, a home office, workout area or entertaining, plus a full bath. Recent updates include a new roof (May 26), HVAC system (25) and water heater (24), offering added peace of mind. Enjoy an outstanding Middleton location near parks, schools, shopping, dining and convenient access to Madison. With generous living space, important updates and an exceptional setting, this home is ready for your personal touches! The corner lot adds room to enjoy the outdoors, while the ranch layout makes daily living easy and convenice!
Active
$939,900
902 Winding Way, Middleton, WI 53562
4beds
4,086sqft
Single Family Residence
Built in 2004
0.46 Acres Lot
$920,000 Zestimate®
$230/sqft
$17/mo HOA
What's special
- --
- on Zillow
- 1,526
- views
- 87
- saves
Zillow last checked:
Listing updated:
Listed by:
Seth Pfaehler,
The McGrady Group, LLC,
Matthew McGrady,
The McGrady Group, LLC
Source: SCWMLS,MLS#: 2034425
Facts & features
Interior
Bedrooms & bathrooms
- Bedrooms: 4
- Bathrooms: 3
- Full bathrooms: 3
- Main level bathrooms: 2
Primary bedroom
- Level: Main
- Area: 330
- Dimensions: 15 x 22
Bedroom 2
- Level: Main
- Area: 165
- Dimensions: 15 x 11
Bedroom 3
- Level: Lower
- Area: 180
- Dimensions: 12 x 15
Bedroom 4
- Level: Lower
- Area: 299
- Dimensions: 13 x 23
Dining room
- Level: Main
- Area: 180
- Dimensions: 12 x 15
Family room
- Area: 437
- Dimensions: 19 x 23
Kitchen
- Features: Breakfast Bar, Pantry, Kitchen Island, Range/Oven, Refrigerator, Dishwasher, Microwave, Disposal
- Level: Main
- Area: 234
- Dimensions: 13 x 18
Living room
- Level: Main
- Area: 437
- Dimensions: 19 x 23
Heating
- Forced Air
Cooling
- Central Air
Appliances
- Included: Washer, Dryer, Water Softener Rented, Humidifier
- Laundry: Main Level
Features
- Walk-In Closet(s), Great room, At Least 1 tub, Split bedrooms, Ceiling Fan(s), Entrance Foyer, Primary Bath, Den/Office, Garage, Foyer
- Windows: Window Coverings
- Basement: Full,Full Size Windows/Exposed,Partially Finished,Sump Pump,8'+ Ceiling
- Number of fireplaces: 1
- Fireplace features: Gas, 1 fireplace
Interior area
- Total structure area: 4,086
- Total interior livable area: 4,086 sqft
- Finished area above ground: 2,789
Property
Parking
- Total spaces: 3
- Parking features: Additional Parking, Attached, Garage Door Opener, Keyless Entry
- Attached garage spaces: 3
- Has uncovered spaces: Yes
Features
- Levels: One
- Stories: 1
- Patio & porch: Patio, Screened Porch
- Exterior features: Sprinkler system
Lot
- Size: 0.46 Acres
- Features: Corner Lot, Sidewalk
Details
- Parcel number: 070816411022
- Zoning: Res
- Other equipment: Dehumidifier
Construction
Type & style
- Home type: SingleFamily
- Architectural style: Ranch
- Property subtype: Single Family Residence
Materials
- Vinyl Siding, Brick
- Foundation: Poured concrete foundatn
Condition
- Year built: 2004
Utilities & green energy
- Sewer: Public Sewer
- Water: Public
- Utilities for property: Cable Available, Internet - Cable
Green energy
- Energy efficient items: Appliances
Community & HOA
Community
- Security: Security System, Smoke Detector(s)
- Subdivision: Blackhawk
HOA
- Has HOA: Yes
- HOA fee: $200 annually
Location
- Region: Middleton
Financial & listing details
- Price per square foot: $230/sqft
- Tax assessed value: $942,400
- Annual tax amount: $15,368
- Date on market: 10/10/2026
- Inclusions: Refrigerator, Range/Oven, Dishwasher, Microwave, All Furniture is negotiable
- Exclusions: All furniture is negotiable!
Estimated market value
$920,000
$874,000 - $966,000
$4,152/mo
Price history
| Date | Event | Price |
|---|---|---|
| 10/10/2026 | Listed for sale | $939,900+1066.1%$230/sqft |
Source: SCWMLS #2034425 Report a problem | ||
| 1/17/2003 | Sold | $80,600$20/sqft |
Source: Agent Provided Report a problem | ||
Public tax history
| Year | Property taxes | Tax assessment |
|---|---|---|
| 2025 | $15,368 -4.2% | $901,800 +5.5% |
| 2024 | $16,039 +7% | $854,800 +7% |
| 2023 | $14,986 | $798,900 +15% |
| 2022 | -- | $694,700 +10% |
| 2021 | -- | $631,500 +7% |
| 2020 | -- | $590,200 +2% |
| 2019 | $11,575 | $578,600 +4% |
| 2018 | $11,575 -3.9% | $556,300 +0.6% |
| 2017 | $12,046 -2% | $553,000 +6% |
| 2016 | $12,290 +4.6% | $521,700 +5% |
| 2014 | $11,754 +10% | $496,900 +3% |
| 2013 | $10,682 -5.5% | $482,400 |
| 2012 | $11,304 +5.8% | $482,400 |
| 2011 | $10,682 -0.2% | $482,400 -2% |
| 2010 | $10,704 -1.2% | $492,200 -9% |
| 2009 | $10,837 +6.2% | $540,900 -2% |
| 2008 | $10,201 -1% | $551,900 |
| 2007 | $10,307 +5.3% | $551,900 +5% |
| 2006 | $9,792 +0% | $525,600 +5% |
| 2005 | $9,791 +475.8% | $500,600 +521.1% |
| 2004 | $1,700 -5.4% | $80,600 |
| 2003 | $1,797 | $80,600 |
Find assessor info on the county website
Monthly payment
Est. payment
Payment breakdown
Explore the cost of this home by adjusting the details. Changes won't be saved.Climate risks
Neighborhood: Greystone
Nearby schools
Schools provided by the listing agent
- Elementary: Pope Farm
- Middle: Kromrey
- High: Middleton
- District: Middleton-Cross Plains
Source: SCWMLS. This data may not be complete. We recommend contacting the local school district to confirm school assignments for this home.

Similar homes
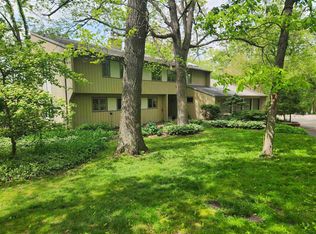
- $990,0005 bd5 ba4.1k sqft9714 Trappers Trl, Middleton, WI 53562For Sale
 MLS ID #2034983, Josh Blasi. SCWMLS
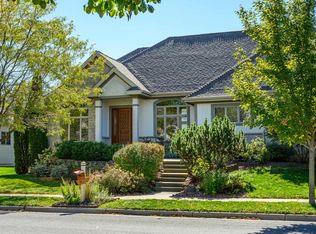
- $939,0004 bd4 ba4.6k sqft7842 Big Timber Trl, Middleton, WI 53562For Sale
 MLS ID #2034964, Steve Dinehart. SCWMLS
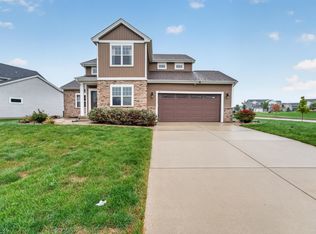
- $1,075,0004 bd4 ba4.7k sqft930 Winding Way, Middleton, WI 53562For Sale
 MLS ID #2033330, Catherine Kimura. SCWMLS
- $825,0004 bd4 ba3k sqft517 Dragon Willow Ln, Middleton, WI 53562For Sale
 MLS ID #2033996, Dustin Laufenberg. SCWMLS
