Room to grow, space to make your own, and a price that makes homeownership feel within reach. Welcome to 9020 Turin Road, a 4-bedroom, 1.5-bath raised ranch offering a versatile layout and plenty of opportunity to create a home that fits your lifestyle.
The main level features three bedrooms and a full bath, providing the flexibility today's buyers are looking for—whether you need bedrooms for a growing family, a dedicated home office, guest space, or simply want room to spread out.
The finished lower level adds another layer of living space, offering the perfect spot for a family room, playroom, home gym, office, media room, or hobby space. There's room here to adapt as your needs change.
This is your opportunity to step into homeownership with the space to grow and the freedom to make the home your own over time.
If you're looking for a home with four bedrooms, flexible living space, and plenty of potential, this one deserves a spot on your must-see list
Active
Price cut: $10K (9/9)
$269,000
9020 Turin Rd, Rome, NY 13440
4beds
2,000sqft
Single Family Residence
Built in 1984
0.45 Acres Lot
$-- Zestimate®
$135/sqft
$-- HOA
What's special
Versatile layoutFlexible living space
- 11 days
- 1,149
- 67
Zillow last checked:
Listing updated:
Listed by:
Coldwell Banker Faith Properties 315-735-2222,
Christy Harlander 315-525-6779,
Mark Harlander 315-264-1529,
Coldwell Banker Faith Properties
Source: NYSAMLSs,MLS#: S1707848 Originating MLS: Mohawk Valley
Originating MLS: Mohawk ValleyFacts & features
Interior
Bedrooms & bathrooms
- Bedrooms: 4
- Bathrooms: 2
- Full bathrooms: 1
- 1/2 bathrooms: 1
- Main level bathrooms: 1
- Main level bedrooms: 3
Bedroom 1
- Level: First
Bedroom 2
- Level: First
Bedroom 3
- Level: First
Bedroom 4
- Level: Basement
Kitchen
- Level: First
Laundry
- Level: Basement
Living room
- Level: First
Heating
- Electric, Baseboard, Hot Water
Appliances
- Included: Convection Oven, Dishwasher, Exhaust Fan, Free-Standing Range, Gas Oven, Gas Range, Gas Water Heater, Oven, Refrigerator, Range Hood, Tankless Water Heater
- Laundry: In Basement
Features
- Breakfast Bar, Ceiling Fan(s), Cathedral Ceiling(s), Entrance Foyer, Eat-in Kitchen, Home Office, Living/Dining Room, Sliding Glass Door(s), Bedroom on Main Level
- Flooring: Carpet, Ceramic Tile, Hardwood, Marble, Varies
- Doors: Sliding Doors
- Windows: Thermal Windows
- Basement: Full,Finished
- Number of fireplaces: 1
Interior area
- Total structure area: 2,000
- Total interior livable area: 2,000 sqft
Video & virtual tour
Property
Parking
- Total spaces: 2
- Parking features: Attached, Garage
- Attached garage spaces: 2
Features
- Levels: Two
- Stories: 2
- Patio & porch: Deck, Patio
- Exterior features: Deck, Fully Fenced, Patio, Stamped Concrete Driveway
- Fencing: Full
Lot
- Size: 0.45 Acres
- Dimensions: 219 x 158
- Features: Rectangular, Rectangular Lot, Residential Lot
Details
- Parcel number: 30420017100300020560000000
- Special conditions: Standard
Construction
Type & style
- Home type: SingleFamily
- Architectural style: Raised Ranch
- Property subtype: Single Family Residence
Materials
- Vinyl Siding, Copper Plumbing
- Foundation: Block
- Roof: Asphalt,Shingle
Condition
- Resale
- Year built: 1984
Utilities & green energy
- Electric: Circuit Breakers, Fuses
- Sewer: Septic Tank
- Water: Connected, Public
- Utilities for property: Cable Available, Electricity Connected, High Speed Internet Available, Water Connected
Community & HOA
Community
- Security: Security System Owned
- Subdivision: Town/Lee
Location
- Region: Rome
Financial & listing details
- Price per square foot: $135/sqft
- Tax assessed value: $3,025
- Annual tax amount: $3,099
- Date on market: 9/1/2026
- Listing terms: Cash,Conventional,FHA,VA Loan
Estimated market value
Not available
Estimated sales range
Not available
Not available
Price history
| Date | Event | Price |
|---|---|---|
| 9/9/2026 | Price change | $269,000-3.6%$135/sqft |
Source:  NYSAMLSs #S1707848 Report a problem NYSAMLSs #S1707848 Report a problem | ||
| 9/1/2026 | Listed for sale | $279,000+50.4%$140/sqft |
Source: NYSAMLSs #S1707848 Report a problem | ||
| 7/30/2020 | Sold | $185,500+6.1%$93/sqft |
Source: NYSAMLSs #S1267197 Report a problem | ||
| 6/1/2020 | Pending sale | $174,900$87/sqft |
Source: COLDWELL BANKER FAITH PROPERTIES R #S1267197 Report a problem | ||
| 5/28/2020 | Listed for sale | $174,900+18.5%$87/sqft |
Source: COLDWELL BANKER FAITH PROPERTIES R #S1267197 Report a problem | ||
| 12/19/2014 | Sold | $147,600-7.2%$74/sqft |
Source: NYSAMLSs #S318755 Report a problem | ||
| 9/27/2014 | Price change | $159,000-5.9%$80/sqft |
Source: Coldwell Banker Prime Properties #S318755 Report a problem | ||
| 8/29/2014 | Listed for sale | $169,000-1.7%$85/sqft |
Source: COLDWELL BANKER PRIME PROPERTIES #1403217 Report a problem | ||
| 12/19/2007 | Sold | $172,000$86/sqft |
Source: Public Record Report a problem | ||
Public tax history
| Year | Property taxes | Tax assessment |
|---|---|---|
| 2025 | -- | $3,025 |
| 2024 | -- | $3,025 |
| 2023 | -- | $3,025 |
| 2022 | -- | $3,025 |
| 2021 | -- | $3,025 |
| 2020 | -- | $3,025 |
| 2019 | -- | $3,025 |
| 2018 | -- | $3,025 |
| 2017 | $2,852 | $3,025 |
| 2016 | -- | $3,025 |
| 2015 | -- | $3,025 |
| 2014 | -- | $3,025 |
| 2013 | -- | $3,025 |
| 2012 | -- | $3,025 |
| 2011 | -- | $3,025 -48.9% |
| 2010 | -- | $5,925 |
| 2009 | -- | $5,925 |
| 2008 | -- | $5,925 |
| 2007 | -- | $5,925 |
| 2006 | -- | $5,925 |
| 2005 | -- | $5,925 |
| 2004 | -- | $5,925 |
| 2003 | -- | $5,925 |
| 2002 | -- | $5,925 |
| 2001 | -- | $5,925 |
| 2000 | -- | $5,925 |
Find assessor info on the county website
Monthly payment
Climate risks
Neighborhood: Lake Delta
Nearby schools
Schools provided by the listing agent
- District: Rome
Source: NYSAMLSs. This data may not be complete. We recommend contacting the local school district to confirm school assignments for this home.
Similar homes
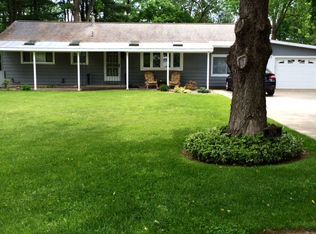
- $289,9003 bd2 ba1.1k sqft5974 Lorena Rd, Rome, NY 13440For Sale

 MLS ID #S1713015, Trevor Worden, Listing by: Coldwell Banker Faith Properties. NYSAMLSs
 - $269,9005 bd3 ba2.5k sqft129 Knoll Wood Cir, Ava, NY 13303For Sale
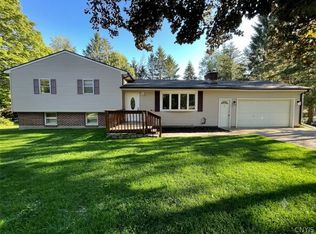 MLS ID #S1712227, Mevludin 'Mickey' Heljic, Listing by: Pavia Real Estate Residential. NYSAMLSs
 - $235,0004 bd2 ba1.6k sqft1007 Valentine Ave, Rome, NY 13440For Sale
 MLS ID #S1713698, Katrina Smith, Listing by: Coldwell Banker Faith Properties R. NYSAMLSs
 - $285,0004 bd2 ba1.7k sqft1904 Roser Ter, Rome, NY 13440For Sale
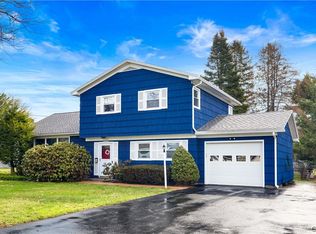 MLS ID #S1707619, Nancy L. Calandra, Listing by: Coldwell Banker Faith Properties R. NYSAMLSs
 - $315,0004 bd2 ba1.8k sqft6453 Milles Dr, Rome, NY 13440For SaleMLS ID #S1689402, Katie Babcock, Listing by: Keller-Williams Mohawk Valley. NYSAMLSs
- $279,9003 bd2 ba1.7k sqft9405 Sly Hill Rd, Ava, NY 13303For SaleMLS ID #S1709736, Dana Chirillo, Listing by: River Hills Properties LLC Rome. NYSAMLSs
- $279,9003 bd2 ba1.7k sqft9371 Sly Hill Rd, Ava, NY 13303For SaleMLS ID #S1706430, Lori A. Frieden, Listing by: Coldwell Banker Faith Properties R. NYSAMLSs
- $294,9003 bd2 ba2.1k sqft6311 Lamphear Rd, Rome, NY 13440For SaleMLS ID #S1703742, Doreen Engelhart, Listing by: Howard Hanna Cny Inc. NYSAMLSs
- $299,9003 bd1 ba1.4k sqft7740 Sunset Dr, Rome, NY 13440For SaleMLS ID #S1711903, Amanda Luley, Listing by: Hunt Real Estate ERA. NYSAMLSs
- $239,9003 bd1 ba1.5k sqft418 E Locust St, Rome, NY 13440For SaleMLS ID #S1709381, Lori A. Frieden, Listing by: Coldwell Banker Faith Properties R. NYSAMLSs
- $384,9004 bd3 ba2.4k sqft8001 Brookside Dr, Rome, NY 13440For SaleMLS ID #S1712615, Julia K Kaveney, Listing by: eXp Realty. NYSAMLSs
- $260,0004 bd2 ba1.8k sqft1100 N Madison St, Rome, NY 13440For SaleMLS ID #S1692236, Alyssa Brement, Listing by: Coldwell Banker Faith Properties R. NYSAMLSs
- $249,9004 bd1 ba1.4k sqft5643 Taberg Rd, Rome, NY 13440For SaleMLS ID #S1710265, Joseph C. Pantola Jr., Listing by: Coldwell Banker Faith Properties. NYSAMLSs
- $199,9004 bd2 ba1.2k sqft102 Riverview Pkwy S, Rome, NY 13440For SaleMLS ID #S1710567, Dana Chirillo, Listing by: River Hills Properties LLC Rome. NYSAMLSs
- $249,9003 bd1 ba1.5k sqft1501 Bedford St, Rome, NY 13440For SaleMLS ID #S1698371, Rebecca Wiggins, Listing by: Hunt Real Estate ERA Rome. NYSAMLSs
- $264,9003 bd1 ba1.2k sqft8690 New Floyd Rd, Rome, NY 13440For SaleMLS ID #S1709992, Katarena Lafave, Listing by: Lawless Real Estate. NYSAMLSs
- $399,9004 bd4 ba2.7k sqft8309 Greenview Dr, Rome, NY 13440For SaleMLS ID #S1709051, John Sageer, Listing by: River Hills Properties LLC Barn. NYSAMLSs
- $340,0003 bd3 ba2.4k sqft2002 Tamarack Dr, Rome, NY 13440For SaleMLS ID #S1703873, Nadine Zeller, Listing by: Hunt Real Estate Era Cl. NYSAMLSs
- $299,9003 bd3 ba1.6k sqft1706 N Madison St, Rome, NY 13440For SaleMLS ID #S1703756, Kathleen Despins, Listing by: Coldwell Banker Sexton Real Estate. NYSAMLSs
- $239,9003 bd2 ba1.7k sqft404 Oakwood St, Rome, NY 13440For SaleMLS ID #S1687305, Dana Chirillo, Listing by: River Hills Properties LLC Rome. NYSAMLSs
