Beautiful Austin Stone home on nearly 2 acres in highly desired Pecan Glen! Nestled among mature trees, this 3-bedroom, 2-bath home offers 1,881 sq ft of comfortable living space with an inviting open Living, Dining & Kitchen design. Features include Bamboo sculptured wood floors, wood-burning stone fireplace, granite countertops, breakfast bar, and a built-in Murphy bed in the 3rd bedroom. Enjoy gorgeous rolling hill and sunset views from the spacious covered back porch. Additional highlights include vaulted ceiling, reverse osmosis system, 2-car garage, excellent 30' x 20' workshop plus tractor shed, private water well, septic system, and heavy insulation for excellent energy efficiency and utility bills. Peaceful country living just minutes from Brenham's shopping, dining, and medical facilities. A wonderful opportunity to enjoy privacy, space, and beautiful Texas scenery!
For sale
$525,000
3390 Success Ct, Brenham, TX 77833
3beds
1,811sqft
Single Family Residence
Built in 2008
1.97 Acres Lot
$505,400 Zestimate®
$290/sqft
$-- HOA
What's special
Wood-burning stone fireplaceReverse osmosis systemBamboo sculptured wood floorsAustin stone homeGranite countertopsVaulted ceilingTractor shed
- 1 day
- 180
- 20
Likely to sell faster than
Zillow last checked:
Listing updated:
Listed by:
Yvette Kirkland TREC #0282392 979-251-2148,
Coldwell Banker Properties Unlimited
Source: HAR,MLS#: 21751191
Facts & features
Interior
Bedrooms & bathrooms
- Bedrooms: 3
- Bathrooms: 3
- Full bathrooms: 2
- 1/2 bathrooms: 1
Primary bedroom
- Level: First
- Area: 217.6
- Dimensions: 17x12.8
Bedroom
- Level: First
- Area: 138.6
- Dimensions: 12.6x11
Bedroom
- Level: First
- Area: 131.3
- Dimensions: 13x10.10
Breakfast
- Level: First
- Area: 114
- Dimensions: 11.4x10
Kitchen
- Level: First
- Area: 163.8
- Dimensions: 13x12.6
Living room
- Level: First
- Area: 433.8
- Dimensions: 24.10x18
Utility room
- Level: First
- Area: 45.99
- Dimensions: 7.3x6.3
Heating
- Electric
Cooling
- Ceiling Fan(s), Electric
Appliances
- Included: Disposal, Refrigerator, Water Softener, Electric Oven, Microwave, Electric Range, Dishwasher
- Laundry: Electric Dryer Hookup, Washer Hookup
Features
- Formal Entry/Foyer, High Ceilings, Prewired for Alarm System, Vaulted Ceiling, All Bedrooms Down, En-Suite Bath, Primary Bed - 1st Floor, Split Plan, Walk-In Closet(s)
- Flooring: Bamboo, Carpet, Tile
- Doors: Insulated Doors
- Windows: Insulated/Low-E windows, Window Coverings
- Number of fireplaces: 1
- Fireplace features: Gas, Wood Burning
Interior area
- Total structure area: 1,811
- Total interior livable area: 1,811 sqft
Property
Parking
- Total spaces: 2
- Parking features: Attached, Garage Door Opener, Workshop in Garage
- Attached garage spaces: 2
Features
- Stories: 1
- Patio & porch: Covered, Patio/Deck, Porch
- Exterior features: Side Yard, Sprinkler System
Lot
- Size: 1.97 Acres
- Features: Cul-De-Sac, Subdivided, 1 Up to 2 Acres
Details
- Additional structures: Shed(s), Workshop
- Parcel number: R37278
Construction
Type & style
- Home type: SingleFamily
- Architectural style: Ranch
- Property subtype: Single Family Residence
Materials
- Batts Insulation, Blown-In Insulation, Foam Insulation, Cement Siding, Stone
- Foundation: Slab
- Roof: Composition
Condition
- New construction: No
- Year built: 2008
Utilities & green energy
- Sewer: Septic Tank
- Water: Well
Green energy
- Energy efficient items: Thermostat
Community & HOA
Community
- Security: Prewired for Alarm System
- Subdivision: Pecan Glen
Location
- Region: Brenham
Financial & listing details
- Price per square foot: $290/sqft
- Tax assessed value: $398,080
- Annual tax amount: $5,835
- Date on market: 10/21/2026
- Road surface type: Asphalt
Estimated market value
$505,400
$480,000 - $531,000
$2,210/mo
Price history
| Date | Event | Price |
|---|---|---|
| 10/21/2026 | Listed for sale | $525,000$290/sqft |
Source:  HAR #21751191 Report a problem | ||
Public tax history
| Year | Property taxes | Tax assessment |
|---|---|---|
| 2025 | $2,091 -14.3% | $398,080 +6.6% |
| 2024 | $2,442 -6.9% | $373,270 +1.6% |
| 2023 | $2,622 -36.3% | $367,320 +6.7% |
| 2022 | $4,117 +27.8% | $344,152 +32.3% |
| 2021 | $3,221 +13.8% | $260,120 +0.7% |
| 2020 | $2,831 | $258,280 -0.9% |
| 2019 | $2,831 | $260,710 +10.1% |
| 2017 | -- | $236,780 -0.6% |
| 2016 | -- | $238,310 +2.6% |
| 2015 | -- | $232,190 -0.5% |
| 2014 | -- | $233,440 +3% |
| 2013 | -- | $226,721 +10% |
| 2012 | -- | $206,110 -0.2% |
| 2011 | -- | $206,430 +1.6% |
| 2010 | -- | $203,210 +18.7% |
| 2009 | -- | $171,140 +358.3% |
| 2008 | -- | $37,340 |
Find assessor info on the county website
Monthly payment
Est. payment
Payment breakdown
Explore the cost of this home by adjusting the details. Changes won't be saved.Climate risks
Neighborhood: 77833
Nearby schools
Schools provided by the listing agent
- Elementary: Bisd Draw
- Middle: Brenham Junior High School
- High: Brenham High School
Source: HAR. This data may not be complete. We recommend contacting the local school district to confirm school assignments for this home.
Similar homes
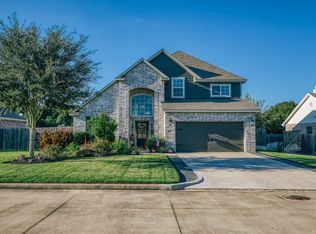
- $599,0003 bd3 ba2.2k sqft3145 Rolling Ridge Ln, Brenham, TX 77833For Sale
 MLS ID #21892061, Mandy Allen, Better Homes and Gardens Real Estate Hometown. HAR
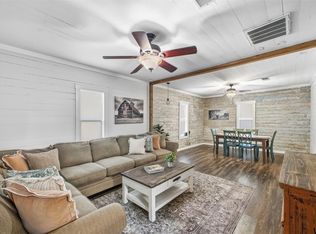
- $462,5004 bd3 ba2.1k sqft1704 Twin Oaks Cir, Brenham, TX 77833For Sale
 MLS ID #26248257, Matthew Kamprath, Legend Texas Properties. HAR
- $299,9002 bd2 ba1.5k sqft1903 Tigerpoint Rd, Brenham, TX 77833For Sale
 MLS ID #29913597, Ashley Granger, Brick + Parcel Real Estate Group. HAR
- $--3 bd2 ba1.4k sqft1005 Clearspring Dr, Brenham, TX 77833Auction
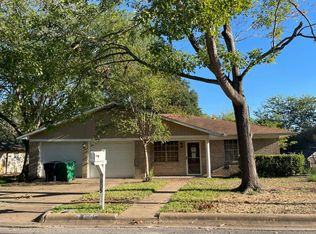 Auction.com 2
