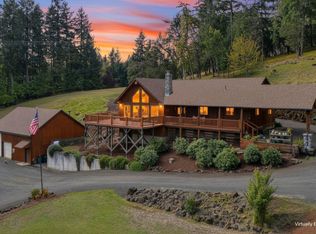
Million Dollar Views Without the Million-Dollar Price Tag! Wake up to sweeping valley views for miles from this 21+ acre hilltop retreat just outside Springfield. The 3-bedroom, 2-bath home offers open and spacious single-level living with luxury vinyl plank flooring, large windows and sliders that fill the home with natural light and stunning views, and a cozy wood stove for cool Northwest evenings. Step outside to enjoy the covered patio, fire pit, fenced garden beds, and plenty of room to explore, or simply take in the scenery. A detached shop, oversized attached garage, and two RV parking spaces with 50/30-amp hookups add versatility and plenty of room for all your toys. The long gravel drive creates a peaceful approach to the property. With incredible views, it's a wonderful opportunity for someone who wants privacy, usable space and room to enjoy the outdoors while still being conveniently located near Springfield.
Active
$850,000
90629 Sunderman Rd, Springfield, OR 97478
3beds
1,990sqft
Residential, Single Family Residence
Built in 2002
21.57 Acres Lot
$-- Zestimate®
$427/sqft
$-- HOA
What's special
Detached shopIncredible viewsCovered patioFire pitCozy wood stoveLuxury vinyl plank flooringFenced garden beds
- 2 days
- 472
- 38
Likely to sell faster than
Zillow last checked:
Listing updated:
Listed by:
Beckie Page 541-337-5285,
Harcourts West Real Estate
Source: RMLS (OR),MLS#: 320743067
Facts & features
Interior
Bedrooms & bathrooms
- Bedrooms: 3
- Bathrooms: 2
- Full bathrooms: 2
- Main level bathrooms: 2
Rooms
- Room types: Bedroom 2, Bedroom 3, Dining Room, Family Room, Kitchen, Living Room, Primary Bedroom
Primary bedroom
- Features: Ceiling Fan, Sliding Doors, Soaking Tub, Walkin Closet, Walkin Shower
- Level: Main
- Area: 234
- Dimensions: 13 x 18
Bedroom 2
- Level: Main
- Area: 121
- Dimensions: 11 x 11
Bedroom 3
- Level: Main
- Area: 143
- Dimensions: 11 x 13
Dining room
- Features: Sliding Doors
- Level: Main
- Area: 169
- Dimensions: 13 x 13
Kitchen
- Features: Dishwasher, Eat Bar, Pantry, Free Standing Range, Free Standing Refrigerator
- Level: Main
- Area: 169
- Width: 13
Living room
- Features: Bay Window, Sliding Doors, Wood Stove
- Level: Main
- Area: 464
- Dimensions: 16 x 29
Heating
- Forced Air
Cooling
- Heat Pump
Appliances
- Included: Dishwasher, Free-Standing Range, Free-Standing Refrigerator, Washer/Dryer, Electric Water Heater
Features
- Soaking Tub, Eat Bar, Pantry, Ceiling Fan(s), Walk-In Closet(s), Walkin Shower
- Flooring: Luxury Vinyl Plank
- Doors: Sliding Doors
- Windows: Double Pane Windows, Bay Window(s)
- Basement: None
- Number of fireplaces: 1
- Fireplace features: Stove, Wood Burning, Wood Burning Stove
Interior area
- Total structure area: 1,990
- Total interior livable area: 1,990 sqft
Video & virtual tour
Property
Parking
- Total spaces: 4
- Parking features: Driveway, RV Access/Parking, Garage Door Opener, Attached, Extra Deep Garage
- Attached garage spaces: 4
- Has uncovered spaces: Yes
Accessibility
- Accessibility features: Accessible Entrance, Garage On Main, Minimal Steps, One Level, Accessibility
Features
- Levels: One
- Stories: 1
- Patio & porch: Covered Patio
- Exterior features: Fire Pit, Garden, Raised Beds, RV Hookup
- Has view: Yes
- View description: Valley
Lot
- Size: 21.57 Acres
- Features: Private, Secluded, Sloped, Trees, Acres 20 to 50
Details
- Additional structures: RVHookup, SecondGarage
- Additional parcels included: 1684396
- Parcel number: 0104651
- Zoning: F2
Construction
Type & style
- Home type: SingleFamily
- Property subtype: Residential, Single Family Residence
Materials
- T111 Siding
- Foundation: Slab
- Roof: Composition
Condition
- Resale
- New construction: No
- Year built: 2002
Utilities & green energy
- Sewer: Septic Tank
- Water: Well
- Utilities for property: Satellite Internet Service
Community & HOA
HOA
- Has HOA: No
Location
- Region: Springfield
Financial & listing details
- Price per square foot: $427/sqft
- Tax assessed value: $432,713
- Annual tax amount: $1,958
- Date on market: 10/1/2026
- Listing terms: Cash,Conventional,State GI Loan,VA Loan
- Road surface type: Gravel, Paved
Estimated market value
Not available
Estimated sales range
Not available
Not available
Price history
| Date | Event | Price |
|---|---|---|
| 10/1/2026 | Listed for sale | $850,000$427/sqft |
Source:  RMLS (OR) #320743067 Report a problem RMLS (OR) #320743067 Report a problem | ||
Public tax history
| Year | Property taxes | Tax assessment |
|---|---|---|
| 2025 | $1,959 +2.9% | $206,184 +3% |
| 2024 | $1,904 +3% | $200,179 +3% |
| 2023 | $1,848 +4% | $194,349 +3% |
| 2022 | $1,778 +2.4% | $188,689 +3% |
| 2021 | $1,736 +3.1% | $183,194 +3% |
| 2020 | $1,683 +3.8% | $177,859 +3% |
| 2019 | $1,621 | $172,679 |
Find assessor info on the county website
Monthly payment
Est. payment
Payment breakdown
Explore the cost of this home by adjusting the details. Changes won't be saved.Climate risks
Neighborhood: 97478
Nearby schools
Schools provided by the listing agent
- Elementary: Yolanda
- Middle: Briggs
- High: Thurston
Source: RMLS (OR). This data may not be complete. We recommend contacting the local school district to confirm school assignments for this home.
- $298,5633 bd2 ba1.9k sqft90629 Sunderman Rd, Springfield, OR 97478Off Market
- $335,8013 bd2 ba1.9k sqft90629 Sunderman Rd, Springfield, OR 97478Off Market
- $601,900-- bd-- ba-- sqft90629 Sunderman Rd, Springfield, OR 97478Off Market
- $713,8004 bd3 ba2k sqft90635 Sunderman Rd, Springfield, OR 97478Off Market
Similar homes
- $810,0003 bd2 ba1.7k sqft88623 Whitsell Ln, Springfield, OR 97478Active
 MLS ID #289510057, Emily Van Weerdhuizen, River to Coast Real Estate. RMLS (OR)
 - $900,0003 bd2 ba2k sqft92296 Cascade Woods Dr, Springfield, OR 97478Active
 MLS ID #131852286, Christopher Mackey, Windermere RE Lane County. RMLS (OR)
 - $909,0003 bd3 ba2.5k sqft35885 Ellington Dr, Springfield, OR 97478Active
 MLS ID #415347328, Kim Arscott, Premiere Property Group LLC. RMLS (OR)
 - $535,0002 bd1 ba1.3k sqft91066 Hill Rd, Springfield, OR 97478Active
 MLS ID #243428502, Rollie Keeney, Tri County Real Estate. RMLS (OR)
 - $650,0003 bd2 ba1.7k sqft91240 Leavitt Ln, Springfield, OR 97478ActiveMLS ID #326545637, Galand Haas, Keller Williams Realty Eugene and Springfield. RMLS (OR)
- $895,0004 bd3 ba2.5k sqft39141 Easton Ln, Springfield, OR 97478ActiveMLS ID #720488524, Judy Casad, Windermere RE Lane County. RMLS (OR)
- $749,5004 bd3 ba2.8k sqft37340 Camp Creek Rd, Springfield, OR 97478ActiveMLS ID #460226261, Felicia Mondragon, Keller Williams Realty Eugene and Springfield. RMLS (OR)
- $459,0003 bd2 ba1.5k sqft2567 Marcola Rd, Springfield, OR 97477ActiveMLS ID #483802186, Peggy Combs, John L. Scott / Bend. RMLS (OR)
- $850,0004 bd4 ba2.8k sqft2850 Riviera Ct, Springfield, OR 97477ActiveMLS ID #498409006, Mark Schachner, Mark Schachner Realty. RMLS (OR)
- $665,0003 bd3 ba2.5k sqft6287 Fernhill Loop, Springfield, OR 97478ActiveMLS ID #577699230, Brandon Fletcher, RE/MAX Integrity. RMLS (OR)
- $699,0004 bd4 ba2.7k sqft6171 Fernhill Loop, Springfield, OR 97478ActiveMLS ID #740728574, Angela Burrell, Triple Oaks Realty LLC. RMLS (OR)
- $699,9004 bd2 ba2.1k sqft88313 Millican Rd, Springfield, OR 97478ActiveMLS ID #443535050, Rachel Ball, Triple Oaks Realty LLC. RMLS (OR)
- $450,0003 bd2 ba1.6k sqft934 S 46th St, Springfield, OR 97478ActiveMLS ID #355574386, David Smid, RE/MAX Integrity. RMLS (OR)
- $654,9003 bd2 ba2.1k sqft39200 Camp Creek Rd, Springfield, OR 97478ActiveMLS ID #123558149, Daniel Gandee, Real Broker. RMLS (OR)
- $829,0004 bd3 ba2.3k sqft980 S 66th Pl, Springfield, OR 97478ActiveMLS ID #339723122, Sarah Gonzalez, Bell Real Estate. RMLS (OR)
- $499,0003 bd2 ba1.7k sqft867 S 71st St, Springfield, OR 97478ActiveMLS ID #523545506, Sally Harmon, Oakridge Real Estate. RMLS (OR)
- $510,0003 bd2 ba1.9k sqft2532 Rose Blossom Dr, Springfield, OR 97477ActiveMLS ID #470486802, Patrick Hurley, John L. Scott Eugene. RMLS (OR)
- $--4 bd2 ba2.2k sqft3334 Amherst Way, Eugene, OR 97408ActiveMLS ID #425345016, Andrea Butcher, REALHome Services & Solutions, Inc. RMLS (OR)
- $799,0003 bd3 ba2.5k sqft488 Mountaingate Dr, Springfield, OR 97478ActiveMLS ID #565666374, Michael Brown, Oregon Life Homes. RMLS (OR)
- $975,0003 bd2 ba2k sqft93066 Marcola Rd, Marcola, OR 97454ActiveMLS ID #572758356, Alison Myers, Lux Realty Group. RMLS (OR)
