Welcome home to this beautifully maintained, modern home built in 2023, offering 2,061 sq ft of comfortable and functional living space. Featuring 4 bedrooms and 2 full bathrooms, this home boasts an inviting brick exterior, an attached two-car garage, and a spacious driveway. Inside, the open-concept kitchen showcases light cabinetry, ample counter space, stainless steel appliances, and a large island ideal for meal preparation and entertaining. The thoughtfully designed layout offers flexibility for a variety of lifestyles, with generously sized bedrooms and space to relax or gather. Located in a desirable master-planned community with schools within walking distance, this home offers added convenience for everyday living. Priced to sell, this is an excellent opportunity to own a newer-construction home with modern finishes and a desirable floor plan. Don’t miss your chance to make this home yours!
For sale
$270,000
911 Kinder Sky Ln, Rosharon, TX 77583
4beds
2,061sqft
Single Family Residence
Built in 2023
6,290 Square Feet Lot
$267,600 Zestimate®
$131/sqft
$71/mo HOA
What's special
Modern finishesInviting brick exteriorDesirable floor planAttached two-car garageStainless steel appliancesThoughtfully designed layoutOpen-concept kitchen
- 6 days
- 216
- 31
Likely to sell faster than
Zillow last checked:
Listing updated:
Listed by:
Nicole Hohman TREC #0661037 832-622-3149,
Nan & Company Properties - Corporate Office (Heights),
Joanne Dobbins TREC #0780162 832-314-9597,
Nan & Company Properties - Corporate Office (Heights)
Source: HAR,MLS#: 72143561
Facts & features
Interior
Bedrooms & bathrooms
- Bedrooms: 4
- Bathrooms: 2
- Full bathrooms: 2
Primary bedroom
- Level: First
- Area: 208
- Dimensions: 16x13
Bedroom
- Level: First
- Area: 143
- Dimensions: 13x11
Bedroom
- Level: First
- Area: 120
- Dimensions: 10x12
Bedroom
- Level: First
- Area: 132
- Dimensions: 12x11
Living room
- Level: First
- Area: 285
- Dimensions: 19x15
Heating
- Natural Gas
Cooling
- Ceiling Fan(s), Electric
Appliances
- Included: Disposal, Refrigerator, Gas Oven, Microwave, Gas Range, Dishwasher
- Laundry: Electric Dryer Hookup
Features
- En-Suite Bath, Walk-In Closet(s)
- Flooring: Carpet, Vinyl
Interior area
- Total structure area: 2,061
- Total interior livable area: 2,061 sqft
Property
Parking
- Total spaces: 2
- Parking features: Attached, Double-Wide Driveway
- Attached garage spaces: 2
Features
- Stories: 1
- Patio & porch: Covered
- Fencing: Back Yard
Lot
- Size: 6,290 Square Feet
- Features: Subdivided, 0 Up To 1/4 Acre
Details
- Parcel number: 2235050020190907
- Special conditions: Short Sale
Construction
Type & style
- Home type: SingleFamily
- Architectural style: Traditional
- Property subtype: Single Family Residence
Materials
- Brick, Cement Siding
- Foundation: Slab
- Roof: Composition
Condition
- New construction: No
- Year built: 2023
Utilities & green energy
- Water: Water District
Community & HOA
Community
- Subdivision: Caldwell Ranch
HOA
- Has HOA: Yes
- Amenities included: Clubhouse, Jogging Path, Playground, Pool, Trail(s)
- HOA fee: $850 annually
Location
- Region: Rosharon
Financial & listing details
- Price per square foot: $131/sqft
- Tax assessed value: $309,610
- Annual tax amount: $8,307
- Date on market: 10/27/2026
- Listing terms: Cash,Conventional,FHA,VA Loan
- Road surface type: Concrete
Estimated market value
$267,600
$254,000 - $281,000
$2,404/mo
Price history
| Date | Event | Price |
|---|---|---|
| 10/27/2026 | Listed for sale | $270,000$131/sqft |
Source:  HAR #72143561 Report a problem | ||
Public tax history
| Year | Property taxes | Tax assessment |
|---|---|---|
| 2025 | $3,143 -6.7% | $309,610 +1.2% |
| 2024 | $3,369 +1542.4% | $305,788 +628.1% |
| 2023 | $205 | $42,000 |
Find assessor info on the county website
Monthly payment
Est. payment
Payment breakdown
Explore the cost of this home by adjusting the details. Changes won't be saved.Climate risks
Neighborhood: 77583
Nearby schools
Schools provided by the listing agent
- Elementary: Heritage Rose Elementary School
- Middle: Ashley Coleman Middle School
- High: Almeta Crawford High School
Source: HAR. This data may not be complete. We recommend contacting the local school district to confirm school assignments for this home.
Similar homes
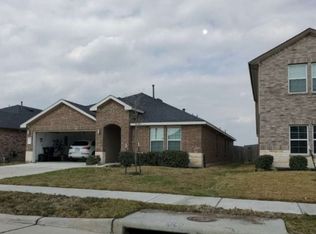
- $--4 bd2 ba2k sqft1215 Kinder Sky Ln, Rosharon, TX 77583Auction
 Xome
- $267,0004 bd3 ba2.6k sqft8106 Oakleaf Meadow Ct, Rosharon, TX 77583For Sale
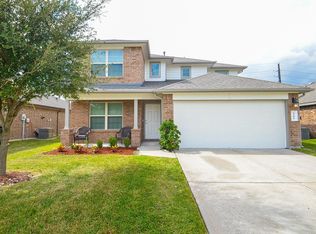 MLS ID #29661557, Adel Hazim, RE/MAX Grand. HAR
- $--3 bd2 ba1.2k sqft819 Silver Kettle Dr, Rosharon, TX 77583AuctionXome
- $--4 bd2 ba2.7k sqft8827 Dalmatian Way, Rosharon, TX 77583Auction
 Xome
