8322 Oakleaf Meadow Ct is a one-story Rosharon home with four bedrooms and two bathrooms, built in 2018. The kitchen features dark cabinetry for organized storage, stainless steel appliances, and an island with a sink and additional preparation space. The open living and dining areas allow flexible furniture arrangements, while windows bring in natural light. The primary bedroom includes a ceiling fan for air circulation, and its bathroom has double sinks and a glass-enclosed shower for daily routines. A covered rear patio provides shaded seating overlooking the backyard lawn. An attached two-car garage supplies sheltered parking, completing a residence with connected living spaces and practical amenities throughout. Included 100-Day Home Warranty with buyer activation
For sale
Price cut: $1K (10/23)
$274,000
8322 Oakleaf Meadow Ct, Rosharon, TX 77583
4beds
1,833sqft
Single Family Residence
Built in 2018
5,871 Square Feet Lot
$271,500 Zestimate®
$149/sqft
$-- HOA
What's special
Stainless steel appliancesOverlooking the backyard lawnFour bedroomsTwo bathroomsGlass-enclosed shower
- 35 days
- 232
- 9
Zillow last checked:
Listing updated:
Listed by:
Amber Broadway TREC #0618409 480-462-5392,
Opendoor Brokerage, LLC
Source: HAR,MLS#: 24864604
Facts & features
Interior
Bedrooms & bathrooms
- Bedrooms: 4
- Bathrooms: 2
- Full bathrooms: 2
Primary bedroom
- Level: First
- Area: 224
- Dimensions: 16 x 14
Bedroom
- Level: First
- Area: 121
- Dimensions: 11 x 11
Bedroom
- Level: First
- Area: 130
- Dimensions: 13 x 10
Bedroom
- Level: First
- Area: 121
- Dimensions: 11 x 11
Heating
- Natural Gas
Cooling
- Electric
Appliances
- Included: Microwave, Dishwasher
Features
- Flooring: Carpet, Tile
- Has fireplace: No
Interior area
- Total structure area: 1,833
- Total interior livable area: 1,833 sqft
Video & virtual tour
Property
Parking
- Total spaces: 2
- Parking features: Attached
- Attached garage spaces: 2
Features
- Stories: 1
Lot
- Size: 5,871 Square Feet
- Features: Cul-De-Sac, 0 Up To 1/4 Acre
Details
- Parcel number: 7138310020300907
Construction
Type & style
- Home type: SingleFamily
- Architectural style: Traditional
- Property subtype: Single Family Residence
Materials
- Brick
- Foundation: Slab
- Roof: Composition
Condition
- New construction: No
- Year built: 2018
Utilities & green energy
- Sewer: Public Sewer
- Water: Water District
Community & HOA
Community
- Subdivision: Southern Colony Sec 3a
Location
- Region: Rosharon
Financial & listing details
- Price per square foot: $149/sqft
- Tax assessed value: $279,155
- Annual tax amount: $7,775
- Date on market: 9/25/2026
- Listing terms: Cash,Conventional,VA Loan
Estimated market value
$271,500
$258,000 - $285,000
$2,116/mo
Price history
| Date | Event | Price |
|---|---|---|
| 10/23/2026 | Price change | $274,000-0.4%$149/sqft |
Source:  HAR #24864604 Report a problem | ||
| 9/25/2026 | Listed for sale | $275,000$150/sqft |
Source: HAR #24864604 Report a problem | ||
Public tax history
| Year | Property taxes | Tax assessment |
|---|---|---|
| 2025 | $4,403 +2.4% | $279,155 -2% |
| 2024 | $4,298 -3.9% | $284,854 -2.6% |
| 2023 | $4,471 -3.2% | $292,583 +6.7% |
| 2022 | $4,621 +25.1% | $274,100 +30.8% |
| 2021 | $3,693 -0.4% | $209,500 +1.3% |
| 2020 | $3,709 +2.7% | $206,810 +4.8% |
| 2019 | $3,612 +803.8% | $197,360 +781.1% |
| 2018 | $400 | $22,400 |
Find assessor info on the county website
Monthly payment
Est. payment
Payment breakdown
Explore the cost of this home by adjusting the details. Changes won't be saved.Climate risks
Neighborhood: 77583
Nearby schools
Schools provided by the listing agent
- Elementary: Ferndell Henry Elementary
- Middle: Ashley Coleman Middle School
- High: Almeta Crawford High School
Source: HAR. This data may not be complete. We recommend contacting the local school district to confirm school assignments for this home.

Similar homes
- $270,0004 bd2 ba2k sqft911 Kinder Sky Ln, Rosharon, TX 77583For Sale
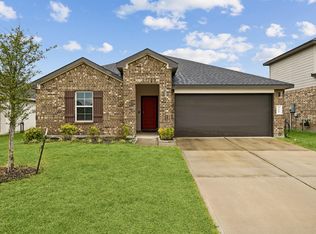 MLS ID #72143561, Nicole Hohman, Nan & Company Properties - Corporate Office (Heights). HAR
- $244,9004 bd2 ba1.8k sqft8218 Oakleaf Meadow Ct, Rosharon, TX 77583For Sale
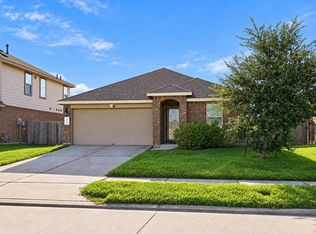 MLS ID #47498222, Edward McClintick, Joseph Walter Realty, LLC. HAR
- $285,5004 bd2 ba1.8k sqft342 Glencarry Trl, Rosharon, TX 77583For Sale
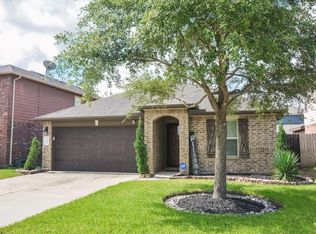 MLS ID #37879854, Lucinda Matthew, LPT Realty, LLC. HAR
- $285,0004 bd2 ba1.8k sqft8043 Black Forest Ln, Rosharon, TX 77583For Sale
 MLS ID #81875796, Wenjie Wang, Sunet Group. HAR
