Fall in love with a home where thoughtful design meets room to breathe! Beautiful finishes, inviting spaces, and .92 of an acre to call your own! This ranch-style home brings together the ease of one-floor living and an open layout designed for relaxing and entertaining. At the heart of the home, the kitchen shines with rich wood-tone cabinetry, stainless steel appliances, a sleek range hood, and a generous island with extended seating. From morning coffee to weekend gatherings, this welcoming space keeps everyone connected. The living area makes a memorable impression with a fireplace feature wall, built-in shelving, and a sliding barn-style panel. Crown molding, recessed lighting, and warm wood-look flooring complement the home’s crisp, neutral palette. Unwind in the beautifully appointed bathroom, featuring a double-sink vanity and a glass-enclosed shower with elegant marble-look tile. A charming built-in window bench and thoughtfully arranged closet shelving add everyday convenience. Outside, the .92-acre setting offers space to bring your outdoor vision to life—whether you imagine a garden, a relaxing retreat, or gatherings under the stars. Come explore the details that make this home special and picture your next chapter here!
New construction
$295,000
915 Hanover Rd, York, PA 17408
3beds
1,456sqft
Manufactured Home
Built in 2021
0.92 Acres Lot
$-- Zestimate®
$203/sqft
$-- HOA
What's special
Crisp neutral paletteBuilt-in shelvingSleek range hoodBeautifully appointed bathroomRecessed lightingSliding barn-style panelCharming built-in window bench
- 21 hours
- 175
- 13
Zillow last checked:
Listing updated:
Listed by:
Lynn Hartman 717-644-8470,
Iron Valley Real Estate of Lancaster (717) 740-2221
Source: Bright MLS,MLS#: PAYK2114818
Facts & features
Interior
Bedrooms & bathrooms
- Bedrooms: 3
- Bathrooms: 2
- Full bathrooms: 2
- Main level bathrooms: 2
- Main level bedrooms: 3
Heating
- Forced Air, Propane
Cooling
- Central Air, Electric
Appliances
- Included: Refrigerator, Dishwasher, Oven/Range - Electric, Cooktop, Water Heater, Electric Water Heater
- Laundry: Hookup, Has Laundry, Main Level, Washer/Dryer Hookups Only
Features
- Breakfast Area, Bathroom - Tub Shower, Built-in Features, Dining Area, Open Floorplan, Kitchen Island, Pantry, Sauna, Walk-In Closet(s), Dry Wall
- Flooring: Vinyl, Carpet
- Has basement: No
- Has fireplace: No
Interior area
- Total structure area: 1,456
- Total interior livable area: 1,456 sqft
- Finished area above ground: 1,456
Video & virtual tour
Property
Parking
- Parking features: Driveway
- Has uncovered spaces: Yes
Accessibility
- Accessibility features: 2+ Access Exits
Features
- Levels: One
- Stories: 1
- Pool features: None
Lot
- Size: 0.92 Acres
Details
- Additional structures: Above Grade
- Parcel number: TBD
- Zoning: RESIDENTIAL
- Special conditions: Standard
Construction
Type & style
- Home type: MobileManufactured
- Architectural style: Ranch/Rambler
- Property subtype: Manufactured Home
Materials
- Vinyl Siding
- Roof: Architectural Shingle
Condition
- Excellent
- New construction: Yes
- Year built: 2021
Details
- Builder model: Texan
- Builder name: Champion
Utilities & green energy
- Electric: 100 Amp Service
- Sewer: Public Septic
- Water: Public
Community & HOA
Community
- Security: Smoke Detector(s)
- Subdivision: Jackson
HOA
- Has HOA: No
Location
- Region: York
- Municipality: JACKSON TWP
Financial & listing details
- Price per square foot: $203/sqft
- Date on market: 11/5/2026
- Listing agreement: Exclusive Agency
- Listing terms: Cash,Conventional
- Ownership: Fee Simple
- Body type: Double Wide
Estimated market value
Not available
Estimated sales range
Not available
Not available
Price history
| Date | Event | Price |
|---|---|---|
| 11/5/2026 | Listed for sale | $295,000$203/sqft |
Source:  Bright MLS #PAYK2114818 Report a problem | ||
Public tax history
Tax history is unavailable.
Monthly payment
Climate risks
Neighborhood: 17408
Nearby schools
Schools provided by the listing agent
- District: Spring Grove Area
Source: Bright MLS. This data may not be complete. We recommend contacting the local school district to confirm school assignments for this home.


Similar homes
- $324,9995 bd2 ba2.1k sqft3890 Old Joseph Rd, York, PA 17408For Sale
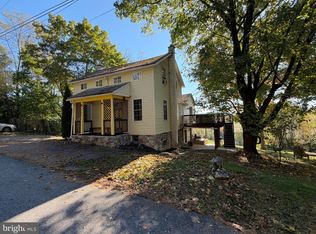
 MLS ID #PAYK2114766, Steven Koleno, BEYCOME BROKERAGE REALTY LLC. Bright MLS
- $279,9003 bd2 ba1.5k sqft1020 Hanover Rd, York, PA 17408For Sale
 MLS ID #PAYK2108838, Lloyd Fernandez, Elite Property Sales, LLC. Bright MLS
- $299,9003 bd3 ba1.9k sqft2685 Thornbridge Rd W, York, PA 17408For Sale
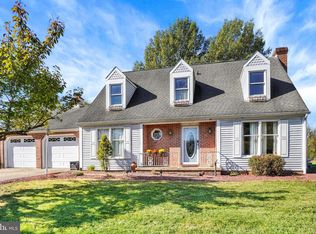 MLS ID #PAYK2114498, Lisa Y Hartlaub, Berkshire Hathaway HomeServices Homesale Realty. Bright MLS
- $255,0003 bd1 ba912 sqft235 Lincolnway Dr, York, PA 17408For Sale
 MLS ID #PAYK2114502, Denis Tarasov, Prime Home Real Estate, LLC. Bright MLS
- $299,9003 bd2 ba1.9k sqft1112 Hanover Rd, York, PA 17408For SaleMLS ID #PAYK2111190, JAMI ZELGER, Coldwell Banker Realty. Bright MLS
- $298,9003 bd3 ba1.5k sqft1209 Knob Run, York, PA 17408For SaleMLS ID #PAYK2114246, Mr. Derek Greene, The Greene Realty Group. Bright MLS
- $275,0003 bd1 ba1.9k sqft105 Pine Hollow Rd, York, PA 17408For SaleMLS ID #PAYK2113984, Ruby A Darr, RE/MAX Evolved. Bright MLS
- $259,9003 bd3 ba1.6k sqft3223 Days Mill Rd, York, PA 17408For SaleMLS ID #PAYK2113150, Robert Stuart, Berkshire Hathaway HomeServices Homesale Realty. Bright MLS
- $369,9003 bd2 ba1.3k sqft199 Cedarlyn Dr, York, PA 17408For SaleMLS ID #PAYK2113554, Gregg Clymer, Coldwell Banker Realty. Bright MLS
- $315,0003 bd2 ba1.8k sqft2708 Sunset Ln, York, PA 17408For SaleMLS ID #PAYK2113640, STEPHANI BROWN, Iron Valley Real Estate of York County. Bright MLS
- $339,9003 bd2 ba1.8k sqft1737 Rainbow Cir, York, PA 17408For SaleMLS ID #PAYK2114100, Scott Wilburn, Core Partners Realty LLC. Bright MLS
- $298,9003 bd2 ba1.7k sqft2022 North Dr, York, PA 17408For SaleMLS ID #PAYK2112434, Michael Hackenberger, Berkshire Hathaway HomeServices Homesale Realty. Bright MLS
- $334,9003 bd2 ba2k sqft2793 Butternut Ln, York, PA 17408For SaleMLS ID #PAYK2114030, Randy Agravante, Keller Williams Keystone Realty. Bright MLS
- $310,0003 bd2 ba1.5k sqft2343 Heather Rd, York, PA 17408For SaleMLS ID #PAYK2113142, Michelle Gemmill, Berkshire Hathaway HomeServices Homesale Realty. Bright MLS
- $344,9003 bd3 ba1.8k sqft1894 Golden Eagle Dr, York, PA 17408For SaleMLS ID #PAYK2113516, claudia castillo, Realty ONE Group Unlimited. Bright MLS
- $339,9003 bd2 ba1.9k sqft2450 Heather Rd, York, PA 17408For SaleMLS ID #PAYK2114254, Bradley Viera, Keller Williams Keystone Realty. Bright MLS
- $319,9003 bd2 ba1.2k sqft2330 Redwood Rd, York, PA 17408For SaleMLS ID #PAYK2102934, claudia castillo, Realty ONE Group Unlimited. Bright MLS
- $299,9005 bd2 ba1.9k sqft1303 Sunnyside Rd, Spring Grove, PA 17362For SaleMLS ID #PAYK2104772, Emily Steele-Rothfus, William Penn Real Estate Assoc. Bright MLS
- $219,0003 bd1 ba1.1k sqft140 Evergreen Ln, York, PA 17408For SaleMLS ID #PAYK2114272, Andrew Bartlett, Keller Williams Elite. Bright MLS
- $249,9003 bd2 ba1.3k sqft2814 Carlisle Rd, York, PA 17408For SaleMLS ID #PAYK2112436, Emillie Albrecht, Real of Pennsylvania. Bright MLS
