Discover a sensational retreat on prestigious Hawthorne Road, where timeless charm meets modern luxury. Impeccably maintained & beautifully updated, this exceptional 3-bedroom, 2.5-bath home offers a serene escape surrounded by 11 acres of mature trees. The inviting first-floor primary suite is a private oasis, while two spacious upstairs bedrooms share a full bath. Expansive open concept 1st floor with great room anchored by stone fireplace. Kitchen boasts white cabinetry, quartz & high-end appliances. Den with cherry-built ins & additional gas fireplace. Screen porch overlooking brick patio & firepit. Finished lower level with lookout windows. Enjoy peaceful pond views & the beauty of every season. Additional 2.5-car garage. A rare blend of privacy, tranquility, & refined living.
Active
$1,495,000
9226 W Hawthorne ROAD, Mequon, WI 53097
3beds
4,650sqft
Single Family Residence
Built in 1995
11.05 Acres Lot
$1,603,800 Zestimate®
$322/sqft
$-- HOA
What's special
Peaceful pond viewsTwo spacious upstairs bedrooms
- 3 days
- 705
- 60
Zillow last checked:
Listing updated:
Listed by:
Quinlevan & Armitage Team* PropertyInfo@shorewest.com,
Shorewest Realtors, Inc.
Source: WIREX MLS,MLS#: 1984483 Originating MLS: Metro MLS
Originating MLS: Metro MLSFacts & features
Interior
Bedrooms & bathrooms
- Bedrooms: 3
- Bathrooms: 3
- Full bathrooms: 2
- 1/2 bathrooms: 1
- Main level bedrooms: 1
Primary bedroom
- Level: Main
- Area: 240
- Dimensions: 15 x 16
Bedroom 2
- Level: Upper
- Area: 144
- Dimensions: 12 x 12
Bedroom 3
- Level: Upper
- Area: 144
- Dimensions: 12 x 12
Bathroom
- Features: Tub Only, Ceramic Tile, Master Bedroom Bath: Tub/No Shower, Master Bedroom Bath: Walk-In Shower, Master Bedroom Bath, Shower Over Tub, Shower Stall
Dining room
- Level: Main
- Area: 198
- Dimensions: 18 x 11
Family room
- Level: Main
- Area: 289
- Dimensions: 17 x 17
Kitchen
- Level: Main
- Area: 338
- Dimensions: 26 x 13
Living room
- Level: Main
- Area: 399
- Dimensions: 19 x 21
Office
- Level: Main
- Area: 132
- Dimensions: 11 x 12
Heating
- Propane, Forced Air, In-floor, Radiant, Multiple Units
Cooling
- Central Air, Multi Units
Appliances
- Included: Other
Features
- High Speed Internet, Cathedral/vaulted ceiling, Walk-In Closet(s), Wet Bar, Kitchen Island
- Flooring: Wood
- Basement: 8'+ Ceiling,Block,Full,Full Size Windows,Partially Finished,Radon Mitigation System,Sump Pump
Interior area
- Total structure area: 4,650
- Total interior livable area: 4,650 sqft
- Finished area above ground: 3,307
- Finished area below ground: 1,343
Property
Parking
- Total spaces: 2.5
- Parking features: Garage Door Opener, Heated Garage, Attached, 2 Car
- Attached garage spaces: 2.5
Features
- Levels: One and One Half
- Stories: 1
- Patio & porch: Patio
- Exterior features: Sprinkler System
- Has view: Yes
- View description: Water
- Has water view: Yes
- Water view: Water
- Waterfront features: Pond
Lot
- Size: 11.05 Acres
- Features: Horse Allowed, Wooded
Details
- Parcel number: 140080400200
- Zoning: RES
- Horses can be raised: Yes
Construction
Type & style
- Home type: SingleFamily
- Architectural style: Cape Cod
- Property subtype: Single Family Residence
Materials
- Stone, Brick/Stone, Wood Siding
Condition
- 21+ Years
- New construction: No
- Year built: 1995
Utilities & green energy
- Sewer: Septic Tank, Mound Septic
- Water: Well
Community & HOA
Community
- Security: Security System
Location
- Region: Mequon
- Municipality: Mequon
Financial & listing details
- Price per square foot: $322/sqft
- Tax assessed value: $1,402,800
- Annual tax amount: $13,707
- Date on market: 10/12/2026
- Inclusions: All Kitchen Appliances, Washer & Dryer, Beverage Fridge In Bar, Great Room & Library Tvs, All Window Treatments, Generator, Water Softener
- Exclusions: Seller's Personal Property. Iron Curtain & Propane Tank Are Rented.
Estimated market value
$1,603,800
$1.44M - $1.78M
$4,835/mo
Price history
| Date | Event | Price |
|---|---|---|
| 10/12/2026 | Listed for sale | $1,495,000+81.2%$322/sqft |
Source:  WIREX MLS #1984483 Report a problem WIREX MLS #1984483 Report a problem | ||
| 2/1/2005 | Sold | $825,000$177/sqft |
Source: Public Record Report a problem | ||
Public tax history
| Year | Property taxes | Tax assessment |
|---|---|---|
| 2025 | $13,706 +7.7% | $1,390,500 +39.1% |
| 2024 | $12,722 +7.1% | $999,900 |
| 2023 | $11,879 +0.9% | $999,900 |
| 2022 | $11,776 -0.8% | $999,900 |
| 2021 | $11,871 -5.7% | $999,900 +7.8% |
| 2020 | $12,583 +10374.2% | $927,700 |
| 2019 | $120 -99% | $927,700 |
| 2018 | $11,695 -1.2% | $927,700 |
| 2017 | $11,832 -0.2% | $927,700 +1.1% |
| 2016 | $11,857 +1.1% | $917,900 |
| 2015 | $11,725 +0% | $917,900 |
| 2014 | $11,723 -0.7% | $917,900 +5.5% |
| 2013 | $11,803 +0.4% | $869,800 |
| 2012 | $11,762 +1% | $869,800 |
| 2011 | $11,648 -3.9% | $869,800 |
| 2010 | $12,120 -11.2% | $869,800 |
| 2009 | $13,654 +10.3% | $869,800 +27.5% |
| 2008 | $12,378 +0.4% | $682,300 |
| 2007 | $12,322 +13.1% | $682,300 +1.2% |
| 2006 | $10,892 +9.3% | $674,400 +21% |
| 2005 | $9,965 +1.3% | $557,200 |
| 2004 | $9,834 +1.6% | $557,200 |
| 2003 | $9,681 +2.9% | $557,200 |
| 2002 | $9,406 +0.6% | $557,200 +25% |
| 2001 | $9,353 | $445,900 |
Find assessor info on the county website
Monthly payment
Est. payment
Payment breakdown
Explore the cost of this home by adjusting the details. Changes won't be saved.Climate risks
Neighborhood: 53097
Nearby schools
Schools provided by the listing agent
- Elementary: Oriole Lane
- Middle: Steffen
- High: Homestead
- District: Mequon-Thiensville
Source: WIREX MLS. This data may not be complete. We recommend contacting the local school district to confirm school assignments for this home.
Similar homes
- $1,450,0004 bd4 ba5.2k sqft7918 Pleasant Valley ROAD, Saukville, WI 53080Active
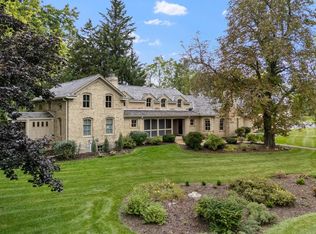 MLS ID #1984644, Andrew Gall. WIREX MLS
 - $1,525,0004 bd4 ba4k sqft12825 N Blue Jay LANE, Mequon, WI 53097Active
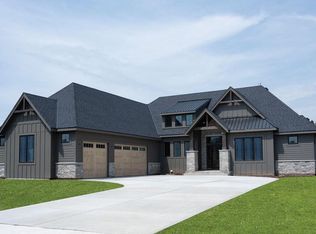 MLS ID #1984765, Lynn Reed-Bauman. WIREX MLS
 - $1,430,0005 bd5 ba3.7k sqft9505 N Pheasant LANE, River Hills, WI 53217Active
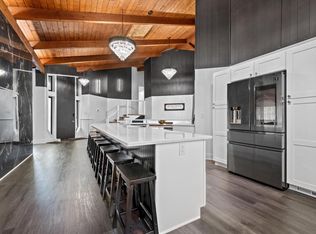 MLS ID #1985049, Amanda Hughes. WIREX MLS
 - $850,0004 bd4 ba3.4k sqft8211 W Highlander DRIVE, Mequon, WI 53097Active
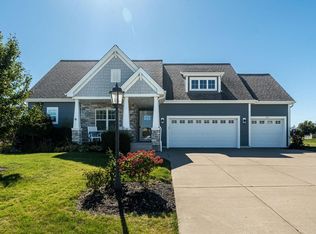 MLS ID #1985108, Melissa Bradley. WIREX MLS
