NEW CONSTRUCTION RANCH ON NEARLY 2 ACRES! Welcome to 926 Ford Road in Carleton, where modern style, quality construction, and wide-open space come together. This beautifully built 3-bedroom, 2-full-bath ranch features an inviting open-concept floor plan with high ceilings, upgraded recessed lighting, spacious living areas, and plenty of natural light. The kitchen is finished with premium plywood cabinetry, imported quartzite countertops, new appliances, and Cali Longboard luxury flooring flowing throughout the main living areas. Convenient first-floor laundry and an attached 2-car garage add to the thoughtful layout. Built with quality and energy efficiency in mind, the home features Pella energy-efficient windows, Therma-Tru premium doors, GAF Lifetime architectural shingles, Carrier high-efficiency furnace and central air, quality Delta, Kohler, and Kraus plumbing fixtures, and an impressive 2.4 blower door rating. The fully insulated basement offers 9-foot ceilings and is ready to finish per code, providing incredible potential for additional living space, bedrooms, bathrooms, recreation space, a home office, bar area, or more. Outside, nearly 2 acres provide plenty of room to spread out, garden, entertain, or add a future approximately 500–800 sq. ft. outbuilding. Public water and sewer, natural gas, a full home warranty, and a location within the Airport School District complete the package. Conveniently located near downtown Carleton, schools, shopping, restaurants, and major expressways. Brand-new, thoughtfully designed, and ready for its first owner!
New construction
$475,000
926 Ford Rd, Carleton, MI 48117
3beds
1,500sqft
Single Family Residence
Built in 2026
1.67 Acres Lot
$472,200 Zestimate®
$317/sqft
$-- HOA
What's special
Modern styleHigh ceilingsCali longboard luxury flooringPella energy-efficient windowsGaf lifetime architectural shinglesPlenty of natural lightImported quartzite countertops
- 46 days
- 791
- 22
Zillow last checked:
Listing updated:
Listed by:
Melissa Wilson 734-915-7804,
Synergy Realty Group Gerweck 734-243-4200
Source: MiRealSource,MLS#: 50220988 Originating MLS: Southeastern Border Association of REALTORS
Originating MLS: Southeastern Border Association of REALTORSFacts & features
Interior
Bedrooms & bathrooms
- Bedrooms: 3
- Bathrooms: 2
- Full bathrooms: 2
- Main level bathrooms: 2
- Main level bedrooms: 3
Bedroom 1
- Features: Carpet
- Level: Main
- Area: 187
- Dimensions: 17 x 11
Bedroom 2
- Features: Carpet
- Level: Main
- Area: 121
- Dimensions: 11 x 11
Bedroom 3
- Features: Carpet
- Level: Main
- Area: 121
- Dimensions: 11 x 11
Bathroom 1
- Features: Luxury Vinyl
- Level: Main
- Area: 60
- Dimensions: 12 x 5
Bathroom 2
- Features: Luxury Vinyl
- Level: Main
- Area: 45
- Dimensions: 9 x 5
Dining room
- Level: Main
- Area: 110
- Dimensions: 11 x 10
Kitchen
- Level: Main
- Area: 121
- Dimensions: 11 x 11
Living room
- Features: Luxury Vinyl
- Level: Main
- Area: 320
- Dimensions: 20 x 16
Heating
- Forced Air, Natural Gas
Appliances
- Laundry: Entry
Features
- Flooring: Carpet
- Has basement: Yes
- Has fireplace: No
Interior area
- Total structure area: 3,000
- Total interior livable area: 1,500 sqft
- Finished area above ground: 1,500
- Finished area below ground: 0
Property
Parking
- Total spaces: 2
- Parking features: Attached
- Attached garage spaces: 2
Features
- Levels: One
- Stories: 1
- Frontage type: Road
- Frontage length: 567
Lot
- Size: 1.67 Acres
- Dimensions: 567 x 129
Details
- Parcel number: 41 010 158 10
Construction
Type & style
- Home type: SingleFamily
- Architectural style: Ranch
- Property subtype: Single Family Residence
Materials
- Vinyl Siding
- Foundation: Basement
Condition
- New construction: Yes
- Year built: 2026
Details
- Warranty included: Yes
Utilities & green energy
- Sewer: Public Sanitary
- Water: Public
Community & HOA
Community
- Subdivision: Na
HOA
- Has HOA: No
Location
- Region: Carleton
Financial & listing details
- Price per square foot: $317/sqft
- Annual tax amount: $359
- Date on market: 9/6/2026
- Cumulative days on market: 46 days
- Listing agreement: Exclusive Right To Sell
- Listing terms: Cash,Conventional,FHA,VA Loan
- Ownership type: LLC
Estimated market value
$472,200
$449,000 - $496,000
$2,030/mo
Price history
| Date | Event | Price |
|---|---|---|
| 9/6/2026 | Listed for sale | $475,000+5.9%$317/sqft |
Source:  MiRealSource #50220988 Report a problem MiRealSource #50220988 Report a problem | ||
| 9/6/2026 | Listing removed | $448,500$299/sqft |
Source:  Realcomp II #20261045664 Report a problem Realcomp II #20261045664 Report a problem | ||
| 7/14/2026 | Pending sale | $448,500$299/sqft |
Source: Realcomp II #20261045664 Report a problem | ||
| 7/6/2026 | Price change | $448,500-5.6%$299/sqft |
Source: Realcomp II #20261045664 Report a problem | ||
| 6/17/2026 | Price change | $475,000+0%$317/sqft |
Source: Realcomp II #20261045664 Report a problem | ||
| 5/26/2026 | Listed for sale | $474,990$317/sqft |
Source: Owner Report a problem | ||
Public tax history
Tax history is unavailable.
Monthly payment
Est. payment
Payment breakdown
Explore the cost of this home by adjusting the details. Changes won't be saved.Climate risks
Neighborhood: 48117
Nearby schools
Schools provided by the listing agent
- District: Airport Community School District
Source: MiRealSource. This data may not be complete. We recommend contacting the local school district to confirm school assignments for this home.
Similar homes
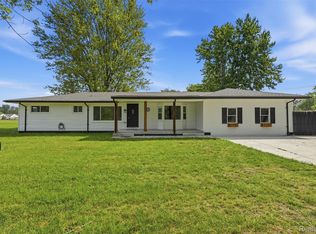
- $474,9003 bd3 ba2.2k sqft4655 Denton Rd, Canton, MI 48188For Sale
 MLS ID #20261067098, Stacey A Pardikes, Harmony Home Real Estate Group. Realcomp II
 - $489,9003 bd3 ba1.7k sqft8833 Natalie Ct, Ypsilanti, MI 48197For Sale

 MLS ID #26052917, Keven Numinen, Howard Hanna Real Estate. MichRIC
 - $500,0003 bd2 ba2.2k sqft26249 E Huron River Dr, Flat Rock, MI 48134For Sale
 MLS ID #20261031361, Saed Kakish, Golden Key Realty Group LLC. Realcomp II
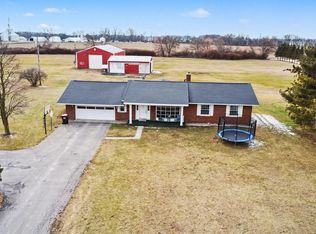
 - $420,0003 bd2 ba1.6k sqft11329 Crowe Rd, Milan, MI 48160For Sale
 MLS ID #26006928, Aleksandr Milshteyn, Real Estate One Inc. MichRIC
 - $525,0003 bd3 ba2.2k sqft8561 Cobblestone Dr, Newport, MI 48166New ConstructionMLS ID #26034399, Katja Classic, RE/MAX Classic. MichRIC
- $425,0003 bd2 ba2k sqft23875 Thorn Dr, Flat Rock, MI 48134For SaleMLS ID #20261080325, Amy E Frush, Prime + Property. Realcomp II
- $399,0002 bd1 ba1.6k sqft28079 Goddard Rd, Romulus, MI 48174For SaleMLS ID #26039618, Bruce Heissenbuettel, The Charles Reinhart Company. MichRIC
- $349,9003 bd2 ba1.6k sqft14277 Sanford Rd, Milan, MI 48160For Sale
 MLS ID #50224061, Janelle Pfeiffer, Berkshire Hathaway Home Service Kee Realty. MiRealSource
 - $495,0003 bd2 ba1.6k sqft3464 Colt Dr, Ypsilanti, MI 48197For SaleMLS ID #26053514, Angie Smith, Keller Williams Professionals. MichRIC
- $499,9003 bd3 ba2k sqft792 E Sweet Briar Ln, Monroe, MI 48161New ConstructionMLS ID #50222050, Rebecca Gerweck, Synergy Realty Group Gerweck. MiRealSource
- $500,0002 bd2 ba1.9k sqft3930 Colfax Ct, Canton, MI 48188For SaleMLS ID #20261076146, Jackie St Andrew, Bellabay Realty. Realcomp II
- $425,0004 bd2 ba2.2k sqft261 N Mansfield St, Ypsilanti, MI 48197For SaleMLS ID #26053547, Scott Bethune, The Charles Reinhart Company. MichRIC
- $484,9003 bd3 ba1.7k sqft50002 Jackson Ln, Canton, MI 48188For SaleMLS ID #26042146, Becky Johnson, RE/MAX Classic. MichRIC
- $459,0003 bd2 ba1.5k sqft473 Corinth Cir, Dundee, MI 48131New ConstructionMLS ID #26045442, Brian Duggan, Duggan Realty. MichRIC
- $329,9003 bd2 ba1.5k sqft2577 E Rauch Rd, Erie, MI 48133For SaleMLS ID #50218705, Katelyn Jasso, The Berger Group - Clinton. MiRealSource
- $545,0003 bd3 ba2.1k sqft8584 Cobblestone Dr, Newport, MI 48166New ConstructionMLS ID #24047368, Katja Classic, RE/MAX Classic. MichRIC
- $274,9003 bd2 ba1.6k sqft11484 Dennison Rd, Milan, MI 48160For SaleMLS ID #26040991, Danielle Grostick, Real Estate One Inc. MichRIC
- $379,9003 bd2 ba1.4k sqft44610 Cranbrook Ct, Canton, MI 48188For SaleMLS ID #26053512, John Collis Jr., NCDG Realty & Property Management. MichRIC
- $319,9004 bd2 ba1.8k sqft3498 Iroquois Trl, Monroe, MI 48162For SaleMLS ID #50224807, Sheila Bussell, Home Time Realty. MiRealSource
- $249,0003 bd2 ba1.4k sqft12149 Bigelow Rd, Dundee, MI 48131For SaleMLS ID #50221333, Angela Moore, Heart O' The Hills Realty. MiRealSource
