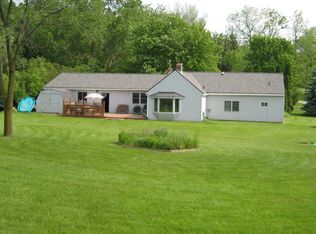
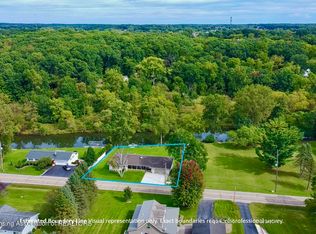
Beautifully updated and move-in ready, this spacious home offers a flexible layout with plenty of room inside and out. The main level features an open-concept living area, private primary suite, an additional bedroom, and a large mudroom with direct access to the patio. The updated kitchen features quartz countertops, refreshed cabinetry, and newer appliances. Outside, enjoy the expansive patio with a covered area perfect for relaxing, grilling, and entertaining. Upstairs offers two generously sized bedrooms and an updated full bath. The partially finished basement, updated in 2025, provides additional living, recreation, or storage space. Major improvements include furnace and A/C in 2016, fireplace updates in 2022-2023, water softener in 2022, newer siding, soffits and gutters, plus updates to the garage exterior. A standout feature is the 24x30 pole barn with power and water, offering excellent space for a workshop, storage, hobbies, or recreational equipment.
Pending
$450,000
9265 Faussett Rd, Fenton, MI 48430
4beds
2,819sqft
Single Family Residence
Built in 1990
1 Acres Lot
$436,900 Zestimate®
$160/sqft
$-- HOA
What's special
Flexible layoutQuartz countertopsPrivate primary suiteTwo generously sized bedroomsFireplace updatesUpdated kitchenRefreshed cabinetry
- 5 days
- 1,657
- 241
Zillow last checked:
Listing updated:
Listed by:
Daniel DeCapua 734-730-7061,
RE/MAX Platinum 734-741-1000,
Miguel Gironza 248-396-4336,
RE/MAX Platinum
Source: MichRIC,MLS#: 26054098
Facts & features
Interior
Bedrooms & bathrooms
- Bedrooms: 4
- Bathrooms: 3
- Full bathrooms: 2
- 1/2 bathrooms: 1
- Main level bedrooms: 2
Heating
- Forced Air
Cooling
- Central Air
Appliances
- Included: Iron Water FIlter, Dishwasher, Dryer, Microwave, Oven, Range, Refrigerator, Washer, Water Softener Owned
- Laundry: Gas Dryer Hookup, In Basement, Sink, Washer Hookup
Features
- Ceiling Fan(s), LP Tank Owned, Center Island, Pantry
- Flooring: Carpet, Ceramic Tile, Laminate
- Basement: Full
- Number of fireplaces: 1
- Fireplace features: Gas Log, Living Room
Interior area
- Total structure area: 2,294
- Total interior livable area: 2,819 sqft
- Finished area below ground: 525
Property
Parking
- Total spaces: 2.5
- Parking features: Garage Door Opener, Detached
- Garage spaces: 2.5
Features
- Stories: 2
Lot
- Size: 1 Acres
- Dimensions: 129 x 327 x 131 x 319
- Features: Level, Shrubs/Hedges
Details
- Parcel number: 0429300020
Construction
Type & style
- Home type: SingleFamily
- Architectural style: Cape Cod
- Property subtype: Single Family Residence
Materials
- Vinyl Siding
- Roof: Asphalt,Shingle
Condition
- New construction: No
- Year built: 1990
Utilities & green energy
- Gas: LP Tank Owned
- Sewer: Septic Tank
- Water: Well
Community & HOA
Community
- Security: Smoke Detector(s)
Location
- Region: Fenton
Financial & listing details
- Price per square foot: $160/sqft
- Tax assessed value: $145,803
- Annual tax amount: $3,779
- Date on market: 10/10/2026
- Listing terms: Cash,FHA,VA Loan,MSHDA,Conventional
- Road surface type: Paved
Estimated market value
$436,900
$415,000 - $459,000
$3,564/mo
Price history
| Date | Event | Price |
|---|---|---|
| 10/12/2026 | Pending sale | $450,000$160/sqft |
Source:  MichRIC #26054098 Report a problem MichRIC #26054098 Report a problem | ||
| 10/10/2026 | Listed for sale | $450,000+55.7%$160/sqft |
Source: MichRIC #26054098 Report a problem | ||
| 4/2/2021 | Sold | $289,000-0.3%$103/sqft |
Source: Public Record Report a problem | ||
| 2/27/2021 | Pending sale | $289,900$103/sqft |
Source: Owner Report a problem | ||
| 2/27/2021 | Listed for sale | $289,900+108.6%$103/sqft |
Source: Owner Report a problem | ||
| 3/9/2016 | Sold | $139,000+11.3%$49/sqft |
Source:  MiRealSource #20440193 Report a problem MiRealSource #20440193 Report a problem | ||
| 12/9/2015 | Pending sale | $124,900$44/sqft |
Source: Homepath #30048869 Report a problem | ||
| 12/5/2015 | Price change | $124,900-13.8%$44/sqft |
Source: Homepath #30048869 Report a problem | ||
| 11/19/2015 | Price change | $144,900-9.4%$51/sqft |
Source: Homepath #30048869 Report a problem | ||
| 10/20/2015 | Price change | $159,900-8.6%$57/sqft |
Source: Homepath #30048869 Report a problem | ||
| 9/15/2015 | Price change | $174,900-5.4%$62/sqft |
Source: Homepath #30048869 Report a problem | ||
| 8/14/2015 | Price change | $184,900-5.1%$66/sqft |
Source: Homepath #30048869 Report a problem | ||
| 7/7/2015 | Price change | $194,900-2.5%$69/sqft |
Source: Homepath #30048869 Report a problem | ||
| 6/4/2015 | Listed for sale | $199,900+0.4%$71/sqft |
Source: Homepath #30048869 Report a problem | ||
| 8/28/2013 | Sold | $199,048$71/sqft |
Source: Public Record Report a problem | ||
Public tax history
| Year | Property taxes | Tax assessment |
|---|---|---|
| 2026 | $3,779 +2.8% | $174,300 +9.1% |
| 2025 | $3,677 +4.5% | $159,700 +10.9% |
| 2024 | $3,517 +5.5% | $144,000 +7.6% |
| 2023 | $3,333 +19.3% | $133,800 +7.1% |
| 2022 | $2,794 | $124,900 +13.1% |
| 2021 | -- | $110,400 +2.2% |
| 2020 | -- | $108,000 +12% |
| 2019 | $2,584 +100.7% | $96,400 -1.1% |
| 2018 | $1,287 | $97,500 +1.1% |
| 2017 | -- | $96,400 +1.5% |
| 2016 | -- | $95,000 +13.8% |
| 2014 | -- | $83,500 +21.9% |
| 2012 | $1,822 | $68,500 -8.2% |
| 2011 | -- | $74,600 -6% |
| 2010 | -- | $79,400 -9.5% |
| 2009 | -- | $87,700 -14.2% |
| 2008 | -- | $102,200 |
| 2007 | $649 +17.9% | -- |
| 2006 | $551 -43.7% | $105,100 +3.4% |
| 2005 | $978 -3.8% | $101,600 +4% |
| 2003 | $1,017 | $97,731 +14.1% |
| 2002 | -- | $85,681 +5% |
| 2001 | $1,327 +2.2% | $81,638 +11.4% |
| 2000 | $1,299 | $73,300 |
Find assessor info on the county website
Monthly payment
Est. payment
Payment breakdown
Explore the cost of this home by adjusting the details. Changes won't be saved.Climate risks
Neighborhood: 48430
Similar homes
- $439,7003 bd3 ba3k sqft6100 Linden Rd, Fenton, MI 48430For Sale
 MLS ID #299542, Travis Blaine Conti, RE/MAX Real Estate Professionals. Greater Lansing AOR
 - $449,9003 bd3 ba3.1k sqft10280 Nimphie Rd, Fenton, MI 48430For Sale

 MLS ID #20261074657, Wilson Lahoud, Inca Realty, LLC. Realcomp II
 - $545,0003 bd2 ba3k sqft9319 Faussett Rd, Fenton, MI 48430For Sale
 MLS ID #20261072891, Tina M Peterson, Real Estate One. Realcomp II
 - $425,0004 bd4 ba2.4k sqft12443 Peabody Dr, Fenton, MI 48430For Sale
 MLS ID #20261079635, John T Sedlarik, The Sedlarik Group Realty LLC. Realcomp II
 - $450,0007 bd3 ba3.7k sqft8150 Runyan Lake Rd, Fenton, MI 48430For SaleMLS ID #20261031284, Kelly L Currie, Epique Realty. Realcomp II
- $350,0003 bd2 ba2.5k sqft11428 White Lake Rd, Fenton, MI 48430For SaleMLS ID #20261081808, James Duncanson, eXp Realty Best Life and Company. Realcomp II
- $369,8004 bd2 ba2.5k sqft8425 Parshallville Rd, Fenton, MI 48430For Sale
 MLS ID #26043743, Lisa Brandt, Brandt Real Estate. MichRIC
 - $385,0003 bd3 ba2.8k sqft9145 Apple Orchard Dr, Fenton, MI 48430For SaleMLS ID #20261048591, Marianne S McCreary, Partners Real Estate Professionals PC. Realcomp II
- $350,0003 bd3 ba2.4k sqft9371 Bennett Lake Rd, Fenton, MI 48430For SaleMLS ID #20261071540, Joseph Consiglio, Century 21 Curran & Oberski. Realcomp II
- $525,0004 bd4 ba1.9k sqft7490 Ledgewood Dr, Fenton, MI 48430For SaleMLS ID #26045905, Austin Thompson, Keller Williams Ann Arbor Mrkt. MichRIC
- $550,0004 bd3 ba2.5k sqft7433 Mabley Hill Rd, Fenton, MI 48430For SaleMLS ID #20261070233, Jim Bunn, KW Realty Livingston. Realcomp II
- $410,0004 bd3 ba3.5k sqft6645 Dunn Rd, Howell, MI 48855For SaleMLS ID #20261079029, Tina M Peterson, Real Estate One. Realcomp II
- $359,9004 bd3 ba2.7k sqft11462 Vista Dr, Fenton, MI 48430For SaleMLS ID #20261027444, Nancy J Hanks, House to Home Real Estate. Realcomp II
- $389,9003 bd1 ba1.4k sqft6429 Mabley Hill Rd, Fenton, MI 48430For SaleMLS ID #20261074849, Patrik J Welty, Legacy Realty Professionals. Realcomp II
- $549,0004 bd4 ba3.7k sqft2303 Arciero Ct, Howell, MI 48855For SaleMLS ID #20261082485, Todd Fedie, KW Realty Livingston. Realcomp II
- $564,9005 bd2 ba2.3k sqft5958 Bullard Rd, Fenton, MI 48430For SaleMLS ID #20261065348, Heather Mahon, KW Realty Livingston. Realcomp II
- $400,9993 bd2 ba2.5k sqft8890 Tipsico Lake Rd, Holly, MI 48442For SaleMLS ID #20261078538, Antonio Oliverio, John Graham Realty, LLC. Realcomp II
- $647,7754 bd3 ba2.6k sqft11361 Olde Wood Trl, Fenton, MI 48430For Sale
 MLS ID #50220483, Rose Ann Anderson, Allstate Properties.com. MiRealSource
