This beautifully updated 3-bedroom, 1-bath home blends classic charm with thoughtful modern updates throughout — move-in ready from top to bottom. Gleaming hardwood floors flow through the sun-filled living room, where a large picture window fills the space with natural light. The open dining area, complete with ceiling fan and easy flow into the kitchen, makes everyday living and entertaining effortless. The fully renovated kitchen is a true highlight, featuring crisp white shaker cabinetry, black hardware, stylish stone-look countertops, and stainless steel appliances including a refrigerator, dishwasher, and microwave. Sleek tile flooring and recessed lighting complete the space, offering both style and function. Upstairs, the spacious bedrooms offer great natural light, ceiling fans, and generous closet space, with classic radiator heat adding to the home's timeless character. Fresh neutral paint and brand-new plush carpeting run throughout. The fully renovated bathroom is a standout, featuring a sleek white vanity with matte black hardware and fixtures, a framed mirror, tub/shower combo, and warm wood-look flooring — a spa-like retreat with a modern touch. Additional features include a 1-car attached garage for convenient parking and extra storage. Ideally located in Lansdowne, this home offers an easy commute to Philadelphia while providing the comfort of a quiet, established neighborhood. With updates already done, all that's left to do is move in!
For sale
$219,900
236 Wynnewood Ave, Lansdowne, PA 19050
3beds
1,152sqft
Townhouse
Built in 1940
1,307 Square Feet Lot
$-- Zestimate®
$191/sqft
$-- HOA
What's special
Stylish stone-look countertopsFully renovated kitchenFully renovated bathroomFresh neutral paintBeautifully updatedGreat natural lightRecessed lighting
- 2 days |
- 188 |
- 15 |
Zillow last checked:
Listing updated:
Listed by:
Tim Stover 610-883-6383,
KW Empower 215-627-3500
Source: Bright MLS,MLS#: PADE2121752
Facts & features
Interior
Bedrooms & bathrooms
- Bedrooms: 3
- Bathrooms: 1
- Full bathrooms: 1
Basement
- Area: 0
Heating
- Hot Water, Oil
Cooling
- Ceiling Fan(s)
Appliances
- Included: Electric Water Heater
Features
- Basement: Full
- Has fireplace: No
Interior area
- Total structure area: 1,152
- Total interior livable area: 1,152 sqft
- Finished area above ground: 1,152
- Finished area below ground: 0
Property
Parking
- Total spaces: 1
- Parking features: Basement, Attached, On Street
- Attached garage spaces: 1
- Has uncovered spaces: Yes
Accessibility
- Accessibility features: None
Features
- Levels: Two
- Stories: 2
- Pool features: None
Lot
- Size: 1,307 Square Feet
Details
- Additional structures: Above Grade, Below Grade
- Parcel number: 16020229800
- Zoning: R1
- Special conditions: Standard
Construction
Type & style
- Home type: Townhouse
- Architectural style: Straight Thru
- Property subtype: Townhouse
Materials
- Brick
- Foundation: Concrete Perimeter
Condition
- New construction: No
- Year built: 1940
- Major remodel year: 2026
Utilities & green energy
- Sewer: Public Sewer
- Water: Public
Community & HOA
Community
- Subdivision: Lansdowne
HOA
- Has HOA: No
Location
- Region: Lansdowne
- Municipality: LANSDOWNE BORO
Financial & listing details
- Price per square foot: $191/sqft
- Tax assessed value: $81,890
- Annual tax amount: $3,697
- Date on market: 8/13/2026
- Listing agreement: Exclusive Agency
- Listing terms: Cash,Conventional,FHA
- Ownership: Fee Simple
Estimated market value
Not available
Estimated sales range
Not available
Not available
Price history
| Date | Event | Price |
|---|---|---|
| 8/13/2026 | Listed for sale | $219,900+136.7%$191/sqft |
Source:  Bright MLS #PADE2121752 Report a problem Bright MLS #PADE2121752 Report a problem | ||
| 1/1/2015 | Sold | $92,900$81/sqft |
Source:  Long & Foster Broker Feed #PADE148728_100 Report a problem Long & Foster Broker Feed #PADE148728_100 Report a problem | ||
| 2/2/2005 | Sold | $92,900$81/sqft |
Source: Public Record Report a problem | ||
Public tax history
| Year | Property taxes | Tax assessment |
|---|---|---|
| 2026 | $3,698 +3.2% | $81,890 |
| 2025 | $3,584 +3.5% | $81,890 |
| 2024 | $3,463 +1% | $81,890 |
| 2023 | $3,431 +2.8% | $81,890 |
| 2022 | $3,338 | $81,890 |
| 2021 | $3,338 +907.3% | $81,890 +34.9% |
| 2020 | $331 -91.4% | $60,690 |
| 2019 | $3,857 +1.2% | $60,690 |
| 2018 | $3,813 +1044.8% | $60,690 |
| 2017 | $333 | $60,690 |
| 2016 | $333 | $60,690 |
| 2015 | $333 | $60,690 |
| 2014 | $333 +2.8% | $60,690 |
| 2013 | $324 +2.8% | $60,690 |
| 2012 | $315 +0.3% | $60,690 |
| 2011 | $314 +2% | $60,690 |
| 2010 | $308 +7.5% | $60,690 |
| 2009 | $287 | $60,690 |
| 2008 | $287 +8.3% | $60,690 |
| 2007 | $265 | $60,690 |
| 2006 | $265 -2% | $60,690 |
| 2005 | $270 | $60,690 |
| 2004 | $270 +8.5% | $60,690 |
| 2003 | $249 +7.9% | $60,690 |
| 2002 | $231 | $60,690 |
| 2000 | $231 | $60,690 |
Find assessor info on the county website
Monthly payment
Est. payment
Payment breakdown
Explore the cost of this home by adjusting the details. Changes won't be saved.Climate risks
Neighborhood: 19050
Nearby schools
GreatSchools rating
- 3/10Stonehurst Hills Elementary SchoolGrades: 1-5Distance: 0.6 mi
- 4/10Beverly Hills Middle SchoolGrades: 6-8Distance: 0.8 mi
- 3/10Upper Darby Senior High SchoolGrades: 9-12Distance: 1.3 mi
Schools provided by the listing agent
- District: Upper Darby
Source: Bright MLS. This data may not be complete. We recommend contacting the local school district to confirm school assignments for this home.
- $195,0003 bd1 ba1.2k sqft238 Wynnewood Ave, Lansdowne, PA 19050For Sale

- $160,0003 bd1 ba1.1k sqft226 Wynnewood Ave, Lansdowne, PA 19050Sold

- $205,0003 bd2 ba1.1k sqft127 Houston Rd, Lansdowne, PA 19050Sold
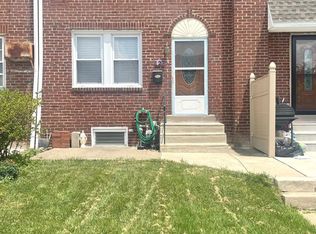
- $159,0003 bd1 ba1.1k sqft135 Houston Rd, Lansdowne, PA 19050Sold
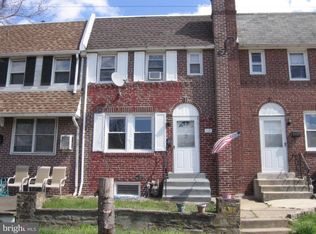
- $209,5003 bd1 ba1.1k sqft145 Houston Rd, Lansdowne, PA 19050Off Market
- $185,0003 bd1 ba1.1k sqft232 E Greenwood Ave, Lansdowne, PA 19050Sold
- $165,0003 bd2 ba1.2k sqft209 Wynnewood Ave, Lansdowne, PA 19050Sold
- $175,9003 bd1 ba1.2k sqft113-A000 N Union Ave, Lansdowne, PA 19050For Sale
A local agent can set up tours, give advice and negotiate with sellers.
Similar homes
- $222,6003 bd2 ba1.2k sqft208 E Essex Ave, Lansdowne, PA 19050Off Market

- $225,0003 bd2 ba1.5k sqft188 E Essex Ave, Lansdowne, PA 19050For Sale
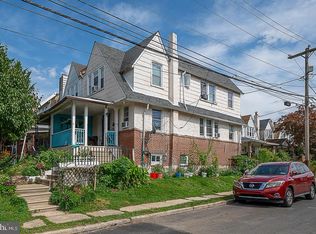
 MLS ID #PADE2120466, Mohammad Islam, BHHS Fox&Roach-Newtown Square. Bright MLS
 - $215,0003 bd1 ba1.1k sqft209 E Greenwood Ave, Lansdowne, PA 19050For Sale
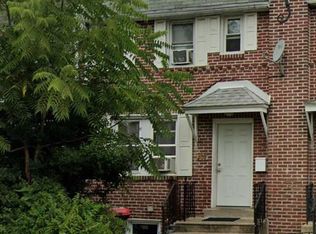 MLS ID #PADE2113830, Evans Zografakis, RE/MAX Preferred - Newtown Square. Bright MLS
 - $200,0003 bd2 ba1.2k sqft164 Blackburn Ave, Lansdowne, PA 19050For Sale
 MLS ID #PADE2120978, Bob Kelley, BHHS Fox & Roach-Blue Bell. Bright MLS
 - $195,0003 bd1 ba1.2k sqft238 Wynnewood Ave, Lansdowne, PA 19050For SaleMLS ID #PADE2117350, Johan Pathan, RE/MAX Preferred - Malvern. Bright MLS
- $250,0003 bd2 ba1.2k sqft258 Hampden Rd, Upper Darby, PA 19082For SaleMLS ID #PADE2121504, Colleen Whitlock, Keller Williams Main Line. Bright MLS
- $240,0004 bd2 ba1.2k sqft7247 Bradford Rd, Upper Darby, PA 19082For SaleMLS ID #PADE2121644, Ronna Abdo, Keller Williams Main Line. Bright MLS
- $200,0003 bd1 ba1.1k sqft217 E Greenwood Ave, Lansdowne, PA 19050For SaleMLS ID #PADE2108012, Amy Fizzano Krauter, Fizzano Family of Associates LLC. Bright MLS
- $239,9003 bd1 ba1.1k sqft210 Wabash Ave, Lansdowne, PA 19050For SaleMLS ID #PADE2107482, Tess Adams, KW Empower. Bright MLS
- $265,0003 bd2 ba1.4k sqft167 W Albemarle Ave, Lansdowne, PA 19050For SaleMLS ID #PADE2121616, Jim Roche, KW Empower. Bright MLS
- $182,0003 bd2 ba1k sqft7036 Radbourne Rd, Upper Darby, PA 19082For SaleMLS ID #PADE2121306, Annie Smyth, Long & Foster Real Estate, Inc.. Bright MLS
- $219,9003 bd2 ba1.3k sqft53 Springton Rd, Upper Darby, PA 19082For SaleMLS ID #PADE2119830, Jack Kanagie, RE/MAX Truist. Bright MLS
- $210,0003 bd2 ba1.1k sqft180 Park Pl, Lansdowne, PA 19050For SaleMLS ID #PADE2113964, Shereese Holland, Diallo Real Estate. Bright MLS
- $260,0003 bd3 ba1.6k sqft228 Bayard Rd, Upper Darby, PA 19082For SaleMLS ID #PADE2121176, HASAN YASIN AMIN, RE/MAX Preferred - Malvern. Bright MLS
- $225,0003 bd2 ba1.2k sqft7271 Bradford Rd, Upper Darby, PA 19082For SaleMLS ID #PADE2121070, Evans Zografakis, RE/MAX Preferred - Newtown Square. Bright MLS
- $175,9003 bd1 ba1.2k sqft113-A000 N Union Ave, Lansdowne, PA 19050For SaleMLS ID #PADE2107404, Abbey Norton, Tesla Realty Group, LLC. Bright MLS
- $179,9003 bd3 ba1.3k sqft427 Bonsall Ave, Yeadon, PA 19050For SaleMLS ID #PADE2121494, Johanna Daye, Marvin Capps Realty Inc. Bright MLS
- $210,0003 bd-- ba1.4k sqft315 E Essex Ave, Lansdowne, PA 19050For SaleMLS ID #PADE2074878, Todd Jacobs, EXIT Elevate Realty. Bright MLS
- $260,0003 bd2 ba1.4k sqft209 N Wycombe Ave, Lansdowne, PA 19050For SaleMLS ID #PADE2121204, Taison DeVore, Trinity Property Advisors. Bright MLS
- $210,0003 bd2 ba1.1k sqft300 Springton Rd, Upper Darby, PA 19082For SaleMLS ID #PADE2120592, Francesca BANDIN, BHHS Fox&Roach-Newtown Square. Bright MLS
