Discover the charm of this 3-bedroom, 1-bathroom classic AirLite rowhome in Drexel Hill. Step inside to find a traditional floor plan with wood flooring throughout, beginning with the spacious living room. The kitchen features updated counters, tiled backsplash, and plentiful cabinetry, and is partially open to the adjacent dining area inviting family and friends to gather. The partially finished basement offers endless possibilities - create a home gym, office, or playroom. From here, access the garage for small vehicle parking or storage, or walkout to the driveway parking space. Upstairs, there are 3 carpeted bedrooms, the primary with ceiling fan, and classically tiled hall bath, naturally bright from a skylight. Outside, enjoy a quaint front yard and a private patio, ideal for relaxation. Don't miss your chance to make this delightful property your own!
Under contract
$215,000
973 Fairfax Rd, Drexel Hill, PA 19026
3beds
1,120sqft
Townhouse
Built in 1949
1,742 Square Feet Lot
$213,000 Zestimate®
$192/sqft
$-- HOA
What's special
Partially finished basementTraditional floor planDriveway parking spaceQuaint front yardUpdated countersTiled backsplashPlentiful cabinetry
- 3 days |
- 555 |
- 40 |
Zillow last checked:
Listing updated:
Listed by:
Megan Toll 484-467-1446,
KW Empower 215-627-3500,
Listing Team: The Toll Group, Co-Listing Team: The Toll Group,Co-Listing Agent: Kevin R Toll 610-609-1096,
KW Empower
Source: Bright MLS,MLS#: PADE2121650
Facts & features
Interior
Bedrooms & bathrooms
- Bedrooms: 3
- Bathrooms: 1
- Full bathrooms: 1
Basement
- Area: 0
Heating
- Forced Air, Natural Gas
Cooling
- Central Air, Electric
Appliances
- Included: Microwave, Dishwasher, Oven/Range - Gas, Refrigerator, Gas Water Heater
- Laundry: In Basement
Features
- Bathroom - Tub Shower, Ceiling Fan(s), Combination Kitchen/Dining, Dining Area, Floor Plan - Traditional, Recessed Lighting, Upgraded Countertops
- Doors: Storm Door(s)
- Windows: Skylight(s)
- Basement: Partially Finished
- Has fireplace: No
Interior area
- Total structure area: 1,120
- Total interior livable area: 1,120 sqft
- Finished area above ground: 1,120
- Finished area below ground: 0
Property
Parking
- Total spaces: 2
- Parking features: Basement, Covered, Garage Faces Rear, Inside Entrance, Attached, Driveway
- Attached garage spaces: 1
- Uncovered spaces: 1
Accessibility
- Accessibility features: None
Features
- Levels: Two
- Stories: 2
- Patio & porch: Patio
- Exterior features: Sidewalks, Street Lights
- Pool features: None
Lot
- Size: 1,742 Square Feet
- Dimensions: 16.00 x 99.00
- Features: Front Yard
Details
- Additional structures: Above Grade, Below Grade
- Parcel number: 16080120200
- Zoning: R-3
- Special conditions: Standard
Construction
Type & style
- Home type: Townhouse
- Architectural style: AirLite
- Property subtype: Townhouse
Materials
- Brick
- Foundation: Block
Condition
- New construction: No
- Year built: 1949
Utilities & green energy
- Sewer: Public Sewer
- Water: Public
Community & HOA
Community
- Subdivision: Drexel Park Garden
HOA
- Has HOA: No
Location
- Region: Drexel Hill
- Municipality: UPPER DARBY TWP
Financial & listing details
- Price per square foot: $192/sqft
- Tax assessed value: $111,890
- Annual tax amount: $5,052
- Date on market: 8/12/2026
- Listing agreement: Exclusive Right To Sell
- Listing terms: Cash,Conventional,FHA,VA Loan
- Inclusions: Refrigerator
- Ownership: Fee Simple
Estimated market value
$213,000
$202,000 - $224,000
$2,038/mo
Price history
| Date | Event | Price |
|---|---|---|
| 8/15/2026 | Contingent | $215,000$192/sqft |
Source:  Bright MLS #PADE2121650 Report a problem Bright MLS #PADE2121650 Report a problem | ||
| 8/12/2026 | Listed for sale | $215,000+99.1%$192/sqft |
Source: Bright MLS #PADE2121650 Report a problem | ||
| 2/5/2021 | Listing removed | -- |
Source: Owner Report a problem | ||
| 7/20/2019 | Listing removed | $1,425$1/sqft |
Source: Owner Report a problem | ||
| 7/18/2019 | Listed for rent | $1,425$1/sqft |
Source: Owner Report a problem | ||
| 6/5/2019 | Sold | $108,000-6.1%$96/sqft |
Source: Public Record Report a problem | ||
| 11/18/2018 | Listed for sale | $115,000+22.3%$103/sqft |
Source: Weichert Realtors #PADE117570 Report a problem | ||
| 8/12/1997 | Sold | $94,000$84/sqft |
Source: Public Record Report a problem | ||
Public tax history
| Year | Property taxes | Tax assessment |
|---|---|---|
| 2026 | $5,052 +3.2% | $111,890 |
| 2025 | $4,897 +3.5% | $111,890 |
| 2024 | $4,732 +1% | $111,890 |
| 2023 | $4,687 +2.8% | $111,890 |
| 2022 | $4,561 | $111,890 |
| 2021 | $4,561 +858.1% | $111,890 +28.3% |
| 2020 | $476 -91.4% | $87,180 |
| 2019 | $5,540 +1.2% | $87,180 |
| 2018 | $5,477 +1044.8% | $87,180 |
| 2017 | $478 -2% | $87,180 |
| 2016 | $488 | $87,180 |
| 2015 | $488 | $87,180 |
| 2014 | $488 +2.8% | $87,180 |
| 2013 | $475 +2.8% | $87,180 |
| 2012 | $462 +2.3% | $87,180 |
| 2011 | $452 | $87,180 |
| 2010 | $452 +7.5% | $87,180 |
| 2009 | $420 +2% | $87,180 |
| 2008 | $412 +8.3% | $87,180 |
| 2007 | $380 -2% | $87,180 |
| 2006 | $388 | $87,180 |
| 2005 | $388 | $87,180 |
| 2004 | $388 +8.5% | $87,180 |
| 2003 | $357 +7.9% | $87,180 |
| 2002 | $331 | $87,180 |
| 2000 | $331 | $87,180 |
Find assessor info on the county website
Monthly payment
Est. payment
Payment breakdown
Explore the cost of this home by adjusting the details. Changes won't be saved.Climate risks
Neighborhood: 19026
Nearby schools
GreatSchools rating
- 5/10Hillcrest Elementary SchoolGrades: K-5Distance: 0.1 mi
- 3/10Drexel Hill Middle SchoolGrades: 6-8Distance: 0.2 mi
- 3/10Upper Darby Senior High SchoolGrades: 9-12Distance: 0.7 mi
Schools provided by the listing agent
- District: Upper Darby
Source: Bright MLS. This data may not be complete. We recommend contacting the local school district to confirm school assignments for this home.
- $240,5003 bd1 ba1.1k sqft975 Fairfax Rd, Drexel Hill, PA 19026Off Market
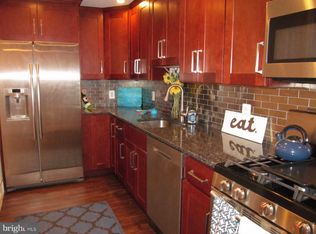
- $222,5003 bd1 ba1.1k sqft971 Fairfax Rd, Drexel Hill, PA 19026Off Market
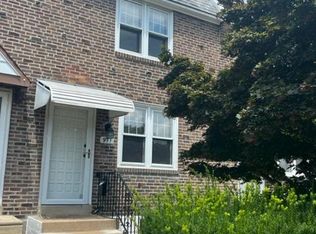
- $216,1003 bd1 ba1.1k sqft969 Fairfax Rd, Drexel Hill, PA 19026Off Market
- $234,0003 bd1 ba1.1k sqft977 Fairfax Rd, Drexel Hill, PA 19026Off Market
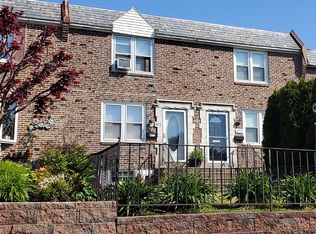
- $274,2003 bd1 ba1.1k sqft967 Fairfax Rd, Drexel Hill, PA 19026Off Market
- $250,1003 bd1 ba1.4k sqft979 Fairfax Rd, Drexel Hill, PA 19026Off Market
- $247,4003 bd1 ba1.1k sqft965 Fairfax Rd, Drexel Hill, PA 19026Off Market
- $225,5003 bd1 ba1.1k sqft963 Fairfax Rd, Drexel Hill, PA 19026Off Market
A local agent can set up tours, give advice and negotiate with sellers.
Similar homes
- $260,0003 bd1 ba1.5k sqft2209 Lynn Blvd, Drexel Hill, PA 19026For Sale By Owner
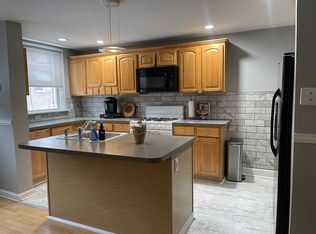
- $235,0003 bd2 ba1.1k sqft3817 Berkley Ave, Drexel Hill, PA 19026For Sale

 MLS ID #PADE2121094, Amy Fizzano Krauter, Fizzano Family of Associates LLC. Bright MLS
 - $279,9003 bd2 ba1.5k sqft2575 Irvington Rd, Drexel Hill, PA 19026For Sale
 MLS ID #PADE2121508, Simran Dheer, RE/MAX Select Group. Bright MLS
 - $--3 bd1 ba1.3k sqft2426 Cedar Ln, Drexel Hill, PA 19026Auction
 Xome
Xome - $274,9003 bd2 ba1.4k sqft822 Windermere Ave, Drexel Hill, PA 19026For SaleMLS ID #PADE2121632, Skye Michiels, EXP Realty, LLC. Bright MLS
- $240,0004 bd2 ba1.2k sqft7247 Bradford Rd, Upper Darby, PA 19082For SaleMLS ID #PADE2121644, Ronna Abdo, Keller Williams Main Line. Bright MLS
- $250,0003 bd2 ba1.2k sqft258 Hampden Rd, Upper Darby, PA 19082For SaleMLS ID #PADE2121504, Colleen Whitlock, Keller Williams Main Line. Bright MLS
- $299,0003 bd2 ba1.6k sqft2506 Bond Ave, Drexel Hill, PA 19026For SaleMLS ID #PADE2121110, Eugene Wieczorek, Wieczorek & Associates. Bright MLS
- $214,9003 bd1 ba1.4k sqft64 Blanchard Rd, Drexel Hill, PA 19026For SaleMLS ID #PADE2119722, Nathan Kimes, Iron Valley Real Estate Lower Gwynedd. Bright MLS
- $289,9903 bd2 ba1.3k sqft745 Fairfax Rd, Drexel Hill, PA 19026For SaleMLS ID #PADE2120786, Mario Medori, CG Realty, LLC. Bright MLS
- $239,0003 bd2 ba1.3k sqft3454 Valley Green Dr, Drexel Hill, PA 19026For SaleMLS ID #PADE2113546, Bruce Randolph, Century 21 Advantage Gold-Elkins Park. Bright MLS
- $320,0003 bd2 ba1.5k sqft1105 Bryan St, Drexel Hill, PA 19026For SaleMLS ID #PADE2121476, Armand Gjeka, Keller Williams Main Line. Bright MLS
- $245,0003 bd1 ba1.1k sqft5221 Palmer Mill Rd, Clifton Heights, PA 19018For SaleMLS ID #PADE2121294, Megan Toll, KW Empower. Bright MLS
- $235,0003 bd2 ba1.3k sqft3840 Dennison Ave, Drexel Hill, PA 19026For SaleMLS ID #PADE2116490, Chrissy Driadon, Coldwell Banker Realty. Bright MLS
- $210,0003 bd2 ba1.1k sqft300 Springton Rd, Upper Darby, PA 19082For SaleMLS ID #PADE2120592, Francesca BANDIN, BHHS Fox&Roach-Newtown Square. Bright MLS
- $255,0003 bd2 ba1.1k sqft268 Blanchard Rd, Drexel Hill, PA 19026For SaleMLS ID #PADE2118226, Tye Grays, Compass RE. Bright MLS
- $219,9003 bd1 ba1.3k sqft4009 Rosemont Ave, Drexel Hill, PA 19026For SaleMLS ID #PADE2119058, Mr. Matthew Fetick, EXP Realty, LLC. Bright MLS
- $260,0003 bd3 ba1.6k sqft228 Bayard Rd, Upper Darby, PA 19082For SaleMLS ID #PADE2121176, HASAN YASIN AMIN, RE/MAX Preferred - Malvern. Bright MLS
- $225,0003 bd2 ba1.2k sqft7271 Bradford Rd, Upper Darby, PA 19082For SaleMLS ID #PADE2121070, Evans Zografakis, RE/MAX Preferred - Newtown Square. Bright MLS
- $--3 bd1 ba1.1k sqft139 Saint Laurence Rd, Upper Darby, PA 19082AuctionServiceLink Auction
