Originally the Builder's Model Home - Beautifully Updated 55+ Condo at Bidwell Village! Discover exceptional quality, thoughtful upgrades, and peaceful country living in this spacious, sun-filled home! Designed for comfortable main-level living, this stunning condominium features gleaming hardwood floors, beautiful hickory flooring, skylights, and an abundance of natural light. The chef's kitchen showcases custom Martin ceiling-height cabinetry, gorgeous Mara Blanca natural quartz countertops, a center island with pullout storage, Lazy Susans, Bosch dishwasher, newer appliances, and stylish backsplash. Extensive improvements since August 2024 include updated bathrooms with custom countertops and sinks, luxury vinyl flooring, new lighting and ceiling fans, custom cellular shades, and fresh interior paint. The private upper-level bedroom suite offers a full bath, walk-in closet, and convenient walk-in storage. The partially finished lower level provides a spacious family room, game area, organized workshop, and walk-up access to the outdoors. Additional highlights include a newer furnace and hot water heater, attached garage with storage, and association-replaced window weatherstripping in 2026. Step onto the newly reconstructed deck (2026) and enjoy spectacular sunrises overlooking beautifully landscaped grounds filled with colorful perennials, hydrangeas, roses, and a Japanese maple. Enjoy the community gazebo and convenient proximity to UConn, Coventry Lake, and Parks!
Accepting backups
$449,900
94 Stonehouse Road #6, Coventry, CT 06238
3beds
2,405sqft
Condominium, Townhouse
Built in 2004
-- sqft lot
$458,800 Zestimate®
$187/sqft
$462/mo HOA
What's special
- 21 days
- 513
- 19
Zillow last checked:
Listing updated:
Listed by:
Joyce M. Covone (860)608-1708,
Berkshire Hathaway NE Prop. 860-267-4481
Source: Smart MLS,MLS#: 24213347
Facts & features
Interior
Bedrooms & bathrooms
- Bedrooms: 3
- Bathrooms: 3
- Full bathrooms: 3
Rooms
- Room types: Laundry, Workshop
Primary bedroom
- Features: Skylight, Cathedral Ceiling(s), Bedroom Suite, Ceiling Fan(s), Full Bath, Laminate Floor
- Level: Main
- Area: 304 Square Feet
- Dimensions: 16 x 19
Bedroom
- Features: Ceiling Fan(s), Hardwood Floor
- Level: Main
- Area: 160 Square Feet
- Dimensions: 10 x 16
Bedroom
- Features: Bedroom Suite, Full Bath, Walk-In Closet(s), Wall/Wall Carpet
- Level: Upper
- Area: 204 Square Feet
- Dimensions: 12 x 17
Dining room
- Features: Sliders, Hardwood Floor
- Level: Main
- Area: 130 Square Feet
- Dimensions: 10 x 13
Family room
- Features: Laminate Floor
- Level: Lower
- Area: 924 Square Feet
- Dimensions: 28 x 33
Living room
- Features: Skylight, Cathedral Ceiling(s), Ceiling Fan(s), Gas Log Fireplace, Sliders, Hardwood Floor
- Level: Main
- Area: 540 Square Feet
- Dimensions: 20 x 27
Heating
- Forced Air, Propane
Cooling
- Central Air
Appliances
- Included: Oven/Range, Microwave, Refrigerator, Dishwasher, Washer, Dryer, Water Heater
- Laundry: Main Level
Features
- Open Floorplan, Entrance Foyer, Smart Thermostat
- Windows: Thermopane Windows
- Basement: Full,Partially Finished
- Attic: Storage,Floored
- Number of fireplaces: 1
- Common walls with other units/homes: End Unit
Interior area
- Total structure area: 2,405
- Total interior livable area: 2,405 sqft
- Finished area above ground: 1,905
- Finished area below ground: 500
Property
Parking
- Total spaces: 3
- Parking features: Attached, Paved, Driveway, Garage Door Opener
- Attached garage spaces: 1
- Has uncovered spaces: Yes
Features
- Stories: 1
- Patio & porch: Deck
- Exterior features: Sidewalk, Rain Gutters
Lot
- Features: Level, Cul-De-Sac
Details
- Parcel number: 2504817
- Zoning: GR80
Construction
Type & style
- Home type: Condo
- Architectural style: Townhouse
- Property subtype: Condominium, Townhouse
- Attached to another structure: Yes
Materials
- Vinyl Siding
Condition
- New construction: No
- Year built: 2004
Utilities & green energy
- Sewer: Public Sewer
- Water: Public
- Utilities for property: Underground Utilities, Cable Available
Green energy
- Energy efficient items: Thermostat, Windows
Community & HOA
Community
- Features: Adult Community 55, Golf, Lake, Library, Medical Facilities, Park, Shopping/Mall
- Senior community: Yes
- Subdivision: Coventry
HOA
- Has HOA: Yes
- Amenities included: Guest Parking, Management
- Services included: Maintenance Grounds, Snow Removal, Road Maintenance, Insurance
- HOA fee: $462 monthly
Location
- Region: Coventry
Financial & listing details
- Price per square foot: $187/sqft
- Tax assessed value: $261,000
- Annual tax amount: $6,319
- Date on market: 10/13/2026
Estimated market value
$458,800
$436,000 - $482,000
$2,933/mo
Price history
| Date | Event | Price |
|---|---|---|
| 10/21/2026 | Contingent | $449,900$187/sqft |
Source:  Berkshire Hathaway HomeServices New England Properties #24213347 Report a problem | ||
| 10/16/2026 | Listed for sale | $449,900+8.4%$187/sqft |
Source:  Smart MLS #24213347 Report a problem | ||
| 8/22/2024 | Sold | $415,000+4%$173/sqft |
Source: Smart MLS #24023470 Report a problem | ||
| 7/24/2024 | Pending sale | $399,000$166/sqft |
Source: Smart MLS #24023470 Report a problem | ||
| 7/23/2024 | Listed for sale | $399,000$166/sqft |
Source: Smart MLS #24023470 Report a problem | ||
| 6/28/2024 | Pending sale | $399,000$166/sqft |
Source: Smart MLS #24023470 Report a problem | ||
| 6/7/2024 | Listed for sale | $399,000+22.8%$166/sqft |
Source: Smart MLS #24023470 Report a problem | ||
| 12/1/2015 | Listing removed | $324,900$135/sqft |
Source: Thomas P. Boyle #G10054414 Report a problem | ||
| 8/12/2015 | Price change | $324,900-1.5%$135/sqft |
Source: Thomas P. Boyle #G10054414 Report a problem | ||
| 6/11/2015 | Listed for sale | $329,900+10.7%$137/sqft |
Source: Thomas P. Boyle #G10054414 Report a problem | ||
| 12/24/2014 | Listing removed | $298,000$124/sqft |
Source: Welles Agency, Inc. #G688929 Report a problem | ||
| 7/8/2014 | Listed for sale | $298,000+5.7%$124/sqft |
Source: Welles Agency, Inc. #G688929 Report a problem | ||
| 3/29/2006 | Sold | $282,000$117/sqft |
Source: Smart MLS #G410235 Report a problem | ||
Public tax history
| Year | Property taxes | Tax assessment |
|---|---|---|
| 2025 | $4,951 | $156,000 |
| 2024 | $4,951 | $156,000 |
| 2023 | $4,951 +1.9% | $156,000 |
| 2022 | $4,859 | $156,000 |
| 2021 | $4,859 -0.1% | $156,000 |
| 2020 | $4,863 -3.2% | $156,000 |
| 2019 | $5,023 -10.2% | $156,000 -10.2% |
| 2018 | $5,593 +0.6% | $173,700 |
| 2017 | $5,558 +2.6% | $173,700 |
| 2016 | $5,419 | $173,700 |
| 2015 | $5,419 +6% | $173,700 -3.3% |
| 2014 | $5,113 +1.8% | $179,600 |
| 2013 | $5,023 +3.6% | $179,600 |
| 2012 | $4,849 | $179,600 |
| 2011 | $4,849 -1.6% | $179,600 -3.1% |
| 2010 | $4,928 -12.8% | $185,400 -6.3% |
| 2009 | $5,649 +1.6% | $197,950 |
| 2008 | $5,560 +3.2% | $197,950 +1.4% |
| 2007 | $5,388 | $195,290 |
Find assessor info on the county website
Monthly payment
Est. payment
Payment breakdown
Explore the cost of this home by adjusting the details. Changes won't be saved.Climate risks
Neighborhood: South Coventry
Nearby schools
Schools provided by the listing agent
- Elementary: Coventry Grammar
- High: Coventry
Source: Smart MLS. This data may not be complete. We recommend contacting the local school district to confirm school assignments for this home.
- $502,5002 bd3 ba3.3k sqft94 Stonehouse Rd UNIT 34, Coventry, CT 06238Off Market
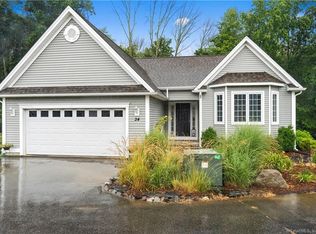
- $380,6003 bd3 ba1.8k sqft94 Stonehouse Rd UNIT 12, Coventry, CT 06238Off Market
- $306,4002 bd2 ba1.5k sqft94 Stonehouse Rd UNIT 11, Coventry, CT 06238Off Market
- $363,5003 bd2 ba1.8k sqft94 Stonehouse Rd UNIT 5, Coventry, CT 06238Off Market
Similar homes
- $365,0003 bd4 ba1.8k sqftBidwell Village, Coventry, CT 06238For Sale

 MLS ID #24208053, Franchesca M. Pescatello, Prue Realty LLC. Smart MLS
- $439,9003 bd2 ba2k sqft160 Antrim Road, Coventry, CT 06238For Sale
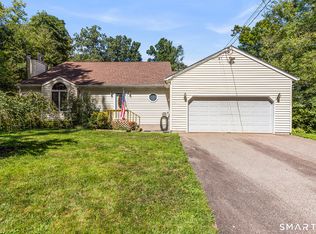 MLS ID #24203999, Stephanie Liriano, Redfin Corporation. Smart MLS
- $390,0004 bd2 ba1.6k sqft142 Root Road, Coventry, CT 06238For Sale
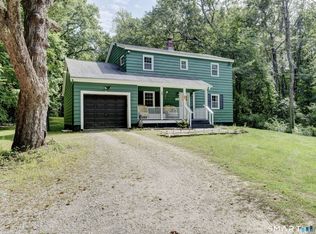 MLS ID #24207503, Alexandria Kebalo, RE/MAX One. Smart MLS
- $399,0003 bd2 ba1.7k sqft200 Hemlock Point Drive, Coventry, CT 06238For Sale
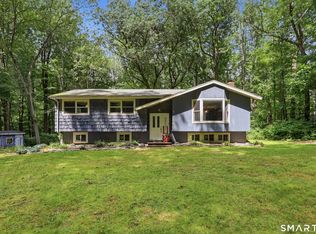 MLS ID #24208013, Sophia Giuffria, Tea Leaf Realty. Smart MLS
- $449,9003 bd3 ba2.2k sqft60 West Street, Andover, CT 06232For SaleMLS ID #24211822, Joe Krist, Century 21 AllPoints Realty. Smart MLS
- $535,9004 bd3 ba2.9k sqft78 Mountain Ridge Drive, Coventry, CT 06238For SaleMLS ID #24209701, Ann Marie Micacci, Berkshire Hathaway NE Prop.. Smart MLS
- $549,9003 bd3 ba1.7k sqft334 Goose Lane, Coventry, CT 06238For SaleMLS ID #24213085, Diana M. Brown, William Raveis Real Estate. Smart MLS
- $474,9004 bd2 ba1.8k sqft872 Mansfield City Road, Mansfield, CT 06268For SaleMLS ID #24212688, Brittany Kimlingen, First Choice Realty. Smart MLS
- $449,9003 bd2 ba2.1k sqft217 London Road, Hebron, CT 06248For SaleMLS ID #24216758, Chad M. Glucksman, eXp Realty. Smart MLS
- $430,0003 bd2 ba1.6k sqft20 Park Drive, Chaplin, CT 06235For SaleMLS ID #24217637, Adam Gonzalez, Century 21 Limitless. Smart MLS
- $559,9003 bd2 ba1.9k sqft2865 South Street, Coventry, CT 06238For SaleMLS ID #24191342, Dan Keune, Campbell-Keune Realty Inc. Smart MLS
- $379,9003 bd2 ba1.8k sqft238 Warrenville Road, Mansfield, CT 06250For SaleMLS ID #24218104, Lindsey Niarhakos, RE/MAX One. Smart MLS
- $489,0003 bd3 ba3.1k sqft252-a route 66 Route, Columbia, CT 06237For SaleMLS ID #24215312, Ryan J. Scott, Sovereign Property Group. Smart MLS
- $469,9003 bd2 ba2.4k sqft15 Chaplin Street, Chaplin, CT 06235For SaleMLS ID #24214543, Sheena Ruggirello, Real Broker CT, LLC. Smart MLS
- $499,9003 bd3 ba2.5k sqft48 Windrush Lane, Andover, CT 06232For SaleMLS ID #24213715, Angela Caruso, Better Homes and Gardens Real Estate Executive Real Estate. Smart MLS
- $435,0003 bd3 ba1.8k sqft32 Notch Road, Bolton, CT 06043For SaleMLS ID #24203757, Tracy S. Wagner, Rockoff Realty. Smart MLS
- $509,9003 bd3 ba1.9k sqft391 Squaw Hollow Road, Ashford, CT 06278For SaleMLS ID #24213578, Bethann Dion, eXp Realty. Smart MLS
- $419,9003 bd3 ba1.9k sqft307 Mansfield Road, Ashford, CT 06278For SaleMLS ID #24216989, Melissa L. Brown, Brunet and Company Real Estate. Smart MLS
- $474,9003 bd2 ba1.8k sqft116 Bascom Road, Lebanon, CT 06249For SaleMLS ID #24205904, Diana M. Brown, William Raveis Real Estate. Smart MLS
