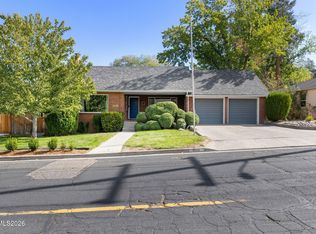
Extensively remodeled 5-bedroom, 3.5-bath, 2,948 sq ft home on a tree-lined street in coveted Old Southwest Reno, minutes from Midtown, downtown and the Truckee River. Fresh board-and-batten siding, black-framed windows and a modern glass front door set the tone for a home that is updated inside and out. The work goes well beyond the surface: upgraded 200-amp electrical service, an EV charging outlet, new heating and cooling systems, new siding and new flooring throughout. Simply move in and enjoy. The open main living area is bright and inviting, with wide-plank floors, recessed lighting and sliders to the backyard. At its heart, the chef's kitchen features white shaker cabinetry with brass hardware, quartz counters and full-height backsplash, a custom range hood, floating wood shelves, double wall ovens, a built-in stainless refrigerator and a large waterfall island with a warm wood counter extension for casual dining. A dining nook, a cozy sitting room and a wall of pantry cabinetry add everyday function. A flexible bonus room with its own slider to the patio works well as a gym, playroom or media space. The primary suite is a true retreat, with a barn-door entry, a walk-in closet with a center island and custom built-ins, and a spa-inspired bath with a long floating double vanity, backlit mirror and oversized walk-in glass shower with tiled niches. The remaining bedrooms are generously sized and easily flex for guests, a nursery or a home office. The updated hall bath offers dual sinks, backlit mirrors and a tiled tub-shower. A laundry room with sink, quartz counters and a mudroom bench keeps things organized. Outside, the fully fenced backyard is shaded by mature trees and includes a lawn, patio and gravel seating areas ready for dining, grilling and relaxing. A 650 sq ft basement adds valuable storage and flexibility, and a 2-car garage with a wide driveway completes this turnkey Old Southwest home.
Active
$1,450,000
940 Manor Dr, Reno, NV 89509
5beds
2,948sqft
Single Family Residence
Built in 1962
8,276 Square Feet Lot
$-- Zestimate®
$492/sqft
$-- HOA
What's special
Tree-lined streetFresh board-and-batten sidingBarn-door entryFully fenced backyardShaded by mature treesBlack-framed windowsCustom range hood
- 3 hours
- 252
- 22
Zillow last checked:
Listing updated:
Listed by:
Jeff Sallan BS.143168 775-453-4568,
Sierra Nevada Properties-Reno
Source: NNRMLS,MLS#: 260013203
Facts & features
Interior
Bedrooms & bathrooms
- Bedrooms: 5
- Bathrooms: 4
- Full bathrooms: 3
- 1/2 bathrooms: 1
Heating
- Forced Air, Natural Gas
Cooling
- Central Air
Appliances
- Included: Additional Refrigerator(s), Dishwasher, Double Oven, Dryer, Gas Cooktop, Refrigerator, Washer
- Laundry: Cabinets, In Hall, Laundry Room, Shelves
Features
- Kitchen Island, Smart Thermostat, Walk-In Closet(s)
- Flooring: Luxury Vinyl, Tile
- Windows: Double Pane Windows, ENERGY STAR Qualified Windows, Metal Frames
- Has fireplace: No
- Common walls with other units/homes: No Common Walls
Interior area
- Total structure area: 2,948
- Total interior livable area: 2,948 sqft
Video & virtual tour
Property
Parking
- Total spaces: 6
- Parking features: Garage
- Garage spaces: 2
Features
- Levels: Two
- Stories: 2
- Patio & porch: Uncovered, Patio
- Spa features: None
- Fencing: Back Yard
Lot
- Size: 8,276 Square Feet
- Features: Level, Sprinklers In Front, Sprinklers In Rear
Details
- Additional structures: None
- Parcel number: 01129321
- Zoning: SF8
Construction
Type & style
- Home type: SingleFamily
- Property subtype: Single Family Residence
Materials
- Foundation: Concrete Perimeter, Crawl Space
- Roof: Metal
Condition
- New construction: No
- Year built: 1962
Utilities & green energy
- Sewer: Public Sewer
- Water: Public
- Utilities for property: Cable Available, Electricity Connected, Internet Available, Natural Gas Connected, Phone Available, Sewer Connected, Water Connected
Community & HOA
Community
- Security: Carbon Monoxide Detector(s), Smoke Detector(s)
- Subdivision: Newlands Manor
HOA
- Has HOA: No
Location
- Region: Reno
Financial & listing details
- Price per square foot: $492/sqft
- Tax assessed value: $362,029
- Annual tax amount: $4,644
- Date on market: 10/16/2026
- Listing terms: 1031 Exchange,Cash,Conventional
Estimated market value
Not available
Estimated sales range
Not available
Not available
Price history
| Date | Event | Price |
|---|---|---|
| 10/16/2026 | Listed for sale | $1,450,000+146.2%$492/sqft |
Source:  NNRMLS #260013203 Report a problem NNRMLS #260013203 Report a problem | ||
| 5/3/2019 | Sold | $589,000-5.8%$200/sqft |
Source: Public Record Report a problem | ||
| 4/9/2019 | Price change | $625,000-3.8%$212/sqft |
Source: Dickson Realty - Caughlin #180011839 Report a problem | ||
| 3/31/2019 | Listed for sale | $650,000$220/sqft |
Source: Dickson Realty - Caughlin #180011839 Report a problem | ||
| 3/11/2019 | Pending sale | $650,000$220/sqft |
Source: Dickson Realty - Caughlin #180011839 Report a problem | ||
| 2/15/2019 | Price change | $650,000-7.1%$220/sqft |
Source: Dickson Realty - Caughlin #180011839 Report a problem | ||
| 9/14/2018 | Price change | $700,000-12.5%$237/sqft |
Source: Dickson Realty - Sparks #180011839 Report a problem | ||
| 8/20/2018 | Price change | $799,900-5.9%$271/sqft |
Source: Dickson Realty - Sparks #180011839 Report a problem | ||
| 8/9/2018 | Price change | $849,900-8.1%$288/sqft |
Source: Dickson Realty - Sparks #180011839 Report a problem | ||
| 7/21/2018 | Listed for sale | $925,000+5185.7%$314/sqft |
Source: Ferrari-Lund Real Estate Reno #180010635 Report a problem | ||
| 1/19/1996 | Sold | $17,500-91.3%$6/sqft |
Source: Public Record Report a problem | ||
| 11/2/1993 | Sold | $200,000$68/sqft |
Source: Public Record Report a problem | ||
Public tax history
| Year | Property taxes | Tax assessment |
|---|---|---|
| 2026 | $2,296 +2.9% | $126,710 +0.8% |
| 2025 | $2,231 +3% | $125,762 +6.1% |
| 2024 | $2,166 +2.9% | $118,509 +6.3% |
| 2023 | $2,106 +3% | $111,460 +20.6% |
| 2022 | $2,045 +3.1% | $92,404 +8.5% |
| 2021 | $1,983 +2.9% | $85,143 +4.2% |
| 2020 | $1,927 -2.8% | $81,675 |
| 2019 | $1,983 +2.9% | $81,675 +8.9% |
| 2018 | $1,927 +8.6% | $74,994 +1% |
| 2017 | $1,774 | $74,269 +0.2% |
| 2016 | $1,774 | $74,146 +29.3% |
| 2015 | $1,774 +98.6% | $57,322 +11.6% |
| 2014 | $894 -48.1% | $51,376 +13.4% |
| 2013 | $1,721 | $45,298 |
| 2012 | -- | $45,298 -6.8% |
| 2011 | -- | $48,592 -17.6% |
| 2010 | -- | $58,988 -7.9% |
| 2009 | -- | $64,014 -23.8% |
| 2008 | -- | $83,993 |
| 2007 | -- | $83,993 +10.8% |
| 2006 | -- | $75,796 +3.7% |
| 2005 | -- | $73,126 +23.1% |
| 2004 | -- | $59,422 -0.9% |
| 2003 | -- | $59,982 +0.6% |
| 2002 | -- | $59,637 |
| 2001 | -- | $59,637 |
Find assessor info on the county website
Monthly payment
Est. payment
Payment breakdown
Explore the cost of this home by adjusting the details. Changes won't be saved.Climate risks
Neighborhood: Old Southwest
Nearby schools
Schools provided by the listing agent
- Elementary: Beck
- Middle: Swope
- High: Reno
Source: NNRMLS. This data may not be complete. We recommend contacting the local school district to confirm school assignments for this home.
Similar homes
- $1,325,0005 bd3 ba2.9k sqft3390 Idlewild Dr, Reno, NV 89509Active

 MLS ID #260013186, Cameron Meals, Blue Sierra Realty. NNRMLS
 - $1,895,0004 bd5 ba3.7k sqft131 Mark Twain Ave, Reno, NV 89509Active
 MLS ID #260013156, Virginia Marphis, Fathom Realty. NNRMLS
 - $898,8883 bd2 ba2.7k sqft1050 Sharon Way, Reno, NV 89509Active
 MLS ID #260013151, J.P. Menante, Dickson Realty - Downtown. NNRMLS
 - $1,550,0004 bd2 ba2.6k sqft740 Manor Dr, Reno, NV 89509Active
 MLS ID #260005029, Joseph Wieczorek, Dickson Realty - Downtown. NNRMLS
 - $859,8004 bd3 ba2.3k sqft2885 Glenwood Ct, Reno, NV 89509ActiveMLS ID #260013107, Barry Wardell, Assist-2-Sell Buyers & Sellers. NNRMLS
- $1,274,0004 bd3 ba3.6k sqft1085 Sharon Way, Reno, NV 89509ActiveMLS ID #260003025, Christina Jacobsen, RE/MAX Professionals-Sparks. NNRMLS
- $1,265,0003 bd3 ba2.5k sqft2050 Dant Blvd, Reno, NV 89509ActiveMLS ID #260012635, Ron Hoy, Coldwell Banker Select Reno. NNRMLS
- $1,400,0003 bd3 ba3k sqft1640 Manzanita Ln, Reno, NV 89509ActiveMLS ID #260010574, Angeles Wanco, Ferrari-Lund Real Estate Reno. NNRMLS
- $1,395,0003 bd3 ba3.7k sqft2285 Hedgewood Dr, Reno, NV 89509ActiveMLS ID #260008846, Sarah Abasto, Evolve Nevada. NNRMLS
- $1,190,0005 bd4 ba3.9k sqft2390 Barnes Cir, Reno, NV 89509ActiveMLS ID #260001868, Lori Archer, Real Estate Connection. NNRMLS
- $1,257,5004 bd3 ba2.1k sqft995 Skyline Blvd, Reno, NV 89509ActiveMLS ID #250003867, Michael Pevy, Ferrari-Lund Real Estate South. NNRMLS
- $1,560,0003 bd2 ba4k sqft1880 Meadowview Ln, Reno, NV 89509ActiveMLS ID #260005142, Kathleen Knuf Felte, Opal Real Estate Advisors. NNRMLS
- $1,431,0005 bd6 ba3.8k sqft343 & 347 Mount Rose St, Reno, NV 89509ActiveMLS ID #250055872, Dyan Chapman, Keller Williams Group One Inc.. NNRMLS
- $1,249,0003 bd4 ba3.3k sqft1700 Sandpoint Cir, Reno, NV 89509ActiveMLS ID #260010459, Terri Cole, Coldwell Banker Select Mt Rose. NNRMLS
- $1,265,0003 bd3 ba2.8k sqft3468 San Juan Cir, Reno, NV 89509ActiveMLS ID #260011094, Dan Berg, Sierra Nevada Properties-Reno. NNRMLS
- $988,0004 bd4 ba3.2k sqft1800 Benjamin Franklin Dr, Reno, NV 89509ActiveMLS ID #260009910, Todd Disbrow, Engel & Volkers Lake Tahoe. NNRMLS
- $1,249,0003 bd3 ba3.6k sqft3293 Belford Rd, Reno, NV 89509ActiveMLS ID #260012101, Andrew Wulf, Dickson Realty - Damonte Ranch. NNRMLS
- $1,420,0004 bd4 ba3.2k sqft6240 Vista Montagna, Reno, NV 89519ActiveMLS ID #260009853, Karen Walker-Hill, Ferrari-Lund Real Estate Reno. NNRMLS
- $840,0004 bd3 ba2.4k sqft1435 Hunter Lake Dr, Reno, NV 89509ActiveMLS ID #260010814, Margie McIntyre, Dickson Realty - Damonte Ranch. NNRMLS
