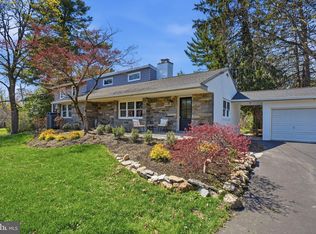
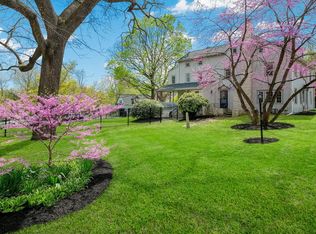
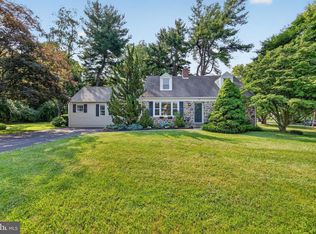
Wallingford Swarthmore Schools- Amazing versatility in this 3,200 sq ft home situated on .95 acres. Legal Duplex features two dwelling units with 3 Beds and 1.5 Baths in each unit; rent one and live in the other. OR break through and create a spacious six bedroom 2.2 bath residence. Perfect location off a private lane. Convenient to everything! Side covered porch, rear deck; brick side patio. Central Air and hot water radiation heat; brick fireplace in dining area; woodstove in rear great room; two eat in kitchens with DW & Frig; six bedrooms; laundry; ample closet space, attic and basement storage. Schedule your tour today!
Coming soon 08/23
$829,000
310 Cedar Ln, Wallingford, PA 19086
6beds
3,186sqft
:
Get pre-qualified$5,652/mo
Single Family Residence
Built in 1950
0.95 Acres Lot
$713,900 Zestimate®
$260/sqft
$-- HOA
What's special
- 2 days |
- 327 |
- 13 |
Zillow last checked:
Listing updated:
Listed by:
Tony DeCicci 609-602-6817,
CG Realty, LLC 6105665182
Source: Bright MLS,MLS#: PADE2121668
Facts & features
Interior
Bedrooms & bathrooms
- Bedrooms: 6
- Bathrooms: 4
- Full bathrooms: 2
- 1/2 bathrooms: 2
- Main level bathrooms: 2
Rooms
- Room types: Living Room, Kitchen, Great Room, Laundry, Loft, Other
Great room
- Level: Main
Kitchen
- Level: Main
Laundry
- Level: Upper
Living room
- Level: Main
Loft
- Level: Upper
Other
- Features: Eat-in Kitchen
- Level: Main
Heating
- Hot Water, Oil
Cooling
- Central Air, Electric
Appliances
- Included: Electric Water Heater
- Laundry: Has Laundry, Laundry Room
Features
- Basement: Concrete,Unfinished,Walk-Out Access
- Number of fireplaces: 2
- Fireplace features: Brick, Corner
Interior area
- Total structure area: 3,186
- Total interior livable area: 3,186 sqft
- Finished area above ground: 3,186
- Finished area below ground: 0
Property
Parking
- Total spaces: 5
- Parking features: Storage, Asphalt, Driveway, Detached
- Garage spaces: 1
- Uncovered spaces: 4
- Details: Garage Sqft: 200
Accessibility
- Accessibility features: None
Features
- Levels: Two and One Half
- Stories: 2.5
- Pool features: None
Lot
- Size: 0.95 Acres
- Dimensions: 85.00 x 187.90
- Features: Cul-De-Sac, No Thru Street
Details
- Additional structures: Above Grade, Below Grade
- Parcel number: 34000235700
- Zoning: RESIDENTIAL
- Special conditions: Standard
Construction
Type & style
- Home type: SingleFamily
- Architectural style: Colonial
- Property subtype: Single Family Residence
- Attached to another structure: Yes
Materials
- Aluminum Siding, Vinyl Siding
- Foundation: Stone
Condition
- New construction: No
- Year built: 1950
Utilities & green energy
- Sewer: Public Sewer
- Water: Public
Community & HOA
Community
- Subdivision: None Available
HOA
- Has HOA: No
Location
- Region: Wallingford
- Municipality: NETHER PROVIDENCE TWP
Financial & listing details
- Price per square foot: $260/sqft
- Tax assessed value: $500,000
- Annual tax amount: $19,750
- Date on market: 8/23/2026
- Listing agreement: Exclusive Right To Sell
- Listing terms: Cash,Conventional,FHA,VA Loan
- Inclusions: All Appliances On Premises In As Is As Seen Condition
- Exclusions: Tenants Personal Property
- Ownership: Fee Simple
Estimated market value
$713,900
$628,000 - $800,000
$1,942/mo
Price history
Price history is unavailable.
Public tax history
| Year | Property taxes | Tax assessment |
|---|---|---|
| 2026 | $19,624 +7.5% | $500,000 |
| 2025 | $18,256 +2.4% | $500,000 |
| 2024 | $17,826 +4.1% | $500,000 |
| 2023 | $17,128 +0.4% | $500,000 |
| 2022 | $17,053 +458.6% | $500,000 |
| 2021 | $3,053 +172.2% | $500,000 +143.4% |
| 2020 | $1,122 -90.3% | $205,390 |
| 2019 | $11,574 +2% | $205,390 |
| 2018 | $11,350 +907% | $205,390 |
| 2017 | $1,127 | $205,390 |
| 2016 | $1,127 | $205,390 |
| 2015 | $1,127 | $205,390 |
| 2014 | $1,127 +2.8% | $205,390 |
| 2013 | $1,097 +2.8% | $205,390 |
| 2012 | $1,067 +0.3% | $205,390 |
| 2011 | $1,064 +2% | $205,390 |
| 2010 | $1,043 +5.3% | $205,390 |
| 2009 | $990 | $205,390 |
| 2008 | $990 +8.3% | $205,390 |
| 2007 | $914 | $205,390 |
| 2006 | $914 | $205,390 |
| 2005 | $914 | $205,390 |
| 2004 | $914 +8.5% | $205,390 |
| 2003 | $842 +7.9% | $205,390 |
| 2002 | $780 | $205,390 |
| 2000 | $780 | $205,390 |
Find assessor info on the county website
Monthly payment
Est. payment
Payment breakdown
Explore the cost of this home by adjusting the details. Changes won't be saved.Climate risks
Neighborhood: 19086
Nearby schools
GreatSchools rating
- 9/10Nether Providence El SchoolGrades: K-5Distance: 0.6 mi
- 9/10Strath Haven Middle SchoolGrades: 6-8Distance: 0.4 mi
- 9/10Strath Haven High SchoolGrades: 9-12Distance: 0.3 mi
Schools provided by the listing agent
- Middle: Strath Haven
- High: Strath Haven
- District: Wallingford-swarthmore
Source: Bright MLS. This data may not be complete. We recommend contacting the local school district to confirm school assignments for this home.
- $408,9003 bd1 ba1.6k sqft312 Cedar Ln, Wallingford, PA 19086Off Market
- $578,0003 bd2 ba2.3k sqft103 Taylor Dr, Wallingford, PA 19086Off Market
- $775,8004 bd2 ba2.3k sqft310 W Rose Valley Rd, Wallingford, PA 19086Off Market
- $515,900-- bd-- ba-- sqft310 W Rose Valley Rd, Wallingford, PA 19086Off Market
- $861,8006 bd4 ba4.2k sqft314 Cedar Ln, Wallingford, PA 19086Off Market
- $524,5003 bd2 ba1.8k sqft320 W Rose Valley Rd, Wallingford, PA 19086Off Market
- $493,5003 bd2 ba1.5k sqft316 Cedar Ln, Wallingford, PA 19086Off Market
- $711,0003 bd4 ba1.4k sqft308 W Rose Valley Rd, Wallingford, PA 19086Off Market
A local agent can set up tours, give advice and negotiate with sellers.
A local lender can help you make sure your offer is ready when you are.
Similar homes
- $744,9005 bd4 ba3.6k sqft409 S Providence Rd, Wallingford, PA 19086For Sale
 MLS ID #PADE2112622, Pete Cerruti, RE/MAX 440 - Quakertown. Bright MLS
 - $799,0005 bd2 ba2.5k sqft204 W Brookhaven Rd, Wallingford, PA 19086For Sale
 MLS ID #PADE2112958, Tara Woolery, Coldwell Banker Realty. Bright MLS
 - $725,0004 bd2 ba2.4k sqft100 E Rose Valley Rd, Wallingford, PA 19086For Sale
 MLS ID #PADE2118962, Karen Bittner-Kight, Coldwell Banker Realty. Bright MLS
 - $475,0003 bd2 ba1.7k sqft752 W Brookhaven Rd, Wallingford, PA 19086For Sale
 MLS ID #PADE2121498, Donna May Bond, Long & Foster Real Estate, Inc.. Bright MLS
 - $739,9904 bd3 ba3.1k sqft411 Moore Rd, Wallingford, PA 19086New ConstructionBright MLS
- $850,0004 bd3 ba3.4k sqft380 Sycamore Mills Rd, Media, PA 19063For SaleMLS ID #PADE2119720, Gary Scheivert, BHHS Fox & Roach-Media. Bright MLS
- $650,0004 bd2 ba2.6k sqft210 S Swarthmore Ave, Swarthmore, PA 19081For SaleMLS ID #PADE2121618, Fernando Gallard, BHHS Fox & Roach-Media. Bright MLS
- $819,0006 bd4 ba3.2k sqft212 S Chester Rd, Swarthmore, PA 19081For SaleMLS ID #PADE2113888, Jeanne Maillet, BHHS Fox & Roach-Media. Bright MLS
- $689,9903 bd3 ba2.7k sqft410 New Jersey Ave, Wallingford, PA 19086New ConstructionBright MLS
- $689,9903 bd3 ba2.7k sqft408 New Jersey Ave, Wallingford, PA 19086New ConstructionBright MLS
- $679,9903 bd3 ba2.7k sqft403 Moore Rd, Wallingford, PA 19086New ConstructionBright MLS
- $684,4903 bd3 ba2.7k sqft407 Moore Rd, Wallingford, PA 19086New ConstructionBright MLS
- $684,4903 bd3 ba2.7k sqft409 Moore Rd, Wallingford, PA 19086New ConstructionBright MLS
- $679,9903 bd3 ba2.7k sqft405 Moore Rd, Wallingford, PA 19086New ConstructionBright MLS
- $799,0004 bd3 ba3.7k sqft25 E Knowlton Rd, Media, PA 19063For SaleMLS ID #PADE2119196, Chris Bradley, RE/MAX Town & Country. Bright MLS
- $--4 bd3 ba2.7k sqft251 Bodley Rd, Aston, PA 19014AuctionAuction.com 2
- $1,100,0004 bd4 ba3.7k sqft295 New Darlington Rd, Media, PA 19063For Sale By Owner
- $688,0005 bd4 ba2.3k sqft630 Mount Alverno Rd, Media, PA 19063For SaleMLS ID #PADE2120960, Pia Arellano, Keller Williams Real Estate - Media. Bright MLS
- $995,0004 bd3 ba2.6k sqft917 S Providence Rd Lot 3, Wallingford, PA 19086New ConstructionMLS ID #PADE2119104, Gary Scheivert, BHHS Fox & Roach-Media. Bright MLS
- $--4 bd3 ba2.2k sqft510 Hawarden Rd, Springfield, PA 19064AuctionAuction.com 2
