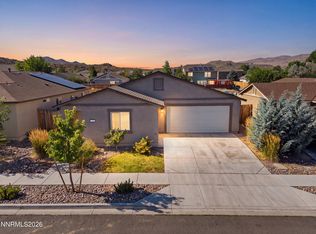
Absolutely turn-key 3 bed 2 bath gem in Lemmon Valley! The beautifully maintained 1346 square foot home is in a quiet area with no rear neighbors- spacious great room adjacent to open kitchen area- perfect for family time or entertaining. Large primary bedroom with en suite bathroom including lovely tiled shower, garden tub, double sinks and walk in closet. Two more well sized bedrooms with plenty of closet space. Low maintenance landscaping front and back including a large backyard. Seller leaving nearly new refrigerator, washer and dryer. Close to schools, shopping, transportation. Come check this one out today!
Active
$440,000
8955 Convair Way, Reno, NV 89506
3beds
1,346sqft
Single Family Residence
Built in 2009
6,534 Square Feet Lot
$-- Zestimate®
$327/sqft
$30/mo HOA
What's special
Double sinksLarge backyardLovely tiled showerWalk in closetGarden tub
- 2 days |
- 558 |
- 32 |
Zillow last checked:
Listing updated:
Listed by:
Ernie Pomin BS.145638 775-741-1415,
Assist-2-Sell Buyers & Sellers
Source: NNRMLS,MLS#: 260010494
Facts & features
Interior
Bedrooms & bathrooms
- Bedrooms: 3
- Bathrooms: 2
- Full bathrooms: 2
Heating
- Forced Air, Natural Gas
Cooling
- Central Air
Appliances
- Included: Dishwasher, Disposal, Dryer, Microwave, Oven, Washer
- Laundry: Cabinets, Laundry Room
Features
- Breakfast Bar, Pantry, Walk-In Closet(s)
- Flooring: Carpet, Ceramic Tile
- Windows: Blinds, Double Pane Windows, Vinyl Frames
- Has fireplace: No
- Common walls with other units/homes: No Common Walls
Interior area
- Total structure area: 1,346
- Total interior livable area: 1,346 sqft
Property
Parking
- Total spaces: 2
- Parking features: Attached, Garage, Garage Door Opener
- Attached garage spaces: 2
Features
- Levels: One
- Stories: 1
- Patio & porch: Uncovered, Patio
- Exterior features: None
- Spa features: None
- Fencing: Back Yard
- Has view: Yes
- View description: Mountain(s)
Lot
- Size: 6,534 Square Feet
- Features: Landscaped, Level, Sprinklers In Front
Details
- Additional structures: None
- Parcel number: 56808207
- Zoning: SF4
Construction
Type & style
- Home type: SingleFamily
- Property subtype: Single Family Residence
Materials
- Brick Veneer, Stucco
- Foundation: Slab
- Roof: Composition,Pitched,Shingle
Condition
- New construction: No
- Year built: 2009
Utilities & green energy
- Sewer: Public Sewer
- Water: Public
- Utilities for property: Cable Available, Electricity Available, Electricity Connected, Internet Available, Internet Connected, Natural Gas Available, Natural Gas Connected, Phone Available, Sewer Available, Sewer Connected, Water Available, Water Connected, Cellular Coverage, Water Meter Installed
Community & HOA
Community
- Security: Smoke Detector(s)
- Subdivision: Stonefield Phase 3
HOA
- Has HOA: Yes
- Amenities included: None
- HOA fee: $30 monthly
- HOA name: Stonefield 2
Location
- Region: Reno
Financial & listing details
- Price per square foot: $327/sqft
- Tax assessed value: $280,550
- Annual tax amount: $1,742
- Date on market: 8/14/2026
- Listing terms: 1031 Exchange,Cash,Conventional,FHA,VA Loan
Estimated market value
Not available
Estimated sales range
Not available
Not available
Price history
| Date | Event | Price |
|---|---|---|
| 8/14/2026 | Listed for sale | $440,000+33.3%$327/sqft |
Source:  NNRMLS #260010494 Report a problem NNRMLS #260010494 Report a problem | ||
| 8/21/2020 | Sold | $330,000+3.1%$245/sqft |
Source:  NNRMLS #200009712 Report a problem NNRMLS #200009712 Report a problem | ||
| 7/24/2020 | Pending sale | $320,000$238/sqft |
Source: Cal Neva Realty #200009712 Report a problem | ||
| 7/22/2020 | Listed for sale | $320,000+75.3%$238/sqft |
Source: Cal Neva Realty #200009712 Report a problem | ||
| 1/29/2010 | Sold | $182,500$136/sqft |
Source: Public Record Report a problem | ||
Public tax history
| Year | Property taxes | Tax assessment |
|---|---|---|
| 2026 | $1,743 +2.9% | $98,193 +4.3% |
| 2025 | $1,693 +2.9% | $94,135 -0.2% |
| 2024 | $1,645 +3.1% | $94,309 +4% |
| 2023 | $1,596 +2.9% | $90,701 +18.1% |
| 2022 | $1,551 +3.1% | $76,827 +5% |
| 2021 | $1,504 +5% | $73,169 +4.4% |
| 2020 | $1,432 -4.7% | $70,060 |
| 2019 | $1,504 +5% | $70,060 +11.9% |
| 2018 | $1,432 +8.9% | $62,607 +2.5% |
| 2017 | $1,316 | $61,088 +1.7% |
| 2016 | $1,316 | $60,048 +9.5% |
| 2015 | $1,316 +4% | $54,844 +24.8% |
| 2014 | $1,265 | $43,940 +31.4% |
| 2013 | $1,265 | $33,433 |
| 2012 | -- | $33,433 -11.6% |
| 2011 | -- | $37,801 -7.6% |
| 2010 | -- | $40,916 +190.1% |
| 2009 | -- | $14,102 -15% |
| 2008 | -- | $16,590 -46.3% |
| 2007 | -- | $30,905 |
Find assessor info on the county website
Monthly payment
Est. payment
Payment breakdown
Explore the cost of this home by adjusting the details. Changes won't be saved.Climate risks
Neighborhood: Stead
Nearby schools
GreatSchools rating
- 5/10Lemmon Valley Elementary SchoolGrades: PK-5Distance: 1.1 mi
- 3/10William O'brien Middle SchoolGrades: 6-8Distance: 1.9 mi
- 2/10North Valleys High SchoolGrades: 9-12Distance: 3.2 mi
Schools provided by the listing agent
- Elementary: Lemmon Valley
- Middle: OBrien
- High: North Valleys
Source: NNRMLS. This data may not be complete. We recommend contacting the local school district to confirm school assignments for this home.
- $452,7003 bd2 ba1.5k sqft8965 Convair Way, Reno, NV 89506Off Market
- $476,1003 bd2 ba1.5k sqft8945 Convair Way, Reno, NV 89506Off Market
- $434,1003 bd2 ba1.3k sqft8975 Convair Way, Reno, NV 89506Off Market
- $490,2003 bd3 ba2.1k sqft8935 Convair Way, Reno, NV 89506Off Market
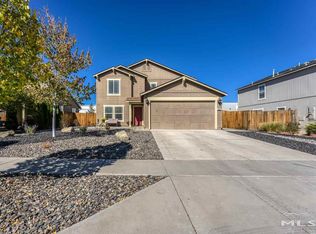
- $500,8003 bd2 ba2.1k sqft8990 Convair Way, Reno, NV 89506Off Market
- $473,8003 bd2 ba1.6k sqft8930 Convair Way, Reno, NV 89506Off Market
- $512,9004 bd3 ba2.3k sqft8925 Convair Way, Reno, NV 89506Off Market
- $452,6003 bd2 ba1.5k sqft8985 Convair Way, Reno, NV 89506Off Market
A local agent can set up tours, give advice and negotiate with sellers.
Similar homes
- $445,0003 bd2 ba1.4k sqft9040 Gilvarry St, Reno, NV 89506Active
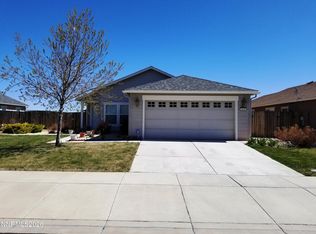
 MLS ID #260010588, Heather Foreman, Gauler Realty, LLC. NNRMLS
 - $489,0003 bd2 ba1.4k sqft2240 Pawnee Way, Reno, NV 89506Active
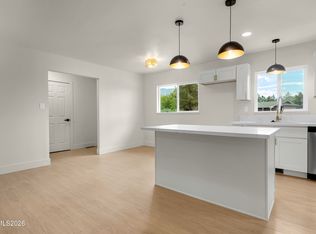 MLS ID #260010445, Sam Stout, LPT Realty, LLC. NNRMLS
 - $445,0004 bd2 ba1.5k sqft643 Osino Dr, Reno, NV 89506Active
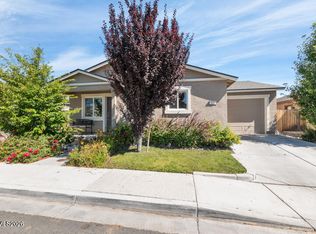 MLS ID #260009866, A.J. Palomar, Coldwell Banker Select Reno. NNRMLS
 - $454,9003 bd2 ba1.5k sqft736 Valmy Dr, Reno, NV 89506Active
 MLS ID #260009785, Jasson Mendoza, AMRE. NNRMLS
 - $450,0003 bd3 ba1.7k sqft11865 Claim Stake Dr, Reno, NV 89506ActiveMLS ID #260008476, Danielle Vaillancourt, Realty One Group Eminence. NNRMLS
- $430,0003 bd2 ba1.4k sqft9945 Sandhaven Ct, Reno, NV 89506ActiveMLS ID #260009149, Michael Gransbery, Keller Williams Group One Inc.. NNRMLS
- $445,0003 bd2 ba1.3k sqft7690 E Key Largo Ct, Reno, NV 89506ActiveMLS ID #260009249, Karen Greathouse, Greathouse Real Estate. NNRMLS
- $499,0003 bd2 ba1.1k sqft7915 Tholl Dr, Reno, NV 89506ActiveMLS ID #260009762, David Wood, Haute Properties NV. NNRMLS
- $469,9003 bd2 ba1.3k sqft530 Paradise Valley Rd, Reno, NV 89506ActiveMLS ID #260008207, Alfyn Gestoso, Hello Real Estate Center. NNRMLS
- $500,0003 bd2 ba1.4k sqft905 Estuary Cir, Reno, NV 89506ActiveMLS ID #260009506, Dan Smith, Dickson Realty - Sparks. NNRMLS
- $435,0004 bd2 ba1.1k sqft9350 Gremlin Way, Reno, NV 89506ActiveMLS ID #260005762, Jacob Eldridge, Realty One Group Eminence. NNRMLS
- $499,9904 bd3 ba1.8k sqft8939 Wolf Moon Dr, Reno, NV 89506ActiveMLS ID #260010528, Sreeneetha Gorla, Haute Properties NV. NNRMLS
- $460,0003 bd2 ba1.4k sqft2440 Seneca Dr, Reno, NV 89506ActiveMLS ID #260009661, Melissa Meneses, RE/MAX Professionals-Carson. NNRMLS
- $489,9003 bd2 ba1k sqft8735 Aquifer Way, Reno, NV 89506ActiveMLS ID #260009759, Gerald Morrissey, Allison James Estates & Homes. NNRMLS
- $469,9003 bd2 ba1.3k sqft8620 Silver Shores Dr, Reno, NV 89506ActiveMLS ID #260009758, Gino Rossi, Ferrari-Lund Real Estate South. NNRMLS
- $399,9992 bd2 ba1k sqft7465 Deveron Dr, Reno, NV 89506ActiveMLS ID #260010299, Ruth Aguirre, Ferrari-Lund R.E. Sparks. NNRMLS
- $460,0003 bd2 ba1.3k sqft5840 Kearney Dr, Reno, NV 89506ActiveMLS ID #260009686, William Mariani, NextHome Sierra Realty. NNRMLS
- $499,0004 bd2 ba1.6k sqft9680 Itasca Ct, Reno, NV 89506ActiveMLS ID #260009312, Michele Lucero, Real Broker LLC. NNRMLS
- $438,5003 bd2 ba1.3k sqft8630 Malibu Dr, Reno, NV 89506ActiveMLS ID #260008286, Bill Weishuhn, RE/MAX Prime Properties. NNRMLS
- $460,0002 bd1 ba1.2k sqft304 Limber Pine Dr, Reno, NV 89506ActiveMLS ID #260009617, Karen Walker-Hill, Ferrari-Lund Real Estate Reno. NNRMLS
