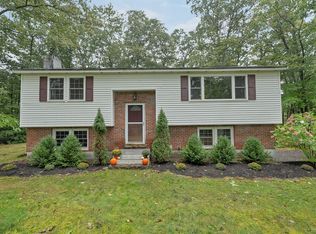
Riverfront Privacy & Potential in Fremont! Tucked away along the Exeter River, this private 3-bedroom, 1.5-bath home offers a unique opportunity to create your own riverfront retreat. Set on .36 acres with direct river access, multiple decks facing the river, outdoor recreation space, and a convenient canoe/kayak entry, this property is ideally suited for those who enjoy the outdoors and value privacy. The main living level features an open-concept kitchen, dining, and living area with a fireplace, creating a welcoming space for everyday living and entertaining. An adjoining room offers flexibility for a home office, recreation room, guest space, or whatever best fits your needs. Upstairs, you’ll find three bedrooms, a full bathroom, laundry, and a convenient half bath within the primary bedroom. Two of the bedrooms have small sitting decks to overlook the river area. A convenient, detached two-car garage provides plenty of room for vehicles, storage, and outdoor equipment. With some minor updates and vision, this property offers amazing potential to transform into a distinctive riverfront home in a wonderfully private setting. Bring your ideas and make this special Fremont property your own! OPEN HOUSES: 10/3/2026 10/4/2026 11:00am-1:00pm
Active
Listed by: New Space Real Estate, LLC • Ali Hathaway
$415,000
95 Riverside Drive, Fremont, NH 03044-3546
3beds
1,456sqft
Single Family Residence
Built in 1980
0.36 Acres Lot
$413,100 Zestimate®
$285/sqft
$-- HOA
What's special
Riverfront privacyOutdoor recreation space
- 8 hours
- 563
- 73
Zillow last checked:
Listing updated:
Listed by:
Ali Hathaway,
New Space Real Estate, LLC 603-242-1498,
Dylan E Tooch,
New Space Real Estate, LLC
Source: PrimeMLS,MLS#: 5112320
Facts & features
Interior
Bedrooms & bathrooms
- Bedrooms: 3
- Bathrooms: 2
- Full bathrooms: 1
- 1/2 bathrooms: 1
Heating
- Oil, Wood Stove
Cooling
- Wall Unit(s)
Features
- Ceiling Fan(s)
- Flooring: Combination
- Basement: Finished,Walk-Out Access
- Has fireplace: Yes
- Fireplace features: Wood Burning
Interior area
- Total structure area: 1,456
- Total interior livable area: 1,456 sqft
- Finished area above ground: 944
- Finished area below ground: 512
Property
Parking
- Total spaces: 2
- Parking features: Gravel, Parking Spaces 3 - 5
- Garage spaces: 2
Accessibility
- Accessibility features: Bathroom w/Tub
Features
- Levels: Two
- Stories: 2
- Exterior features: Deck
- Has view: Yes
- View description: Water
- Has water view: Yes
- Water view: Water
- Body of water: Exeter River
Lot
- Size: 0.36 Acres
- Features: Near School(s)
Details
- Parcel number: FRMTM07B120
- Zoning description: Residential
- Special conditions: Standard
Construction
Type & style
- Home type: SingleFamily
- Architectural style: Gambrel
- Property subtype: Single Family Residence
Materials
- Wood Exterior
- Foundation: Poured Concrete
- Roof: Metal
Condition
- New construction: No
- Year built: 1980
Utilities & green energy
- Electric: 200+ Amp Service
- Sewer: Leach Field, Septic Tank
- Utilities for property: Cable Available, Fiber Optic Internt Avail, Satellite Internet
Community & HOA
Location
- Region: Fremont
Financial & listing details
- Price per square foot: $285/sqft
- Tax assessed value: $221,200
- Annual tax amount: $7,312
- Date on market: 10/1/2026
- Road surface type: Paved
Estimated market value
$413,100
$392,000 - $434,000
$3,345/mo
Price history
| Date | Event | Price |
|---|---|---|
| 10/1/2026 | Listed for sale | $415,000+14.5%$285/sqft |
Source:  PrimeMLS #5112320 Report a problem PrimeMLS #5112320 Report a problem | ||
| 12/7/2023 | Sold | $362,500-3.3%$249/sqft |
Source: PrimeMLS #4970493 Report a problem | ||
| 10/24/2023 | Pending sale | $374,900$257/sqft |
Source:  Berkshire Hathaway HomeServices Verani Realty #4970493 Report a problem Berkshire Hathaway HomeServices Verani Realty #4970493 Report a problem | ||
| 10/12/2023 | Price change | $374,900-6.3%$257/sqft |
Source: PrimeMLS #4970493 Report a problem | ||
| 9/18/2023 | Listed for sale | $399,900+263.5%$275/sqft |
Source: PrimeMLS #4970493 Report a problem | ||
| 12/30/1996 | Sold | $110,000$76/sqft |
Source: Public Record Report a problem | ||
Public tax history
| Year | Property taxes | Tax assessment |
|---|---|---|
| 2024 | $5,833 +5% | $221,200 -6.1% |
| 2023 | $5,555 +1.7% | $235,500 |
| 2022 | $5,461 +0.7% | $235,500 +0.5% |
| 2020 | $5,422 -25.1% | $234,400 +0.5% |
| 2019 | $7,241 +5.6% | $233,200 |
| 2018 | $6,856 +0.7% | $233,200 |
| 2017 | $6,807 -2.3% | $233,200 |
| 2016 | $6,968 +3% | $233,200 |
| 2015 | $6,763 +27.8% | $233,200 +24.4% |
| 2014 | $5,291 -1% | $187,500 |
| 2013 | $5,346 +13.7% | $187,500 -26.4% |
| 2005 | $4,701 | $254,800 |
Find assessor info on the county website
Monthly payment
Est. payment
Payment breakdown
Explore the cost of this home by adjusting the details. Changes won't be saved.Climate risks
Neighborhood: 03044
Nearby schools
Schools provided by the listing agent
- Elementary: Ellis School
- Middle: Ellis School
- High: Pinkerton Academy
- District: Fremont Sch District SAU #83
Source: PrimeMLS. This data may not be complete. We recommend contacting the local school district to confirm school assignments for this home.
Similar homes
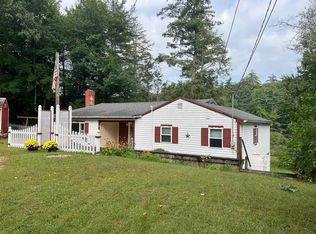
- $389,9002 bd1 ba1.1k sqft8 Riverside Drive, Fremont, NH 03044Active
 MLS ID #5110199, Jennifer St. Onge. PrimeMLS
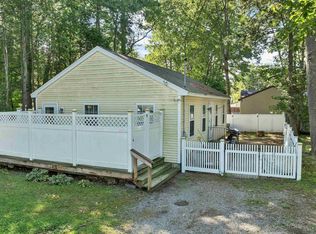
 - $--3 bd2 ba1.1k sqft23 Clover St, Exeter, NH 03833Auction
 Auction.com 2
 - $419,9002 bd2 ba1.6k sqftKimball Place, Fremont, NH 03044Active
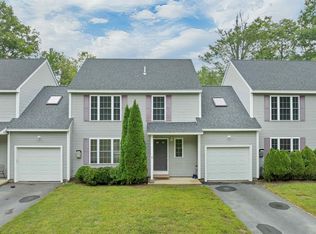 MLS ID #5108353, Andrew Kieffer. PrimeMLS
 - $499,0002 bd2 ba1.6k sqft9 Epping Woods Rd, Epping, NH 03042For Sale
 MLS ID #73583222, Tami Mallett, Cameron Prestige - Amesbury. MLS PIN
