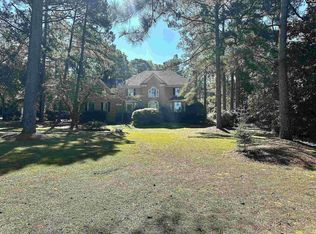
Welcome to executive luxury living in one of Wildewood’s most coveted, serene enclaves. Perfectly situated on a peaceful cul-de-sac with tranquil shared pond frontage, this stunning all-brick, 5-bedroom, 4.5-bath estate seamlessly blends classic Southern elegance with modern lifestyle upgrades.From the charming front porch swing, step through the front door into an impressive two-story foyer flanked by a refined executive office/formal living room and an elegant formal dining room accented with stately architectural columns. Gleaming hardwood floors and abundant natural light guide you into the soaring great room, featuring a dramatic vaulted ceiling, palladium windows, and a cozy fireplace designed for sophisticated entertaining.The gourmet open-concept kitchen is a chef’s delight, complete with a center island, gas cooktop, generous cabinetry, and a bright eat-in area that flows effortlessly out to the newly updated, expansive rear deck. Here, you can sip your morning coffee or host evening gatherings while taking in private, tree-lined views and direct access via the backyard gate to fish on the pond.Retreat to the main-level grand owner's suite, boasting a tray ceiling and a spa-like ensuite bath. Upstairs, you’ll find spacious guest suites, including a private ensuite and a Jack-and-Jill bath layout, providing ultimate comfort for family and guests.The fully finished walk-out basement is a true showstopper: featuring a private recording studio, an expansive recreation/media room, a full bath, an exercise area, generous storage, and plumbing in place for a second laundry room—offering endless potential for multi-generational living or an entertainer’s paradise. Complete with an attached 3-car side-entry garage, updated roof and HVAC systems, and zoning for award-winning Richland Two schools (Polo Road, Wright, Spring Valley), this exceptional home delivers unmatched quality, privacy, and convenience just minutes from Northeast Columbia’s premier dining and shopping. Seller offering up to $15k towards Decorating Allowance/Rate BuyDown. Disclaimer: CMLS has not reviewed and, therefore, does not endorse vendors who may appear in listings.
For sale
Price cut: $40.1K (9/18)
$699,900
96 Old Still Rd, Columbia, SC 29223
5beds
4,000sqft
Single Family Residence
Built in 1997
0.58 Acres Lot
$690,200 Zestimate®
$175/sqft
$83/mo HOA
What's special
Charming front porch swingTranquil shared pond frontagePrivate tree-lined viewsFully finished walk-out basementExercise areaJack-and-jill bath layoutPrivate ensuite
- 65 days
- 495
- 20
Zillow last checked:
Listing updated:
Listed by:
Joshua Jackson,
Realty One Group Redefined
Source: Consolidated MLS,MLS#: 641156
Facts & features
Interior
Bedrooms & bathrooms
- Bedrooms: 5
- Bathrooms: 5
- Full bathrooms: 4
- 1/2 bathrooms: 1
- Partial bathrooms: 1
- Main level bathrooms: 1
Rooms
- Room types: In Law Suite
Primary bedroom
- Features: Double Vanity, Bath-Private, Separate Shower, Walk-In Closet(s), Whirlpool, Tray Ceiling(s), Ceiling Fan(s), Closet-Private, Recessed Lighting, Separate Water Closet
- Level: Second
Bedroom 2
- Features: Bath-Shared, Tub-Shower, Closet-Private
- Level: Second
Bedroom 3
- Features: Bath-Shared, Tub-Shower, Closet-Private
- Level: Second
Bedroom 4
- Features: Bath-Shared, Tub-Shower, Closet-Private
- Level: Second
Bedroom 5
- Features: Bath-Private, Separate Shower, Closet-Private
- Level: Lower
Dining room
- Features: Floors-Hardwood, Molding, High Ceilings, Ceiling Fan(s), Recessed Lighting
- Level: Main
Great room
- Level: Main
Kitchen
- Features: Eat-in Kitchen, Floors-Hardwood, Kitchen Island, Pantry, Counter Tops-Solid Surfac, Cabinets-Painted
- Level: Main
Living room
- Features: Floors-Hardwood, Molding, High Ceilings
- Level: Main
Heating
- Central, Heat Pump 1st Lvl, Heat Pump 2nd Lvl
Cooling
- Central Air, Heat Pump 1st Lvl, Heat Pump 2nd Lvl
Appliances
- Included: Built-In Range, Gas Range, Island Cooktop, Dishwasher, Disposal, Refrigerator, Microwave Built In
- Laundry: Heated Space
Features
- Flooring: Hardwood
- Basement: Crawl Space
- Number of fireplaces: 1
Interior area
- Total structure area: 4,000
- Total interior livable area: 4,000 sqft
Video & virtual tour
Property
Parking
- Total spaces: 3
- Parking features: Garage - Attached
- Attached garage spaces: 3
Features
- Stories: 3
- Exterior features: Balcony
- Fencing: Rear Only Wood
Lot
- Size: 0.58 Acres
Details
- Parcel number: 228010149
Construction
Type & style
- Home type: SingleFamily
- Architectural style: Traditional
- Property subtype: Single Family Residence
Materials
- Brick-All Sides-AbvFound
- Foundation: Slab
Condition
- New construction: No
- Year built: 1997
Utilities & green energy
- Sewer: Public Sewer
- Water: Public
- Utilities for property: Electricity Connected
Community & HOA
Community
- Subdivision: WILDEWOOD
HOA
- Has HOA: Yes
- HOA fee: $1,000 annually
Location
- Region: Columbia
Financial & listing details
- Price per square foot: $175/sqft
- Tax assessed value: $344,900
- Annual tax amount: $3,507
- Date on market: 8/19/2026
- Listing agreement: Exclusive Right To Sell
- Road surface type: Paved
Estimated market value
$690,200
$656,000 - $725,000
$3,200/mo
Price history
| Date | Event | Price |
|---|---|---|
| 9/18/2026 | Price change | $699,900-5.4%$175/sqft |
Source:  Consolidated MLS #641156 Report a problem Consolidated MLS #641156 Report a problem | ||
| 9/9/2026 | Price change | $740,000-2.6%$185/sqft |
Source: Consolidated MLS #641156 Report a problem | ||
| 8/19/2026 | Listed for sale | $760,000+120.4%$190/sqft |
Source: Consolidated MLS #641156 Report a problem | ||
| 3/26/2020 | Sold | $344,900$86/sqft |
Source: Public Record Report a problem | ||
| 12/6/2019 | Price change | $344,900-1.5%$86/sqft |
Source: Keller Williams Columbia #482000 Report a problem | ||
| 10/17/2019 | Listed for sale | $350,000+0%$88/sqft |
Source: Keller Williams Columbia #482000 Report a problem | ||
| 10/10/2018 | Listed for sale | $349,900+1.4%$87/sqft |
Source: Coldwell Banker Residential Brokerage - Midtown #457933 Report a problem | ||
| 6/12/2000 | Sold | $345,000+4.2%$86/sqft |
Source: Public Record Report a problem | ||
| 6/17/1998 | Sold | $331,000$83/sqft |
Source: Public Record Report a problem | ||
Public tax history
| Year | Property taxes | Tax assessment |
|---|---|---|
| 2022 | $3,507 -1.9% | $13,800 |
| 2021 | $3,576 -1.5% | $13,800 -0.1% |
| 2020 | $3,632 +1.1% | $13,820 |
| 2019 | $3,592 -5.3% | $13,820 -4.8% |
| 2018 | $3,794 | $14,520 |
| 2017 | $3,794 +2% | $14,520 |
| 2016 | $3,720 | $14,520 |
| 2015 | -- | $14,520 -96% |
| 2014 | $3,692 +0.2% | $363,000 +2400% |
| 2013 | $3,685 | $14,520 -9.4% |
| 2012 | -- | $16,020 |
| 2011 | -- | $16,020 |
| 2010 | -- | $16,020 |
| 2009 | -- | $16,020 +15% |
| 2008 | -- | $13,930 |
| 2007 | -- | $13,930 |
| 2006 | -- | $13,930 |
| 2005 | -- | $13,930 +14.5% |
| 2004 | -- | $12,170 |
| 2003 | -- | $12,170 |
| 2002 | -- | $12,170 |
| 2000 | -- | $12,170 |
Find assessor info on the county website
Monthly payment
Est. payment
Payment breakdown
Explore the cost of this home by adjusting the details. Changes won't be saved.Climate risks
Neighborhood: 29223
Nearby schools
Schools provided by the listing agent
- Elementary: Polo Road
- Middle: Wright
- High: Spring Valley
- District: Richland Two
Source: Consolidated MLS. This data may not be complete. We recommend contacting the local school district to confirm school assignments for this home.
Similar homes
- $578,5005 bd5 ba5.1k sqft229 Holliday Rd, Ridgeway, SC 29223For Sale
 MLS ID #645459, Brian R Baucom. Consolidated MLS
 - $725,0005 bd6 ba4k sqft121 Silver Lake Rd E, Columbia, SC 29223For Sale
 MLS ID #637257, Patrick Mooney. Consolidated MLS
 - $729,0006 bd5 ba4.5k sqft121 Cowdray Park, Columbia, SC 29223For Sale
 MLS ID #639193, Karen Yip. Consolidated MLS
 - $600,0004 bd3 ba3.8k sqft324 Running Fox Rd, Columbia, SC 29223For Sale
 MLS ID #645402, Monica Hoover. Consolidated MLS
