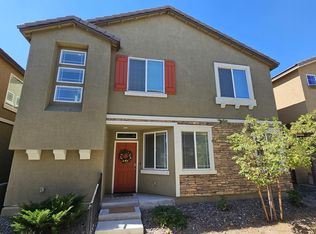
Welcome to this beautiful 2,556 sq. ft. corner-unit townhouse, offering an abundance of windows, natural light, and a spacious, functional floor plan. Featuring four bedrooms and three full bathrooms, this home is designed for comfort and versatility. One bedroom and a full bathroom are conveniently located downstairs, making it ideal for guests or multigenerational living. Every bedroom features a walk-in closet and ceiling light for added comfort and convenience. Enjoy granite countertops throughout, with the refrigerator, washer, and dryer included. The property also offers two attached one-car garages, providing separate garage spaces for added convenience. Enjoy extra privacy with only the garage wall shared between units. Located in a peaceful, quiet neighborhood near schools, shopping, and the beautiful North Valleys Regional Park, this home offers the perfect blend of space, comfort, privacy, and convenience. Don't miss the opportunity to make this wonderful townhouse your new home!
Active
$495,000
9605 Windjammer Way, Reno, NV 89506
4beds
2,556sqft
Townhouse
Built in 2019
1,742 Square Feet Lot
$-- Zestimate®
$194/sqft
$166/mo HOA
What's special
Corner-unit townhouseSeparate garage spacesAbundance of windowsNatural lightGranite countertops throughoutFour bedroomsTwo attached one-car garages
- 1 day
- 124
- 2
Zillow last checked:
Listing updated:
Listed by:
Mike Smith S.51860 775-843-7276,
RE/MAX Gold,
Alena Smith S.51861 775-741-5254,
RE/MAX Gold
Source: NNRMLS,MLS#: 260013562
Facts & features
Interior
Bedrooms & bathrooms
- Bedrooms: 4
- Bathrooms: 3
- Full bathrooms: 3
Heating
- Forced Air, Natural Gas
Cooling
- Central Air
Appliances
- Included: Dishwasher, Disposal, Dryer, Gas Range, Microwave, Oven, Refrigerator, Washer
- Laundry: Laundry Room, Shelves
Features
- Breakfast Bar, Loft, Pantry, Walk-In Closet(s)
- Flooring: Carpet, Laminate
- Windows: Double Pane Windows, Vinyl Frames
- Has fireplace: No
- Common walls with other units/homes: No Common Walls
Interior area
- Total structure area: 2,556
- Total interior livable area: 2,556 sqft
Property
Parking
- Total spaces: 2
- Parking features: Attached, Garage, Garage Door Opener
- Attached garage spaces: 2
Features
- Levels: Two
- Stories: 2
- Patio & porch: Covered, Patio
- Exterior features: None
- Spa features: None
- Fencing: Partial
Lot
- Size: 1,742 Square Feet
- Features: Landscaped, Level, Sprinklers In Front, Sprinklers In Rear
Details
- Additional structures: None
- Parcel number: 55429115
- Zoning: MS
Construction
Type & style
- Home type: Townhouse
- Property subtype: Townhouse
Materials
- Stucco
- Foundation: Slab
- Roof: Pitched,Tile
Condition
- New construction: No
- Year built: 2019
Utilities & green energy
- Sewer: Public Sewer
- Water: Public
- Utilities for property: Cable Available, Electricity Connected, Internet Available, Phone Available, Sewer Connected, Water Connected, Cellular Coverage, Water Meter Installed
Community & HOA
Community
- Security: Smoke Detector(s)
- Subdivision: Stead 40
HOA
- Has HOA: Yes
- Amenities included: None
- HOA fee: $166 monthly
- HOA name: Anchor Pointe Master HOA
Location
- Region: Reno
Financial & listing details
- Price per square foot: $194/sqft
- Tax assessed value: $360,991
- Annual tax amount: $4,323
- Date on market: 10/27/2026
- Listing terms: 1031 Exchange,Cash,Conventional,FHA,VA Loan
Estimated market value
Not available
Estimated sales range
Not available
Not available
Price history
| Date | Event | Price |
|---|---|---|
| 10/27/2026 | Listed for sale | $495,000+5.3%$194/sqft |
Source:  NNRMLS #260013562 Report a problem | ||
| 8/21/2024 | Listing removed | -- |
Source: NNRMLS #240009222 Report a problem | ||
| 7/27/2024 | Price change | $470,000-5.1%$184/sqft |
Source: NNRMLS #240009222 Report a problem | ||
| 7/19/2024 | Listed for sale | $495,000+43.5%$194/sqft |
Source: NNRMLS #240009222 Report a problem | ||
| 3/27/2020 | Listing removed | $2,195$1/sqft |
Source: Remax Realty Affiliates Report a problem | ||
| 3/24/2020 | Listed for rent | $2,195$1/sqft |
Source: Remax Realty Affiliates Report a problem | ||
| 3/11/2020 | Sold | $344,995$135/sqft |
Source: Public Record Report a problem | ||
Public tax history
| Year | Property taxes | Tax assessment |
|---|---|---|
| 2026 | $4,199 +7.9% | $126,347 -0.3% |
| 2025 | $3,889 +3% | $126,721 -1.7% |
| 2024 | $3,777 +3.3% | $128,856 +10.1% |
| 2023 | $3,655 +2.1% | $117,088 +17.4% |
| 2022 | $3,580 +5.7% | $99,707 +2.1% |
| 2021 | $3,388 +148.7% | $97,648 +162.3% |
| 2020 | $1,362 -59.8% | $37,224 |
| 2019 | $3,388 +148.7% | $37,224 +581.8% |
| 2018 | $1,362 | $5,460 |
Find assessor info on the county website
Monthly payment
Est. payment
Payment breakdown
Explore the cost of this home by adjusting the details. Changes won't be saved.Climate risks
Neighborhood: Stead
Nearby schools
Schools provided by the listing agent
- Elementary: Stead
- Middle: OBrien
- High: North Valleys
Source: NNRMLS. This data may not be complete. We recommend contacting the local school district to confirm school assignments for this home.
Similar homes
- $479,0004 bd3 ba1.8k sqft613 Pleasant Vista Dr, Reno, NV 89506Active
 MLS ID #260012901, Alexandra Barrera, LPT Realty, LLC. NNRMLS
- $510,0004 bd3 ba2.1k sqft11775 Desert Grass Ct, Reno, NV 89506Active
 MLS ID #260012559, Yao Yao Zhuang, Sierra Nevada Properties-Frnly. NNRMLS
- $479,5003 bd2 ba1.3k sqft530 Paradise Valley Rd, Reno, NV 89506Active
 MLS ID #260013508, Alfyn Gestoso, Hello Real Estate Center. NNRMLS
- $495,0005 bd3 ba2.2k sqft11560 Claim Stake Dr, Reno, NV 89506Active
 MLS ID #260011009, Michael Jackson, Keller Williams Group One Inc.. NNRMLS
- $535,0004 bd3 ba2.2k sqft9045 Andraste Way, Reno, NV 89506ActiveMLS ID #260012878, Stacie Hartze, Chase International-Damonte. NNRMLS
- $499,0003 bd3 ba2k sqft9490 Autumn Leaf Way, Reno, NV 89506ActiveMLS ID #260008421, Jennifer Heinrichs, BHG Drakulich Realty. NNRMLS
- $655,0004 bd3 ba2.8k sqft7121 Crest Hill Dr, Reno, NV 89506ActiveMLS ID #260013550, Tayona Tate, NextHome Yourpickettfence Group. NNRMLS
- $515,0004 bd3 ba1.8k sqft8931 Wolf Moon Dr Lot 32, Reno, NV 89506ActiveMLS ID #260010149, Calvin Smith, Alder Properties. NNRMLS
- $517,7503 bd3 ba2.1k sqft8937 Quail Falls Dr, Reno, NV 89506ActiveMLS ID #260012888, Jim Tench, Ferrari-Lund Real Estate Reno. NNRMLS
- $499,9003 bd2 ba1.7k sqft914 Sauvignon Ct, Reno, NV 89506ActiveMLS ID #260013011, Jeanene Raffanelli, RE/MAX Gold. NNRMLS
- $479,9004 bd2 ba1.7k sqft8840 Silver Dawn Ct, Reno, NV 89506ActiveMLS ID #260011578, Lee Trefethen, Coldwell Banker Select Reno. NNRMLS
- $459,0003 bd2 ba1.4k sqft9445 Pine Tree Ct, Reno, NV 89506ActiveMLS ID #260012562, Trista Bailey, Berkshire Hathaway HomeService. NNRMLS
- $440,0004 bd2 ba1.4k sqft8540 Red Baron Blvd, Reno, NV 89506ActiveMLS ID #260013325, Sam Stout, LPT Realty, LLC. NNRMLS
- $540,0004 bd2 ba1.9k sqft9090 Convair Way, Reno, NV 89506ActiveMLS ID #260011420, Cheryl Largen, Ferrari-Lund Real Estate Reno. NNRMLS
- $529,0003 bd3 ba2.2k sqft7920 Monterey Shores Dr, Reno, NV 89506ActiveMLS ID #260012838, Kaylee Smith, RE/MAX Professionals-Reno. NNRMLS
- $335,0003 bd3 ba1.3k sqft9851 Coastal Fog Dr Lot 67, Reno, NV 89506ActiveMLS ID #260006730, Bonnie Bobrick, Roberson Realty. NNRMLS
- $565,0005 bd4 ba2.9k sqft8957 Sorcha St, Reno, NV 89506ActiveMLS ID #260012597, Sean Sims, RE/MAX Professionals-Sparks. NNRMLS
- $465,0004 bd2 ba1.4k sqft8535 Red Baron Blvd, Reno, NV 89506ActiveMLS ID #260012465, Carlos Armendariz, Ferrari-Lund R.E. Sparks. NNRMLS
- $559,0003 bd2 ba1.6k sqft9005 Andraste Way, Reno, NV 89506ActiveMLS ID #260013255, Kaycee Summers, Dickson Realty - Gardnerville. NNRMLS
