Quietly situated on a cul-de-sac just off High Ridge Road, 2 Ginos Way pairs the craftsmanship of a custom home with the convenience of a location minutes from downtown Ridgefield. This 4 Bdrm Transitional Style Colonial offers more than 3,300 sq ft. of thoughtfully arranged living space. 9-Foot ceilings, transomed doorways, detailed millwork, and hardwood floors establish a timeless architectural foundation. The KIT appointed with Sub-Zero and Wolf appliances, opens to an expansive wraparound bluestone patio. Evergreen plantings and stone walls lend privacy and structure to the outdoor setting, while a fire pit creates a natural gathering place into the cooler months.The Main Level balances perfect entertaining spaces with everyday practicality: a dedicated office, Dining Rm, Powder Rm, and Family Rm with fireplace, walls of windows and direct access to the outdoors. Upstairs, the Primary Suite includes a WIC, Spa-like bath w/steam shower. Two add'tl Bdrm's, w/en-suite bath Bath + Laundry Rm complete the Second Level. The Third Level adds a 4th BR & Full Bath, alongside a Media Rm with a built-in projector space that accommodates media events and recreation. A whole-house Generac generator, comprehensive alarm system, programmable landscape lighting, and full-property irrigation complement the home's substantial finishes. Impeccably maintained and ready for immediate enjoyment with close proximity to the heart of highly desirable Downtown Ridgefield. Approx. 1 HR TO NYC
For sale
$1,995,000
2 Ginos Way, Ridgefield, CT 06877
4beds
3,293sqft
Single Family Residence
Built in 2012
0.33 Acres Lot
$-- Zestimate®
$606/sqft
$-- HOA
What's special
- 2 days
- 684
- 53
Zillow last checked:
Listing updated:
Listed by:
Karla Murtaugh Homes Team,
Karla Murtaugh (203)856-5534,
Compass Connecticut, LLC 203-290-2477,
Co-Listing Agent: Ashley Hamedi 646-623-1966,
Compass Connecticut, LLC
Source: Smart MLS,MLS#: 24214734
Facts & features
Interior
Bedrooms & bathrooms
- Bedrooms: 4
- Bathrooms: 4
- Full bathrooms: 3
- 1/2 bathrooms: 1
Primary bedroom
- Features: Full Bath, Walk-In Closet(s)
- Level: Upper
- Area: 252 Square Feet
- Dimensions: 14 x 18
Bedroom
- Features: Jack & Jill Bath
- Level: Other
- Area: 154 Square Feet
- Dimensions: 11 x 14
Bedroom
- Features: Jack & Jill Bath
- Level: Upper
- Area: 182 Square Feet
- Dimensions: 13 x 14
Bedroom
- Level: Upper
- Area: 240 Square Feet
- Dimensions: 15 x 16
Dining room
- Features: Hardwood Floor
- Level: Main
- Area: 224 Square Feet
- Dimensions: 14 x 16
Family room
- Features: Fireplace, Hardwood Floor
- Level: Main
- Area: 252 Square Feet
- Dimensions: 14 x 18
Kitchen
- Features: Kitchen Island, Hardwood Floor
- Level: Main
- Area: 97.5 Square Feet
- Dimensions: 6.5 x 15
Media room
- Level: Upper
- Area: 210 Square Feet
- Dimensions: 14 x 15
Office
- Features: Hardwood Floor
- Level: Main
- Area: 196 Square Feet
- Dimensions: 14 x 14
Heating
- Forced Air, Propane
Cooling
- Central Air
Appliances
- Included: Gas Range, Refrigerator, Dishwasher, Washer, Dryer, Water Heater, Tankless Water Heater
- Laundry: Upper Level
Features
- Basement: Partial
- Number of fireplaces: 1
Interior area
- Total structure area: 3,293
- Total interior livable area: 3,293 sqft
- Finished area above ground: 3,293
Property
Parking
- Total spaces: 2
- Parking features: Attached
- Attached garage spaces: 2
Lot
- Size: 0.33 Acres
- Features: Sloped, Cul-De-Sac
Details
- Parcel number: 2594698
- Zoning: R-10
Construction
Type & style
- Home type: SingleFamily
- Architectural style: Colonial
- Property subtype: Single Family Residence
Materials
- Vinyl Siding
- Foundation: Concrete Perimeter
- Roof: Asphalt
Condition
- New construction: No
- Year built: 2012
Utilities & green energy
- Sewer: Public Sewer
- Water: Public
Community & HOA
Community
- Features: Library, Park, Playground
- Subdivision: Village Center
HOA
- Has HOA: No
Location
- Region: Ridgefield
Financial & listing details
- Price per square foot: $606/sqft
- Tax assessed value: $790,930
- Annual tax amount: $21,664
- Date on market: 11/2/2026
Estimated market value
Not available
Estimated sales range
Not available
Not available
Price history
| Date | Event | Price |
|---|---|---|
| 11/5/2026 | Listed for sale | $1,995,000+2.8%$606/sqft |
Source:  Smart MLS #24214734 Report a problem | ||
| 8/25/2026 | Sold | $1,940,000+14.5%$589/sqft |
Source: Smart MLS #24180361 Report a problem | ||
| 6/26/2026 | Pending sale | $1,695,000$515/sqft |
Source: Smart MLS #24180361 Report a problem | ||
| 6/12/2026 | Listed for sale | $1,695,000+41.3%$515/sqft |
Source: Smart MLS #24180361 Report a problem | ||
| 4/1/2016 | Sold | $1,200,000-3.9%$364/sqft |
Source: Smart MLS #99128505 Report a problem | ||
| 12/18/2015 | Listed for sale | $1,249,000+7.7%$379/sqft |
Source: Neumann Real Estate #99128505 Report a problem | ||
| 5/22/2012 | Sold | $1,160,000$352/sqft |
Source: Public Record Report a problem | ||
Public tax history
| Year | Property taxes | Tax assessment |
|---|---|---|
| 2025 | $21,664 +3.9% | $790,930 |
| 2024 | $20,841 +2.1% | $790,930 |
| 2023 | $20,414 -9.8% | $790,930 -0.6% |
| 2022 | $22,623 +0.8% | $795,730 |
| 2021 | $22,448 +0.3% | $795,730 |
| 2020 | $22,376 | $795,730 |
| 2019 | $22,376 +1.2% | $795,730 |
| 2018 | $22,105 +11.1% | $795,730 +8.8% |
| 2017 | $19,901 +2% | $731,370 |
| 2016 | $19,520 +2.6% | $731,370 |
| 2015 | $19,023 | $731,370 |
| 2014 | $19,023 +161.5% | $731,370 +104.8% |
| 2012 | $7,275 +21.8% | $357,150 +23.3% |
| 2011 | $5,972 +1% | $289,740 |
| 2010 | $5,911 | $289,740 |
Find assessor info on the county website
Monthly payment
Est. payment
Payment breakdown
Explore the cost of this home by adjusting the details. Changes won't be saved.Climate risks
Neighborhood: 06877
Nearby schools
Schools provided by the listing agent
- Elementary: Veterans Park
- High: Ridgefield
Source: Smart MLS. This data may not be complete. We recommend contacting the local school district to confirm school assignments for this home.
Similar homes
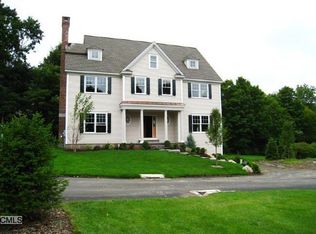
- $1,399,9004 bd4 ba3.5k sqft12 Hillcrest Court, Ridgefield, CT 06877For Sale

 MLS ID #24217133, John Catizone, Keller Williams Realty. Smart MLS
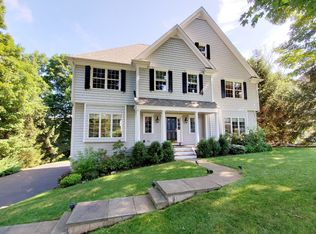
- $1,595,0005 bd5 ba3.7k sqft126 Indian Cave Road, Ridgefield, CT 06877For Sale
 MLS ID #24214758, Sandra Juliano, Berkshire Hathaway NE Prop.. Smart MLS
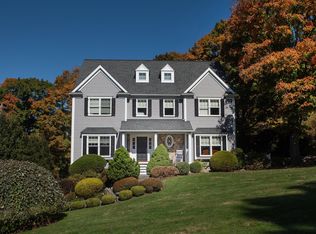
- $1,995,0004 bd5 ba3.6k sqft278 Hawley Road, North Salem, NY 10560For Sale

 MLS ID #1042303, William T. Stuart, Listing by: Berkshire Hathaway HS NE Prop. OneKey® MLS as distributed by MLS GRID
- $1,195,0004 bd3 ba3.4k sqft257 Old Sib Road, Ridgefield, CT 06877For Sale
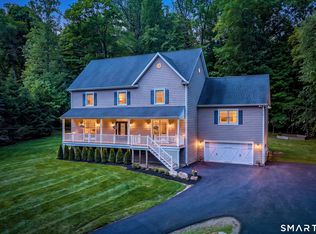 MLS ID #24211103, Karla Murtaugh, Compass Connecticut, LLC. Smart MLS
- $1,200,0004 bd3 ba2.2k sqft23 Tannery Hill Road, Ridgefield, CT 06877For SaleMLS ID #24215833, Karla Murtaugh, Compass Connecticut, LLC. Smart MLS
- $1,195,0004 bd3 ba3k sqft23 Briar Ridge Road, Ridgefield, CT 06877For SaleMLS ID #24215258, Karla Murtaugh, Compass Connecticut, LLC. Smart MLS
- $1,400,0003 bd4 ba3.2k sqftSunset Lane (77), Ridgefield, CT 06877For SaleMLS ID #24217016, Tim M. Dent, Coldwell Banker Realty. Smart MLS
- $1,050,0004 bd3 ba3.6k sqft40 Beechwood Lane, Ridgefield, CT 06877For SaleMLS ID #24202050, Sarah Oh, William Pitt Sotheby's Int'l. Smart MLS
- $1,275,0004 bd3 ba4k sqft152 George Washington Highway, Ridgefield, CT 06877For SaleMLS ID #24205293, Paul A. Cranick, eXp Realty. Smart MLS
- $1,599,0005 bd4 ba3.5k sqft23 Meeker Road, Westport, CT 06880For SaleMLS ID #24217233, Lori Kosut, Coldwell Banker Realty. Smart MLS
- $1,799,0004 bd4 ba3.7k sqft206 Mountain Road, Wilton, CT 06897For SaleMLS ID #24195335, Christine McGovern, William Raveis Real Estate. Smart MLS
- $1,498,0004 bd4 ba3.4k sqft196 Smith Ridge Road, South Salem, NY 10590For SaleMLS ID #1057559, Kristine T. Patterson, Listing by: Giner Real Estate Inc.. OneKey® MLS as distributed by MLS GRID
- $1,125,0003 bd3 ba2.1k sqft51 Mamanasco Road, Ridgefield, CT 06877For SaleMLS ID #24192001, Barbara Baughman, Coldwell Banker Realty. Smart MLS
- $1,300,0003 bd3 ba1.8k sqftVictoria Gate, Ridgefield, CT 06877For SaleMLS ID #24215437, Patti H. Ballard, Houlihan Lawrence. Smart MLS
- $1,850,0003 bd4 ba3.4k sqft72 Old Mill River Road, Pound Ridge, NY 10576For SaleMLS ID #1017897, Linda Cady, Listing by: Ginnel Real Estate. OneKey® MLS as distributed by MLS GRID
- $1,249,0005 bd4 ba3.4k sqft336 Den Road, Stamford, CT 06903For SaleMLS ID #24218505, Kurt Jain, NextHome Real Estate Services. Smart MLS
- $1,995,0005 bd5 ba4k sqft132 Blueberry Drive, Stamford, CT 06902For SaleMLS ID #24212766, Karen Sheftell, William Pitt Sotheby's Int'l. Smart MLS
- $2,250,0004 bd6 ba4k sqft26 Pent Road, Weston, CT 06883For SaleMLS ID #24208616, Kathryn Schmitt, William Raveis Real Estate. Smart MLS
- $1,875,0004 bd5 ba3.9k sqft2177 Cross Highway, Fairfield, CT 06824For SaleMLS ID #24211474, Derek Greene, Derek Greene. Smart MLS
- $1,475,0004 bd4 ba3.2k sqft232 West Norwalk Road, Norwalk, CT 06850For SaleMLS ID #24217618, Linda Dunsmore, Coldwell Banker Realty. Smart MLS
