Tucked away on 61 beautiful, secluded acres, this rustic and charming home offers the peace and privacy of a true country retreat. Treasured for many years as a special second home, it is now ready for new owners to enjoy and create lasting memories of their own. Step inside the home and you will find wood interiors and a cabin-like feel, giving the home a warm and inviting atmosphere that perfectly complements its surroundings. It features a spacious open-concept kitchen, dining, and living area highlighted by a soaring cathedral ceiling and a handsome fireplace. There are two first-floor bedrooms, a full bath, and a screened-in porch, while the second floor features an additional bedroom with its own private balcony. The large full basement offers even more space for storage, along with a finished den or office area. In addition to the home, there is a massive, oversized two-car garage with attached storage and a huge finished second-floor room that would make a terrific recreation room or flexible gathering space. Outside, the park-like setting continues with several outbuildings, a picturesque pond, and a tennis court ready to be refurbished and brought back to life. Adding to the privacy and natural beauty, the property abuts more than 200 acres of protected land known as the Hawks Brook Wildlife Management Area. This is the perfect spot for outdoor enthusiasts. Berkshire East Mountain Resort is nearby, offering downhill skiing, mountain biking, zip-lining, and more. The Deerfield River is well known for fly fishing, while the surrounding area provides endless opportunities for hiking, hunting, and snowmobiling. You are not far from Shelburne Falls and just 30 minutes from the Berkshires. Call today for more details and to set up a time to come take a look!
For sale
$595,000
97 Forget Rd, Hawley, MA 01339
3beds
1,455sqft
Single Family Residence
Built in 1988
61 Acres Lot
$557,000 Zestimate®
$409/sqft
$-- HOA
What's special
Handsome fireplaceSeveral outbuildingsPicturesque pondCabin-like feelScreened-in porchTennis courtSoaring cathedral ceiling
- 15 hours
- 167
- 25
Zillow last checked:
Listing updated:
Listed by:
Wanda Mooney 413-768-9848,
Coldwell Banker Community REALTORS® 413-625-6366
Source: MLS PIN,MLS#: 73582627
Facts & features
Interior
Bedrooms & bathrooms
- Bedrooms: 3
- Bathrooms: 1
- Full bathrooms: 1
Primary bedroom
- Features: Closet, Flooring - Wood
- Level: First
Bedroom 2
- Features: Closet, Flooring - Wood
- Level: First
Bedroom 3
- Features: Skylight, Closet, Flooring - Wood, Balcony - Exterior
- Level: Second
Primary bathroom
- Features: No
Bathroom 1
- Features: Bathroom - Full
- Level: First
Dining room
- Features: Cathedral Ceiling(s), Flooring - Wood
- Level: First
Kitchen
- Features: Cathedral Ceiling(s), Flooring - Stone/Ceramic Tile
- Level: First
Living room
- Features: Cathedral Ceiling(s), Flooring - Wood
- Level: First
Heating
- Forced Air, Electric Baseboard, Propane
Cooling
- None
Appliances
- Included: Electric Water Heater, Range, Dishwasher, Refrigerator, Washer, Dryer
- Laundry: Electric Dryer Hookup, Washer Hookup, In Basement
Features
- Den
- Flooring: Wood, Flooring - Wall to Wall Carpet
- Basement: Full,Partially Finished,Walk-Out Access
- Number of fireplaces: 1
- Fireplace features: Living Room
Interior area
- Total structure area: 1,455
- Total interior livable area: 1,455 sqft
- Finished area above ground: 1,455
Property
Parking
- Total spaces: 8
- Parking features: Detached, Storage, Workshop in Garage, Garage Faces Side
- Garage spaces: 2
- Uncovered spaces: 6
Accessibility
- Accessibility features: No
Features
- Patio & porch: Screened
- Exterior features: Porch - Screened, Balcony, Tennis Court(s), Storage
- On waterfront: Yes
- Waterfront features: Waterfront, Pond
- Frontage length: 1515.00
Lot
- Size: 61 Acres
- Features: Wooded
Details
- Parcel number: 4218496
- Zoning: res/agr
Construction
Type & style
- Home type: SingleFamily
- Architectural style: Contemporary
- Property subtype: Single Family Residence
Materials
- Frame
- Foundation: Concrete Perimeter
- Roof: Shingle
Condition
- Year built: 1988
Utilities & green energy
- Electric: Circuit Breakers
- Sewer: Private Sewer
- Water: Private
Community & HOA
Community
- Features: Conservation Area, House of Worship, Public School
HOA
- Has HOA: No
Location
- Region: Hawley
Financial & listing details
- Price per square foot: $409/sqft
- Tax assessed value: $401,000
- Annual tax amount: $6,556
- Date on market: 9/25/2026
Estimated market value
$557,000
$462,000 - $652,000
$2,418/mo
Price history
| Date | Event | Price |
|---|---|---|
| 9/25/2026 | Listed for sale | $595,000$409/sqft |
Source: MLS PIN #73582627 Report a problem | ||
Public tax history
| Year | Property taxes | Tax assessment |
|---|---|---|
| 2025 | $6,556 -2.4% | $401,000 +0.3% |
| 2024 | $6,720 +4.2% | $400,000 +3.4% |
| 2023 | $6,447 +10.5% | $387,000 +16.2% |
| 2022 | $5,836 -1.4% | $333,100 +0.6% |
| 2021 | $5,920 +9.8% | $331,100 -0.4% |
| 2020 | $5,392 -4.2% | $332,400 -2.7% |
| 2019 | $5,630 +2.6% | $341,600 -3.5% |
| 2018 | $5,489 | $354,100 |
| 2017 | $5,489 | $354,100 |
| 2016 | $5,489 -1.6% | $354,100 |
| 2015 | $5,577 +0.4% | $354,100 +2.3% |
| 2014 | $5,557 +0.6% | $346,200 |
| 2013 | $5,522 -11.7% | $346,200 -9.8% |
| 2012 | $6,254 +22.5% | $383,700 +10.1% |
| 2011 | $5,107 | $348,600 |
| 2010 | $5,107 +10.6% | $348,600 |
| 2009 | $4,619 -8.7% | $348,600 +1.6% |
| 2008 | $5,061 +4.4% | $343,100 +27.3% |
| 2007 | $4,850 -2.8% | $269,600 |
| 2006 | $4,988 +37.1% | $269,600 +47.5% |
| 2005 | $3,638 -3.4% | $182,800 |
| 2004 | $3,766 +17.4% | $182,800 -0.2% |
| 2002 | $3,208 | $183,100 |
Find assessor info on the county website
Monthly payment
Est. payment
Payment breakdown
Explore the cost of this home by adjusting the details. Changes won't be saved.Climate risks
Neighborhood: 01339
Nearby schools
Schools provided by the listing agent
- Elementary: Hawlemont
- Middle: Mtrhs
- High: Mtrhs
Source: MLS PIN. This data may not be complete. We recommend contacting the local school district to confirm school assignments for this home.
Similar homes
- $585,0004 bd2 ba1.9k sqft765 N Poland Rd, Conway, MA 01341For Sale
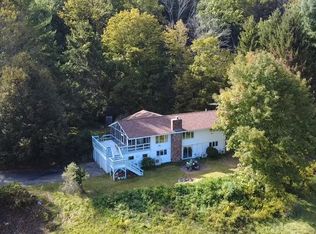 MLS ID #73582072, Joanie Schwartz, Joanie Schwartz Real Estate. MLS PIN
 - $430,0003 bd1 ba1.4k sqft86 E Buckland Rd, Shelburne Falls, MA 01370For Sale
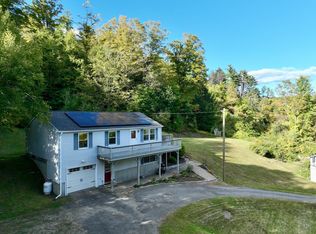 MLS ID #73582533, Amanda Abramson, Coldwell Banker Community REALTORS®. MLS PIN
 - $499,0003 bd2 ba2.1k sqft369 E Harbor Rd, Cheshire, MA 01225For Sale
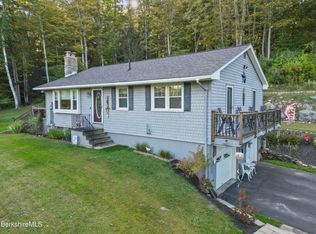 MLS ID #250949, Michelle E Picard, NOCHER REALTY. BCMLS
 - $320,0004 bd2 ba1.8k sqft81 Route 8a, Charlemont, MA 01339For Sale
 MLS ID #73569417, Jeffrey Brisson, Cohn & Company. MLS PIN
