Skip main navigation
Pending
  • $525,000

    970 Nelms Rd, Franklin, GA 30217

    3beds
    2,336sqft
    : 
    $3,281/mo
    Get pre-qualified
    Single Family Residence
    Built in 2007
    2.14 Acres Lot
    $523,800 Zestimate®
    $225/sqft
    $-- HOA

    What's special

    Beautifully maintained exteriorFunctional bathroomCharming covered front porchStacked-stone accentsTimeless curb appealThoughtfully designed floor planDrive in garage door
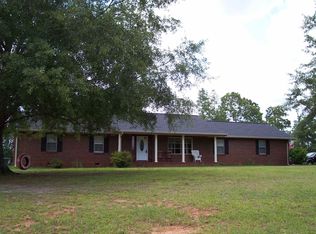
    Welcome to your traditional southern home, where timeless curb appeal meets comfortable, quiet, country living! Charming covered front porch, stacked-stone accents, and beautifully maintained exterior; along with a thoughtfully designed floor plan perfect for everyday living and entertaining. Back deck is also covered, overlooking an above-ground swimming pool, peaceful pasture, and sunsets that will make you forget where you are! Inside you'll discover an open living and kitchen area, split floor plan with master on main, and tons of windows allowing you to enjoy plenty of natural light! Large bonus room upstairs offers you additional space for whatever your family requires. The basement is completely unfinished, with a functional bathroom, drive in garage door, and plenty of space for you to make it your own! Listing includes next door lot (parcel number 00310102), which previously had a house located on it. Paved concrete driveway, HVAC replaced in 2025, authentic hardwood floors throughout most of the home, including the bonus room upstairs. This home has been meticulously maintained and well cared for. This is truly a must see! Listing agent is property owner.
    14 days
    185
    9

    Likely to sell faster than

    Zillow last checked:

    Listing updated:

    Listed by:

    Nikki Barnes 770-328-6221,

    Holliday Realtors

    Source: GAMLS,MLS#: 10835815MLS Logo

      Facts & features

      Interior

      Bedrooms & bathrooms
      • Bedrooms: 3
      • Bathrooms: 4
      • Full bathrooms: 2
      • 1/2 bathrooms: 2
      • Main level bathrooms: 2
      • Main level bedrooms: 3
      Rooms
      • Room types: Bonus Room, Den, Foyer
      Heating
      • Central, Dual, Propane
      Cooling
      • Ceiling Fan(s), Central Air
      Appliances
      • Included: Dishwasher, Electric Water Heater, Microwave, Oven/Range (Combo), Refrigerator, Stainless Steel Appliance(s)
      • Laundry: In Basement
      Features
      • Bookcases, Double Vanity, Master On Main Level, Split Bedroom Plan, Tile Bath, Tray Ceiling(s), Walk-In Closet(s)
      • Flooring: Hardwood
      • Basement: Bath/Stubbed,Concrete,Exterior Entry,Full,Interior Entry,Unfinished
      • Number of fireplaces: 1
      Interior area
      • Total structure area: 2,336
      • Total interior livable area: 2,336 sqft
      • Finished area above ground: 2,336
      • Finished area below ground: 0

      Property

      Parking
      • Parking features: Basement, Carport, Garage, Garage Door Opener, Kitchen Level, Parking Pad
      • Has attached garage: Yes
      • Has carport: Yes
      • Has uncovered spaces: Yes
      Features
      • Levels: One
      • Stories: 1
      • Has private pool: Yes
      • Pool features: Above Ground
      Lot
      • Size: 2.14 Acres
      • Features: None
      Details
      • Parcel number: 0031 0101

      Construction

      Type & style
      • Home type: SingleFamily
      • Architectural style: Traditional
      • Property subtype: Single Family Residence
      Materials
      • Vinyl Siding
      • Roof: Composition
      Condition
      • Resale
      • New construction: No
      • Year built: 2007

      Utilities & green energy

      • Sewer: Septic Tank
      • Water: Public
      • Utilities for property: Cable Available, Electricity Available, High Speed Internet, Phone Available, Propane, Underground Utilities

      Community & HOA

      Community
      • Features: None
      • Subdivision: None
      HOA
      • Has HOA: No
      • Services included: None
      Location
      • Region: Franklin

      Financial & listing details

      • Price per square foot: $225/sqft
      • Tax assessed value: $406,403
      • Annual tax amount: $3,164
      • Date on market: 8/29/2026
      • Cumulative days on market: 14 days
      • Listing agreement: Exclusive Right To Sell
      • Listing terms: Cash,Conventional,FHA,USDA Loan
      • Electric utility on property: Yes

        Estimated market value

        $523,800

        $498,000 - $550,000

        $2,371/mo

        Price history

        DateEventPrice
        9/3/2026Pending sale$525,000$225/sqft
        Source: GAMLS #10835815 Report a problem
        8/29/2026Listed for sale$525,000$225/sqft
        Source: GAMLS #10835815 Report a problem

        Public tax history

        YearProperty taxesTax assessment
        2025$3,056 +3%$162,561 +7.1%
        2024$2,966 +7.6%$151,806 +9.5%
        2023$2,755 +7.7%$138,643 +11.4%
        2022$2,557 +15.4%$124,505 +21.1%
        2021$2,216 +3.7%$102,850 +4.8%
        2020$2,137 $98,153
        2019$2,137 -1.6%$98,153
        2018$2,171 +6.7%$98,153 +9.1%
        2017$2,035 $89,932
        2016$2,035 $89,932 +16.7%
        2015-- $77,081
        2014-- $77,081 -6.8%
        2013-- $82,676
        2012-- --
        2011-- --
        2010-- --
        2009-- $84,237
        2008-- $84,237 +1753.4%
        2007-- $4,545
        2006-- $4,545
        2005-- $4,545
        2004-- $4,545
        2003-- $4,545 +52%
        2002-- $2,990
        2001-- $2,990
        Find assessor info on the county website

        Monthly payment

        Est. payment

        Payment breakdown

        Explore the cost of this home by adjusting the details. Changes won't be saved.
        All calculations are estimates and provided by Zillow, Inc. for informational purposes only. Actual amounts may vary.
        HOA fees may include property taxes on listings classified as Co-Ops. Contact the listing agent and/or owner for fee details.
        See how much you could borrow to make a competitive offer.

        Climate risks

        Neighborhood: 30217

        Getting around

        0 / 100
        Car-Dependent
        9 / 100
        Somewhat Bikeable

        Nearby schools

        GreatSchools rating
        Schools provided by the listing agent
        • Elementary: Heard
        • Middle: Heard
        • High: Heard

        Source: GAMLS. This data may not be complete. We recommend contacting the local school district to confirm school assignments for this home.

        A local agent can set up tours, give advice and negotiate with sellers.

        Browse local experts