Welcome to this 3-bedroom, 2-bathroma and a 2-car attached garage located in a well-stablish Riverside neighborhood. The property could use some upgrades, but is in good overall good condition, offering a conformable living space with room for personalization. Situated in 12,000-square-foot lot with fruit trees and plenty of outdoor space to enjoy. The expansive lot may offer potential for an ADU, swimming pool, or other outdoor enhancements, subject to local zoning requirements and buyers verification. A great opportunity for buyers seeking a home for space, potential, and a desirable Riverside location.
For sale
Listed by: Coldwell Banker Assoc Brokers • Jesus Martinez • Contact: 951-522-4442
$579,900
9816 Bolton Ave, Riverside, CA 92503
3beds
1,107sqft
Single Family Residence
Built in 1984
0.27 Acres Lot
$581,100 Zestimate®
$524/sqft
$-- HOA
What's special
- 1 day
- 216
- 18
Likely to sell faster than
Zillow last checked:
Listing updated:
Listed by:
Jesus Martinez DRE #01719275 951-522-4442,
Coldwell Banker Assoc Brokers
Source: CRMLS,MLS#: IG26220209 Originating MLS: California Regional MLS
Originating MLS: California Regional MLSFacts & features
Interior
Bedrooms & bathrooms
- Bedrooms: 3
- Bathrooms: 2
- Full bathrooms: 2
- Main level bathrooms: 2
- Main level bedrooms: 3
Rooms
- Room types: Kitchen, Dining Room
Bathroom
- Features: Bathroom Exhaust Fan, Bathtub, Separate Shower, Walk-In Shower
Kitchen
- Features: Laminate Counters
Heating
- Central
Cooling
- Central Air, Electric
Appliances
- Included: Dishwasher, Gas Range, Gas Water Heater, Microwave, Refrigerator
- Laundry: Gas Dryer Hookup, In Garage
Features
- Separate/Formal Dining Room, High Ceilings, Laminate Counters
- Flooring: Laminate, Tile
- Doors: Sliding Doors
- Has fireplace: Yes
- Fireplace features: Living Room
- Common walls with other units/homes: No Common Walls
Interior area
- Total interior livable area: 1,107 sqft
Property
Parking
- Total spaces: 2
- Parking features: Concrete, Garage Faces Front
- Attached garage spaces: 2
Features
- Levels: One
- Stories: 1
- Entry location: Front
- Patio & porch: Rear Porch, Concrete, Open, Patio
- Exterior features: Barbecue, Rain Gutters
- Pool features: None
- Spa features: None
- Fencing: Block,Wrought Iron
- Has view: Yes
- View description: Hills
Lot
- Size: 0.27 Acres
- Features: Back Yard, Front Yard
Details
- Parcel number: 145252018
- Special conditions: Standard,Trust
Construction
Type & style
- Home type: SingleFamily
- Architectural style: Contemporary
- Property subtype: Single Family Residence
Materials
- Brick, Stucco, Vertical Siding
- Foundation: Slab
Condition
- Turnkey
- New construction: No
- Year built: 1984
Utilities & green energy
- Electric: 220 Volts in Garage
- Sewer: Public Sewer
- Water: Public
Community & HOA
Community
- Features: Biking, Curbs, Foothills, Sidewalks
Location
- Region: Riverside
Financial & listing details
- Price per square foot: $524/sqft
- Tax assessed value: $274,501
- Date on market: 10/9/2026
- Cumulative days on market: 2 days
- Listing terms: Cash,Cash to New Loan,Conventional,FHA
Estimated market value
$581,100
$552,000 - $610,000
$3,099/mo
Price history
| Date | Event | Price |
|---|---|---|
| 10/9/2026 | Listed for sale | $579,900+177.5%$524/sqft |
Source:  CRMLS #IG26220209 Report a problem CRMLS #IG26220209 Report a problem | ||
| 9/3/2008 | Sold | $209,000-11%$189/sqft |
Source: Public Record Report a problem | ||
| 5/26/2008 | Price change | $234,900-9.6%$212/sqft |
Source: NCI #I08030998 Report a problem | ||
| 5/6/2008 | Listed for sale | $259,900-25.8%$235/sqft |
Source: NCI #I08030998 Report a problem | ||
| 1/31/2008 | Sold | $350,100$316/sqft |
Source: Public Record Report a problem | ||
Public tax history
| Year | Property taxes | Tax assessment |
|---|---|---|
| 2026 | -- | $274,501 +2% |
| 2025 | $3,366 +3.2% | $269,120 +2% |
| 2024 | $3,261 +1.5% | $263,844 +2% |
| 2023 | $3,211 +6.4% | $258,672 +2% |
| 2022 | $3,019 +1.4% | $253,601 +2% |
| 2021 | $2,977 +1.6% | $248,629 +1% |
| 2020 | $2,930 +1.3% | $246,081 +2% |
| 2019 | $2,892 +1.4% | $241,257 +2% |
| 2018 | $2,852 +1.9% | $236,527 +2% |
| 2017 | $2,800 | $231,890 +2% |
| 2016 | $2,800 +3.2% | $227,345 +1.5% |
| 2015 | $2,714 +0.3% | $223,932 +2% |
| 2014 | $2,705 | $219,547 +28.4% |
| 2013 | -- | $171,000 +6.2% |
| 2012 | -- | $161,000 -15.3% |
| 2011 | -- | $190,000 +20.3% |
| 2010 | -- | $158,000 -11.7% |
| 2009 | -- | $179,000 +13.9% |
| 2008 | -- | $157,134 +2% |
| 2007 | -- | $154,054 +2% |
| 2006 | -- | $151,034 +2% |
| 2005 | -- | $148,074 +3.9% |
| 2003 | -- | $142,513 +14% |
| 2002 | -- | $125,000 |
| 2001 | $1,469 -0.6% | $125,000 |
| 2000 | $1,478 | $125,000 |
Find assessor info on the county website
Monthly payment
Est. payment
Payment breakdown
Explore the cost of this home by adjusting the details. Changes won't be saved.Climate risks
Neighborhood: Arlington
Similar homes
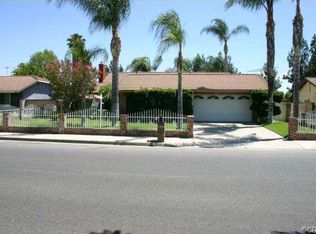
- $549,0003 bd2 ba1k sqft7940 Citadel Ct, Riverside, CA 92503For Sale
 MLS ID #IV26216299, JEREMY HUBACEK, COMPASS. CRMLS
 - $579,7773 bd2 ba1k sqft4060 Harrison St, Riverside, CA 92503For Sale
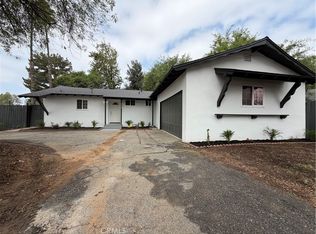 MLS ID #IV26099808, MANUEL BADIOLA, MONACO REALTY. CRMLS
 - $565,0003 bd3 ba1.4k sqft9789 Winterberry Dr, Riverside, CA 92503For Sale
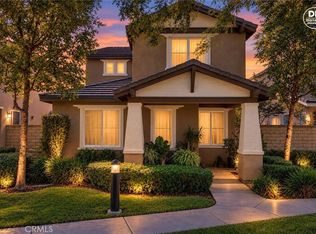 MLS ID #IG26201226, Yolanda Gomez, Westcoe Realtors, Inc.. CRMLS
 - $615,0003 bd2 ba1.3k sqft3986 Van Buren Blvd, Riverside, CA 92503For Sale
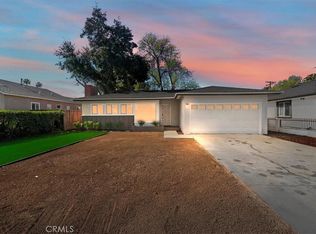 MLS ID #IV26204180, JASON SPARKS, Tower Agency. CRMLS
