This charming chalet on one acre is surrounded by enchanting gardens, with a peaceful stream providing a soothing natural backdrop. Over the years, the seller has lovingly planted thousands of daffodils and day lilies, along with a beautiful mix of perennials, annuals, flowering shrubs, and potted plants that line the walkways, gazebo, and hillside below the home. The original chalet has been expanded with two substantial additions, creating a flexible floor plan featuring a spacious main-level living room with a woodstove and a private primary bedroom or study above, plus a separate dining nook (good for expanding the kitchen). Enter through the welcoming kitchen and dining area, where oak flooring and a wood-burning fireplace create warmth and character. Glass patio doors fill the space with natural light and open to an expansive deck overlooking the lush gardens and is an ideal setting for relaxing or entertaining. Located on a town-maintained gravel road, Chapel Hill Road is home to a mix of year-round residences and vacation getaways. Enjoy nearby Lake Sadawga for kayaking, canoeing, and fishing, or head to Lake Whitingham for swimming, sailing, waterskiing, and more. Conveniently located within easy driving distance of MASS MoCA.
Active under contract
Listed by: Deerfield Valley Real Estate • Jennifer Densmore • 802-464-3055
$349,000
985 Chapel Hill Road, Whitingham, VT 05361
4beds
2,596sqft
Single Family Residence
Built in 1968
1 Acres Lot
$351,200 Zestimate®
$134/sqft
$-- HOA
What's special
Wood-burning fireplaceSurrounded by enchanting gardensFlexible floor planOak flooring
- 147 days
- 35
- 0
Zillow last checked:
Listing updated:
Listed by:
Jennifer Densmore,
Deerfield Valley Real Estate 802-464-3055
Source: PrimeMLS,MLS#: 5091213
Facts & features
Interior
Bedrooms & bathrooms
- Bedrooms: 4
- Bathrooms: 2
- Full bathrooms: 1
- 3/4 bathrooms: 1
Heating
- Electric
Cooling
- None
Appliances
- Included: Dryer, Electric Range, Refrigerator, Washer
- Laundry: In Basement
Features
- Dining Area, Natural Light
- Flooring: Carpet, Hardwood, Parquet, Tile
- Basement: Concrete Floor,Full,Partially Finished,Walkout,Interior Access,Exterior Entry,Walk-Out Access
- Number of fireplaces: 1
- Fireplace features: Wood Burning, 1 Fireplace, Wood Stove Hook-up
Interior area
- Total structure area: 2,596
- Total interior livable area: 2,596 sqft
- Finished area above ground: 2,596
- Finished area below ground: 0
Property
Parking
- Parking features: Gravel
Features
- Levels: Two
- Stories: 2
- Exterior features: Balcony, Deck, Garden
- Frontage length: Road frontage: 123
Lot
- Size: 1 Acres
- Features: Country Setting, Landscaped, Rural
Details
- Additional structures: Gazebo
- Parcel number: 75323910594
- Zoning description: residential
Construction
Type & style
- Home type: SingleFamily
- Architectural style: Chalet
- Property subtype: Single Family Residence
Materials
- Wood Frame, T1-11 Exterior
- Foundation: Block
- Roof: Asphalt Shingle
Condition
- New construction: No
- Year built: 1968
Utilities & green energy
- Electric: 200+ Amp Service
- Sewer: 1000 Gallon
- Utilities for property: Phone, Satellite Internet
Community & HOA
Location
- Region: Whitingham
Financial & listing details
- Price per square foot: $134/sqft
- Tax assessed value: $261,700
- Annual tax amount: $7,033
- Date on market: 5/27/2026
- Exclusions: Tiffany and Tiffany-style light fixtures. Furnishings are negotiable, but most are going.
- Road surface type: Gravel
Estimated market value
$351,200
$334,000 - $369,000
$2,636/mo
Price history
| Date | Event | Price |
|---|---|---|
| 5/27/2026 | Listed for sale | $349,000+1451.1%$134/sqft |
Source:  PrimeMLS #5091213 Report a problem PrimeMLS #5091213 Report a problem | ||
| 6/18/2024 | Sold | $22,500-94%$9/sqft |
Source: Public Record Report a problem | ||
| 11/2/2023 | Listing removed | -- |
Source: PrimeMLS #4954469 Report a problem | ||
| 6/26/2023 | Price change | $375,000-6%$144/sqft |
Source: PrimeMLS #4954469 Report a problem | ||
| 5/26/2023 | Listed for sale | $399,000$154/sqft |
Source: PrimeMLS #4954469 Report a problem | ||
Public tax history
| Year | Property taxes | Tax assessment |
|---|---|---|
| 2024 | -- | $261,700 |
| 2023 | -- | $261,700 |
| 2022 | -- | $261,700 |
| 2021 | -- | $261,700 |
| 2020 | -- | $261,700 |
| 2019 | -- | $261,700 |
| 2018 | -- | $261,700 |
| 2017 | -- | $261,700 |
| 2016 | -- | $261,700 +8574.2% |
| 2015 | -- | $3,017 |
| 2014 | -- | $3,017 |
| 2012 | -- | $3,017 +50% |
| 2009 | -- | $2,011 |
| 2008 | -- | $2,011 |
| 2007 | -- | $2,011 |
| 2006 | -- | $2,011 |
Find assessor info on the county website
Monthly payment
Est. payment
Payment breakdown
Explore the cost of this home by adjusting the details. Changes won't be saved.Climate risks
Neighborhood: 05361
Nearby schools
Schools provided by the listing agent
- Elementary: Deerfield Valley Elem. Sch
- Middle: Twin Valley Middle School
- High: Twin Valley High School
- District: Windham Southwest
Source: PrimeMLS. This data may not be complete. We recommend contacting the local school district to confirm school assignments for this home.

Similar homes
- $368,0004 bd2 ba1.8k sqft1287 Wilmington Cross Road, Whitingham, VT 05361Active
 MLS ID #5114079, Melissa Nebelski. PrimeMLS
 - $335,0005 bd3 ba2.3k sqft1033 Burrington Hill Road, Whitingham, VT 05361Active
 MLS ID #5075630, Monique B White. PrimeMLS
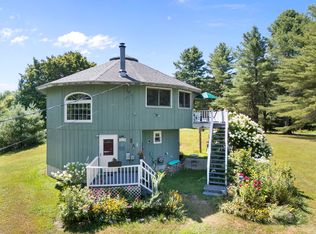
 - $299,0003 bd2 ba1.8k sqft1192 Chapel Hill Road, Whitingham, VT 05361Active
 MLS ID #5058111, Cliff Leinonen. PrimeMLS
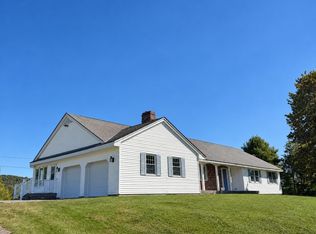
 - $369,0003 bd2 ba2k sqft228 Number 9 Rd, Heath, MA 01346For Sale
 MLS ID #73577827, Wanda Mooney, Coldwell Banker Community REALTORS®. MLS PIN
