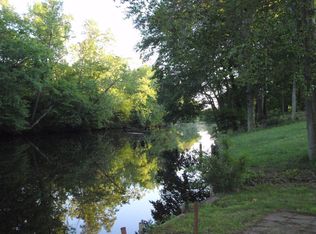
Secluded Riverfront Get-away. Rare opportunity to own 7.19± wooded acres along the Chester River in Queen Anne’s County. Tucked away at the end of a quiet cul-de-sac, the property features an approximately 1,100-square-foot manufactured home (1987) with a newer roof and windows, rear deck, private well, and BAT septic system approved for up to four bedrooms. Excellent lot opportunity to add a garage or pole barn. A natural beach area with 770' of riverfront (provides direct river access for fishing, kayaking, boating. Mature woods offer privacy, wildlife habitat, and hunting opportunities rarely found on a traditional waterfront homesite. Whether you're looking for a weekend retreat, full-time residence, recreational getaway, or potential future waterfront homesite, this property offers plenty of possibilities. Convenient access to US Route 301 provides easy travel to Delaware and surrounding Eastern Shore communities. Enjoy 7.19± acres of Chester River waterfront with hunting, fishing, and boating opportunities on Maryland’s Eastern Shore. Contact Land Specialist Mike Arajakis to arrange your private tour.
For sale
$419,000
405 Rings End Rd, Millington, MD 21651
3beds
1,056sqft
Manufactured Home
Built in 1987
7.19 Acres Lot
$-- Zestimate®
$397/sqft
$-- HOA
What's special
Rear deckNewer roof and windows
- 2 days |
- 162 |
- 3 |
Likely to sell faster than
Zillow last checked:
Listing updated:
Listed by:
Mike Arajakis 410-991-3479,
Whitetail Properties Real Estate, LLC 217-285-9000
Source: Bright MLS,MLS#: MDQA2018288
Facts & features
Interior
Bedrooms & bathrooms
- Bedrooms: 3
- Bathrooms: 2
- Full bathrooms: 2
- Main level bathrooms: 2
- Main level bedrooms: 3
Basement
- Area: 0
Heating
- Baseboard, Electric
Cooling
- Window Unit(s), Electric
Appliances
- Included: Electric Water Heater, Water Heater
- Laundry: Main Level
Features
- Combination Kitchen/Living, Dry Wall
- Flooring: Vinyl
- Has basement: No
- Has fireplace: No
Interior area
- Total structure area: 1,056
- Total interior livable area: 1,056 sqft
- Finished area above ground: 1,056
- Finished area below ground: 0
Property
Parking
- Parking features: Gravel, Driveway
- Has uncovered spaces: Yes
Accessibility
- Accessibility features: 2+ Access Exits
Features
- Levels: One
- Stories: 1
- Exterior features: Lighting, Play Area, Satellite Dish, Private Beach
- Pool features: None
- Has view: Yes
- View description: River, Trees/Woods
- Has water view: Yes
- Water view: River
- Waterfront features: Boat/Launch Ramp - Public, River, Canoe/Kayak, Boat - Powered, Fishing Allowed
- Body of water: Chester River
- Frontage length: Water Frontage Ft: 780
Lot
- Size: 7.19 Acres
- Features: Fishing Available, Front Yard, Hunting Available, Marshy, Wooded, Secluded, Stream/Creek, Sandy
Details
- Additional structures: Above Grade, Below Grade
- Parcel number: 1807020635
- Zoning: NC-2
- Special conditions: Standard
Construction
Type & style
- Home type: MobileManufactured
- Architectural style: Traditional
- Property subtype: Manufactured Home
Materials
- Vinyl Siding
- Foundation: Crawl Space
- Roof: Asphalt
Condition
- Very Good
- New construction: No
- Year built: 1987
Utilities & green energy
- Electric: 100 Amp Service
- Sewer: On Site Septic, Septic > # of BR, Private Septic Tank
- Water: Well
- Utilities for property: Electricity Available, Cable Available, Underground Utilities
Community & HOA
Community
- Subdivision: None Available
HOA
- Has HOA: No
Location
- Region: Millington
Financial & listing details
- Price per square foot: $397/sqft
- Tax assessed value: $208,233
- Annual tax amount: $1,795
- Date on market: 8/13/2026
- Listing agreement: Exclusive Right To Sell
- Ownership: Fee Simple
- Body type: Double Wide
Estimated market value
Not available
Estimated sales range
Not available
Not available
Price history
| Date | Event | Price |
|---|---|---|
| 8/13/2026 | Listed for sale | $419,000+222.3%$397/sqft |
Source:  Bright MLS #MDQA2018288 Report a problem Bright MLS #MDQA2018288 Report a problem | ||
| 7/11/2012 | Sold | $130,000-12.8%$123/sqft |
Source: Public Record Report a problem | ||
| 4/9/2012 | Listed for sale | $149,000-14.4%$141/sqft |
Source: Doug Ashley Realtors, LLC #QA7813012 Report a problem | ||
| 3/29/2011 | Listing removed | $174,000$165/sqft |
Source: Doug Ashley Realtors, LLC #QA7289458 Report a problem | ||
| 2/26/2011 | Listed for sale | $174,000$165/sqft |
Source: Doug Ashley Realtors, LLC #QA7289458 Report a problem | ||
Public tax history
| Year | Property taxes | Tax assessment |
|---|---|---|
| 2025 | $1,795 +0.7% | $190,500 +0.7% |
| 2024 | $1,781 +0.7% | $189,100 +0.7% |
| 2023 | $1,768 +0.8% | $187,700 +0.8% |
| 2022 | $1,755 +10% | $186,300 +12% |
| 2021 | $1,596 +13.6% | $166,400 +13.6% |
| 2020 | $1,405 +15.7% | $146,500 +15.7% |
| 2019 | $1,214 +0.1% | $126,600 +0.1% |
| 2018 | $1,214 -4.7% | $126,533 +0.1% |
| 2017 | $1,273 -46.6% | $126,467 +0.1% |
| 2016 | $2,384 | $126,400 |
| 2015 | $2,384 | $126,400 |
| 2014 | $2,384 | $126,400 -51.2% |
| 2013 | -- | $259,000 +2.1% |
| 2012 | -- | $253,793 +2.1% |
| 2011 | -- | $248,587 +35.9% |
| 2010 | -- | $182,970 +1.9% |
| 2009 | -- | $179,602 +1.9% |
| 2008 | -- | $176,236 |
Find assessor info on the county website
Monthly payment
Climate risks
Neighborhood: 21651
Nearby schools
GreatSchools rating
- 7/10Sudlersville Elementary SchoolGrades: PK-4Distance: 5.4 mi
- 5/10Sudlersville Middle SchoolGrades: 5-8Distance: 5.4 mi
- 4/10Queen Anne's County High SchoolGrades: 9-12Distance: 18.4 mi
Schools provided by the listing agent
- High: Queen Anne's County
- District: Queen Anne's County Public Schools
Source: Bright MLS. This data may not be complete. We recommend contacting the local school district to confirm school assignments for this home.
- $551,100-- bd2 ba2.9k sqft325 Rings End Rd, Millington, MD 21651Off Market
- $527,300-- bd3 ba2.6k sqft31691 W Edge Rd, Millington, MD 21651Off Market
- $36,600-- bd-- ba-- sqft519 Lime Landing Rd, Millington, MD 21651Off Market
- $332,5003 bd2 ba1.2k sqft31677 W Edge Rd, Millington, MD 21651Off Market
- $379,9002 bd1 ba832 sqft31673 W Edge Rd, Millington, MD 21651For Sale
- $456,1003 bd3 ba1.9k sqft31709 W Edge Rd, Millington, MD 21651Off Market
- $562,0003 bd3 ba2.8k sqft31667 W Edge Rd, Millington, MD 21651Sold
- $420,6003 bd2 ba1.6k sqft515 Lime Landing Rd, Millington, MD 21651Off Market
A local agent can set up tours, give advice and negotiate with sellers.
Similar homes
- $435,0003 bd2 ba1.1k sqft31923 River Park Rd, Millington, MD 21651For Sale

 MLS ID #MDKE2006698, Wendy Wilson, RE/MAX Chesapeake. Bright MLS
 - $325,0004 bd1 ba1.1k sqft210 Groff Rd, Millington, MD 21651For Sale
 MLS ID #MDQA2018268, Lori Sample, RE/MAX Chesapeake. Bright MLS
 - $409,0003 bd2 ba1.5k sqft100 Clark Ct, Millington, MD 21651For Sale
 MLS ID #MDQA2018032, Tom Boeshore, Berkshire Hathaway Homeservice Homesale Realty. Bright MLS
 - $379,9002 bd1 ba832 sqft31673 W Edge Rd, Millington, MD 21651For Sale
 MLS ID #MDKE2006608, Doug Ashley, Doug Ashley Realtors, LLC. Bright MLS
 - $399,9992 bd2 ba1.1k sqft32135 River Rd, Millington, MD 21651For SaleMLS ID #MDKE2005998, Christine Catalano, Coldwell Banker Realty. Bright MLS
- $475,0003 bd2 ba1.1k sqftNone, Marydel, DE 19964For SaleMLS ID #DEKT2049666, KYLE SALMON, Lester Realty. Bright MLS
- $425,0003 bd1 ba1.3k sqftNone Available, Smyrna, DE 19977For SaleMLS ID #DEKT2049692, Peggy Sheehan, Patterson-Schwartz-Middletown. Bright MLS
- $225,0003 bd1 ba1.2k sqftNone, Clayton, DE 19938For SaleMLS ID #DEKT2049744, Jemimah Chuks, EXP Realty, LLC. Bright MLS
- $339,9003 bd2 ba1.3k sqft321 West St, Millington, MD 21651For SaleMLS ID #MDKE2006788, Anne Menaquale, RE/MAX Associates - Newark. Bright MLS
- $365,0003 bd2 ba1.3k sqftNone Available, Dover, DE 19904For SaleMLS ID #DEKT2049696, Michael Payan, Atlantic Shores Sotheby's International Realty. Bright MLS
- $300,0003 bd1 ba1.4k sqftNone, Hartly, DE 19953For SaleMLS ID #DEKT2049762, Bobbi J Slagle, NextHome Preferred. Bright MLS
- $279,0003 bd2 ba1.4k sqftChesapeake Landing, Chestertown, MD 21620For SaleMLS ID #MDKE2006880, Michele Palmer, Doug Ashley Realtors, LLC. Bright MLS
- $415,9003 bd2 ba1.2k sqft201 Ericsson Ave, Betterton, MD 21610For SaleMLS ID #MDKE2006134, Jonathan Olsavsky, Coldwell Banker Waterman Realty. Bright MLS
- $355,0003 bd2 ba1.3k sqftNone Available, Smyrna, DE 19977For SaleMLS ID #DEKT2049620, Shirley Douglas, Tri-County Realty. Bright MLS
- $369,9993 bd2 ba1.1k sqftNone Available, Smyrna, DE 19977For SaleMLS ID #DEKT2048664, Daniel Richardson, Crown Homes Real Estate. Bright MLS
- $--2 bd1 ba1k sqft264 Greenhaven Dr, Elkton, MD 21921AuctionServiceLink Auction
- $337,5003 bd2 ba1.2k sqft209 3rd St, Crumpton, MD 21628For SaleMLS ID #MDQA2016878, Antoinette Brooks, EXP Realty, LLC. Bright MLS
- $375,0004 bd2 ba1.4k sqft1010 Twin Ct, Chestertown, MD 21620For SaleMLS ID #MDKE2006874, Jason Dey, Kevin Dey Realty. Bright MLS
- $310,0003 bd2 ba1.3k sqft11035 Bottom Rd, Worton, MD 21678New ConstructionMLS ID #MDKE2006948, Andy Batch, Keller Williams Select Realtors of Annapolis. Bright MLS
- $484,9503 bd2 ba1.2k sqftNone Available, Dover, DE 19904For SaleMLS ID #DEKT2045246, Mark Brumbaugh, Samson Properties of DE, LLC. Bright MLS
