Need lots of space or work from home? This custom expanded ranch will surprise you with the space and versatile layout. 3 Brms & 2 full baths on the main 1st level plus a complete finished walkout lower level with 2 additional full baths, Bed rm, family room, 2 additional flex rooms along with a large entry area are perfect for an in-law suite, home occupation or studio. The overall space lends itself to the creative individual in the arts, music & creative backgrounds. Additional features include a massive stone fireplace that the current owners enjoy on cool fall nights and snowy days viewing the serene grounds coated in snow. The large expanse of windows in every room and lush outside greenery makes it feel like living in a tree house! You will find lots of space for outdoor entertaining on the large deck entered through a wall of sliding glass doors and a patio off the kitchen breakfast area. A large, fenced area with shed offers potential for some animals or safety of pets. The 2-car detached garage has plenty of space for cars, a workshop or "grown-up" toys. Tucked back off the road, don't wait too long to visit this unique home and property.
Active
$789,000
99 Haytown Rd, Clinton Twp., NJ 08833
4beds
--sqft
Single Family Residence
Built in 1979
2.21 Acres Lot
$-- Zestimate®
$--/sqft
$-- HOA
What's special
Lush outside greeneryMassive stone fireplaceFamily roomLarge entry area
- 25 days
- 3,311
- 351
Likely to sell faster than
Zillow last checked:
Listing updated:
Listed by:
Thomas Bennett 845-928-8000,
Keller Williams Realty
Source: GSMLS,MLS#: 4054943
Facts & features
Interior
Bedrooms & bathrooms
- Bedrooms: 4
- Bathrooms: 4
- Full bathrooms: 4
Primary bedroom
- Description: 1st Floor, Full Bath
Bedroom 1
- Level: First
Bedroom 2
- Level: First
Bedroom 3
- Level: First
Bedroom 4
- Level: Ground
Primary bathroom
- Features: Stall Shower
Dining room
- Features: Living/Dining Combo
- Level: First
Family room
- Level: Ground
Kitchen
- Features: Kitchen Island, Eat-in Kitchen, Pantry
- Level: First
Living room
- Level: First
Heating
- 1 Unit, Oil Tank Above Ground - Inside
Cooling
- Central Air
Appliances
- Included: Carbon Monoxide Detector, Dishwasher, Jennaire Type, Refrigerator, Wall Oven(s) - Electric, Water Heater From Furnace
- Laundry: Laundry Room, Ground Level
Features
- Bedroom/Office, Exercise Room, In-Law Floorplan, Bath(s) Other, Family Room, Office, Walkout, Additional Bathroom
- Flooring: Tile, Wood
- Windows: Thermal Windows/Doors
- Basement: Yes,Crawl Space,Finished,Walk-Out Access
- Number of fireplaces: 2
- Fireplace features: Living Room, Wood Burning, Wood Stove-Freestanding
Property
Parking
- Total spaces: 8
- Parking features: 2 Car Width, Asphalt, Detached Garage, Garage Door Opener
- Garage spaces: 2
- Uncovered spaces: 8
Features
- Patio & porch: Deck, Patio
- Exterior features: Sidewalk
- Fencing: Wood
Lot
- Size: 2.21 Acres
- Dimensions: 2.2130
- Features: Wooded
Details
- Additional structures: Storage Shed
- Parcel number: 1906000130000000340004
- Zoning description: RC
Construction
Type & style
- Home type: SingleFamily
- Architectural style: Expanded Ranch,Contemporary,Custom Home
- Property subtype: Single Family Residence
Materials
- Wood Siding
- Roof: Asphalt Shingle
Condition
- Year built: 1979
Utilities & green energy
- Sewer: Septic 4 Bedroom Town Verified
- Water: Well
- Utilities for property: Electricity Connected, Cable Available, Garbage Included
Community & HOA
Community
- Security: Carbon Monoxide Detector
Location
- Region: Lebanon
Financial & listing details
- Tax assessed value: $367,000
- Annual tax amount: $11,391
- Date on market: 9/30/2026
- Ownership type: Fee Simple
- Electric utility on property: Yes
Estimated market value
Not available
Estimated sales range
Not available
Not available
Price history
| Date | Event | Price |
|---|---|---|
| 9/30/2026 | Listed for sale | $789,000+113.2% |
Source:  GSMLS #4054943 Report a problem | ||
| 8/1/2012 | Sold | $370,000-5.1% |
Source: GSMLS #2939720 Report a problem | ||
| 5/6/2012 | Listed for sale | $389,900-14.9% |
Source: RE/MAX Town & Country #2939720 Report a problem | ||
| 3/15/2010 | Sold | $458,000 |
Source: Public Record Report a problem | ||
Public tax history
| Year | Property taxes | Tax assessment |
|---|---|---|
| 2026 | $11,392 +4.1% | $367,000 |
| 2025 | $10,940 | $367,000 |
| 2024 | $10,940 +3.2% | $367,000 |
| 2023 | $10,603 +5.7% | $367,000 |
| 2022 | $10,030 +1.4% | $367,000 |
| 2021 | $9,891 +1.7% | $367,000 |
| 2020 | $9,729 +1.1% | $367,000 |
| 2019 | $9,619 +3.3% | $367,000 |
| 2018 | $9,311 +0.1% | $367,000 |
| 2017 | $9,300 -0.6% | $367,000 |
| 2016 | $9,359 +2.3% | $367,000 |
| 2015 | $9,146 -0.6% | $367,000 |
| 2014 | $9,199 -5.7% | $367,000 -2.7% |
| 2013 | $9,755 -8.6% | $377,000 -9.9% |
| 2012 | $10,670 -0.5% | $418,500 -16.2% |
| 2011 | $10,724 +4.4% | $499,300 -3% |
| 2010 | $10,277 +1.4% | $514,600 |
| 2009 | $10,133 -1.5% | $514,600 |
| 2008 | $10,292 +5.3% | $514,600 |
| 2007 | $9,777 | $514,600 |
| 2006 | -- | $514,600 +29.3% |
| 2005 | -- | $398,100 |
| 2004 | -- | $398,100 |
| 2003 | -- | $398,100 +12.3% |
| 2002 | -- | $354,500 +7.3% |
| 2001 | -- | $330,500 |
Find assessor info on the county website
Monthly payment
Est. payment
Payment breakdown
Explore the cost of this home by adjusting the details. Changes won't be saved.Climate risks
Neighborhood: 08833
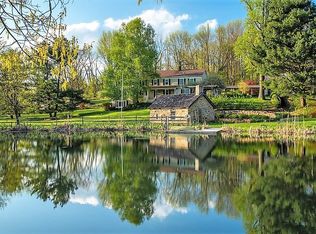

Similar homes
- $849,9004 bd4 ba3.4k sqft70 Old Mountain Rd, Clinton Twp., NJ 08833For Sale
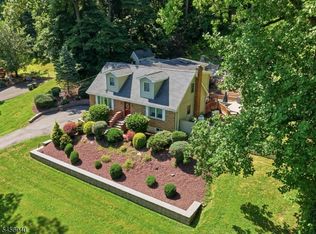 MLS ID #4049827, Robert L. Beatty, Weichert Realtors. GSMLS
- $879,9004 bd3 ba-- sqft6 Fawn Ridge Rd, Clinton Twp., NJ 08833For Sale
 MLS ID #4051880, Gregory Eisenhart, Keller Williams Real Estate. GSMLS
- $749,0003 bd3 ba-- sqft3 Galloping Hill Rd, Clinton Twp., NJ 08833For Sale
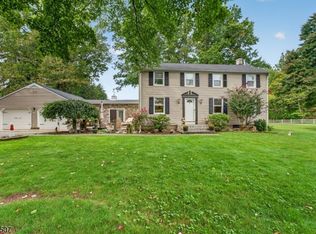 MLS ID #4056170, Lisa Approvato, Coldwell Banker Realty. GSMLS
- $900,0004 bd4 ba-- sqft1 Beaver Brook Rd, Clinton Twp., NJ 08801For Sale
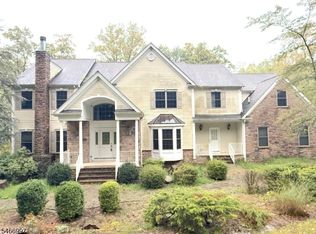 MLS ID #4058298, Ryan Knab, Exp Realty, Llc. GSMLS
