Enjoy the best of country living on this beautiful 1-acre property just minutes from Reedsburg! This well-appointed 3-bedroom home also features a main-level office and a convenient mudroom with a utility sink. The kitchen showcases beautiful Amish cabinetry, solid-surface countertops, and a center island, while the dining area offers picturesque views of the surrounding rolling hills. The primary suite features a walk-in closet, private ensuite with a tile shower, and patio doors leading to the deck—perfect for enjoying your morning coffee. The finished walkout basement offers a spacious recreation area, a third bathroom, and an oversized unfinished storage room with plenty of room for holiday decorations and more. Step outside to the concrete patio and enjoy the peaceful country setting. A wonderful opportunity to enjoy space, functionality, and scenic views just a short drive from town!
Offer-show
$569,000
E6324 Ski Hill Rd, Reedsburg, WI 53959
3beds
2,402sqft
Single Family Residence
Built in 2026
1 Acres Lot
$-- Zestimate®
$237/sqft
$-- HOA
What's special
- --
- on Zillow
- 9
- views
- 0
- saves
Zillow last checked:
Listing updated:
Listed by:
Chelsey Steele,
First Weber Inc
Source: SCWMLS,MLS#: 2036552
Facts & features
Interior
Bedrooms & bathrooms
- Bedrooms: 3
- Bathrooms: 3
- Full bathrooms: 3
- Main level bathrooms: 2
Primary bedroom
- Level: Main
- Area: 180
- Dimensions: 15 x 12
Bedroom 2
- Level: Main
- Area: 132
- Dimensions: 11 x 12
Bedroom 3
- Level: Lower
- Area: 132
- Dimensions: 12 x 11
Family room
- Area: 255
- Dimensions: 17 x 15
Kitchen
- Features: Breakfast Bar, Kitchen Island, Range/Oven, Refrigerator, Dishwasher, Microwave, Disposal
- Level: Main
- Area: 117
- Dimensions: 13 x 9
Living room
- Level: Main
- Area: 294
- Dimensions: 21 x 14
Heating
- Forced Air
Cooling
- Central Air
Appliances
- Included: Washer, Dryer, Bar Fridge
- Laundry: Main Level
Features
- Walk-In Closet(s), Vaulted Ceiling(s), At Least 1 tub, Internet- Fiber available, Ceiling Fan(s), Den/Office, Foyer, Rec Room
- Basement: Full,Full Size Windows/Exposed,Walk-Out Access,Finished,Partially Finished,Sump Pump,8'+ Ceiling,Storage Space,Exposed
- Has fireplace: No
Interior area
- Total structure area: 2,402
- Total interior livable area: 2,402 sqft
- Finished area above ground: 1,500
Property
Parking
- Total spaces: 3
- Parking features: Additional Parking, Attached, Garage Door Opener, Insulated, Keyless Entry
- Attached garage spaces: 3
- Has uncovered spaces: Yes
Features
- Levels: One
- Stories: 1
- Patio & porch: Deck, Patio
Lot
- Size: 1 Acres
- Features: Rural-not in subdivision
Details
- Parcel number: 030060630000
- Zoning: Res
Construction
Type & style
- Home type: SingleFamily
- Architectural style: Ranch
- Property subtype: Single Family Residence
Materials
- Vinyl Siding
Condition
- Year built: 2026
Details
- Builder name: D2 Properties
Utilities & green energy
- Sewer: Non-Municipal/Prvt dispos
- Water: Well
Community & HOA
Community
- Security: Carbon Monoxide Detector(s), Smoke Detector(s)
Location
- Region: Reedsburg
Financial & listing details
- Price per square foot: $237/sqft
- Date on market: 11/18/2026
- Inclusions: Refrigerator, Dishwasher, Microwave, Oven/Range, Washer & Dryer, Beverage Fridge.
- Exclusions: Sellers Personal Property & Staging
Estimated market value
Not available
Estimated sales range
Not available
Not available
Price history
| Date | Event | Price |
|---|---|---|
| 11/18/2026 | Listed for sale | $569,000$237/sqft |
Source: SCWMLS #2036552 Report a problem | ||
Public tax history
Tax history is unavailable.
Monthly payment
Est. payment
Payment breakdown
Explore the cost of this home by adjusting the details. Changes won't be saved.Climate risks
Neighborhood: 53959
Nearby schools
Schools provided by the listing agent
- Middle: Webb
- High: Reedsburg Area
- District: Reedsburg
Source: SCWMLS. This data may not be complete. We recommend contacting the local school district to confirm school assignments for this home.

Similar homes
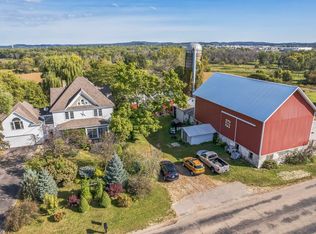
- $589,5003 bd2 ba2.4k sqft1417 Ridgeview Dr, Reedsburg, WI 53959For Sale
 MLS ID #2031507, Rachel Harder. SCWMLS
- $430,0004 bd3 ba2.3k sqftE8060 E Lake Virginia Rd, Reedsburg, WI 53959For Sale
 MLS ID #2036442, Brittanie Dempsey. SCWMLS
- $339,9003 bd3 ba2.7k sqft1475 Pineview Dr, Reedsburg, WI 53959For Sale
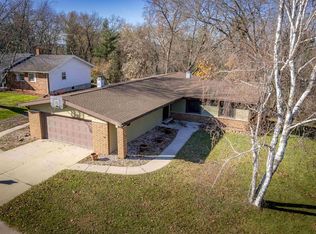 MLS ID #2036449, Paul Leske. SCWMLS
- $625,0003 bd3 ba2.5k sqftS2932 Golf Course Rd, Reedsburg, WI 53959For Sale
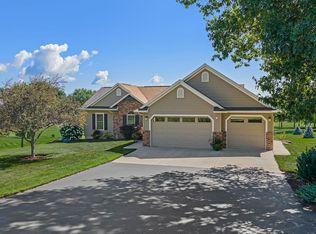 MLS ID #2030908, Lori Gavin. SCWMLS
