Some homes feel cramped. This is not one of them. This substantial 3BR/3.5BA ranch offers room for everyone, everything, and then some. Nestled just outside of town at the Reedsburg Country Club, you'll enjoy a golf course setting and a rural lifestyle. The oversized kitchen is ready for everything from weeknight dinners to holiday feasts with loads of cabinetry, expansive countertops & informal dining. A formal dining locale is perfect for those special meals. Multiple living spaces including an awesome sunroom where you can enjoy watching the golf course activity. The massive main-level primary suite features a private bath and a walk-in closet that may require its own zip code. The walk-out lower level adds a recreation area, kitchenette, bedroom, bath, gathering space, and enough storage to make downsizing unnecessary. Top it all off with a composite deck, attached 2-car garage w/a bonus golf cart spot! Big house. Big personality. Big opportunity.
Active
$499,500
E7179b E Reedsburg, Reedsburg, WI 53959
3beds
3,586sqft
Single Family Residence
Built in 1992
0.48 Acres Lot
$-- Zestimate®
$139/sqft
$8/mo HOA
What's special
Golf course settingWalk-out lower levelAwesome sunroomWalk-in closetOversized kitchenMassive main-level primary suiteLoads of cabinetry
- --
- on Zillow
- 394
- views
- 22
- saves
Zillow last checked:
Listing updated:
Listed by:
Julie Alibrando,
RE/MAX Preferred
Source: SCWMLS,MLS#: 2028292
Facts & features
Interior
Bedrooms & bathrooms
- Bedrooms: 3
- Bathrooms: 4
- Full bathrooms: 3
- 1/2 bathrooms: 1
- Main level bathrooms: 3
Primary bedroom
- Level: Main
- Area: 432
- Dimensions: 27 x 16
Bedroom 2
- Level: Main
- Area: 143
- Dimensions: 13 x 11
Bedroom 3
- Level: Lower
- Area: 180
- Dimensions: 15 x 12
Dining room
- Level: Main
- Area: 120
- Dimensions: 12 x 10
Family room
- Area: 285
- Dimensions: 19 x 15
Kitchen
- Features: Breakfast Bar, Dishwasher, Microwave, Pantry, Range/Oven, Refrigerator
- Level: Main
- Area: 252
- Dimensions: 18 x 14
Living room
- Level: Main
- Area: 252
- Dimensions: 21 x 12
Heating
- Forced Air
Cooling
- Central Air
Appliances
- Included: Washer, Dryer, Water Softener Included, Bar Fridge
- Laundry: Main Level
Features
- Walk-In Closet(s), Great room, Vaulted Ceiling(s), Jetted bathtub, At Least 1 tub, Internet- Fiber available, Ceiling Fan(s), Entrance Foyer, Primary Bath, Sun Room, Foyer, Game Room
- Windows: Window Coverings
- Basement: Full,Full Size Windows/Exposed,Walk-Out Access,Partially Finished,Sump Pump,8'+ Ceiling,Daylight,Exposed
- Has fireplace: Yes
- Fireplace features: Free Standing, Wood Burning
Interior area
- Total structure area: 3,586
- Total interior livable area: 3,586 sqft
- Finished area above ground: 2,477
Video & virtual tour
Property
Parking
- Total spaces: 2
- Parking features: 2 car, Attached, Garage Door Opener
- Attached garage spaces: 2
- Has uncovered spaces: Yes
Features
- Levels: One
- Stories: 1
- Patio & porch: Deck, Front Porch
Lot
- Size: 0.48 Acres
- Features: On Golf Course, Rural-in subdivision
Details
- Parcel number: 030046400000
- Zoning: R
- Special conditions: Restrictions/Covenants
Construction
Type & style
- Home type: SingleFamily
- Architectural style: Ranch
- Property subtype: Single Family Residence
Materials
- Aluminum Siding, Brick
- Foundation: Poured concrete foundatn
Condition
- Year built: 1992
Details
- Builder name: Schluter
Utilities & green energy
- Sewer: Non-Municipal/Prvt dispos
- Water: Well
- Utilities for property: Cable Available
Community & HOA
Community
- Security: Smoke Detector(s)
- Subdivision: Reedsburg Country Club
HOA
- Has HOA: Yes
- HOA fee: $100 annually
Location
- Region: Reedsburg
Financial & listing details
- Price per square foot: $139/sqft
- Tax assessed value: $538,400
- Annual tax amount: $6,036
- Date on market: 7/17/2026
- Inclusions: Appliances, Window Coverings
Estimated market value
Not available
Estimated sales range
Not available
$3,914/mo
Price history
| Date | Event | Price |
|---|---|---|
| 8/25/2026 | Listed for sale | $499,500$139/sqft |
Source: SCWMLS #2028292 Report a problem | ||
| 7/17/2026 | Contingent | $499,500$139/sqft |
Source: SCWMLS #2028292 Report a problem | ||
| 7/17/2026 | Listed for sale | $499,500$139/sqft |
Source: SCWMLS #2028292 Report a problem | ||
Public tax history
Tax history is unavailable.
Monthly payment
Est. payment
Payment breakdown
Explore the cost of this home by adjusting the details. Changes won't be saved.Climate risks
Neighborhood: 53959
Nearby schools
Schools provided by the listing agent
- Middle: Webb
- High: Reedsburg Area
- District: Reedsburg
Source: SCWMLS. This data may not be complete. We recommend contacting the local school district to confirm school assignments for this home.
- $501,2003 bd4 ba-- sqftNULL-E7179B Reedsburg Rd, Reedsburg, WI 53959Off Market
- $341,8005 bd-- ba1.8k sqftE7171 E Reedsburg Rd, Reedsburg, WI 53959Off Market
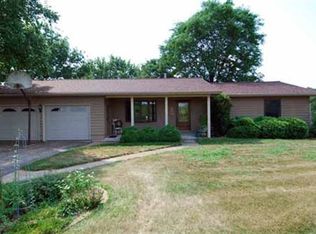
- $576,900-- bd-- ba-- sqftE7167 E Reedsburg Rd, Reedsburg, WI 53959Off Market
- $366,4004 bd3 ba2.2k sqftE7187a E Reedsburg, Reedsburg, WI 53959Off Market

Similar homes
- $485,0004 bd4 ba3.3k sqft1107 7th St, Reedsburg, WI 53959For Sale
 MLS ID #2027310, Beth M DeForge. SCWMLS
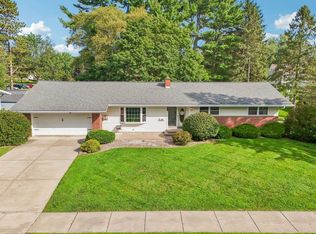
 - $355,0003 bd3 ba2.7k sqft522 Franklin St, Reedsburg, WI 53959For Sale
 MLS ID #2032420, Chelsey Steele. SCWMLS
 - $499,9003 bd3 ba4.5k sqftS3109 Buckhorn Rd, Reedsburg, WI 53959For Sale
 MLS ID #2025833, Bill Hays. SCWMLS
 - $410,0004 bd4 ba3.3k sqftS3285 Lake Virginia Rd, Reedsburg, WI 53959For Sale
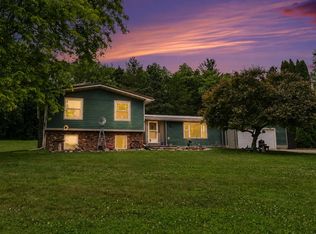 MLS ID #2026252, Chelsey Steele. SCWMLS
