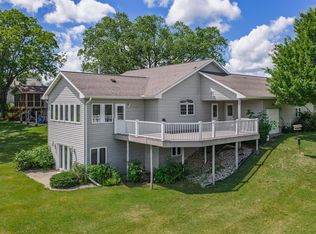
Escape to the warmth and charm of this beautiful 3 bedroom, 2.5 bath log home situated on over 2 acres in the highly sought after Buckhorn subdivision. Designed for comfort and enjoyment, this multi level home features a bright, open interior with abundant natural light and log home character throughout. Enjoy the outdoors from the thoughtfully landscaped yard filled with a diverse mix of flowers and trees. The spacious 3-car garage offers plenty of room for vehicles, toys, and storage. Experience peaceful country living with the convenience of an established community. Lake, clubhouse, volleyball, a private beach and playground are all included with the HOA.
Active
Price cut: $34.9K (9/16)
$465,000
S3109 Buckhorn Rd, Reedsburg, WI 53959
3beds
4,584sqft
Single Family Residence
Built in 1990
2.26 Acres Lot
$454,800 Zestimate®
$101/sqft
$29/mo HOA
What's special
- --
- on Zillow
- 498
- views
- 50
- saves
Zillow last checked:
Listing updated:
Listed by:
Bill Hays,
RE/MAX Preferred
Source: SCWMLS,MLS#: 2025833
Facts & features
Interior
Bedrooms & bathrooms
- Bedrooms: 3
- Bathrooms: 3
- Full bathrooms: 2
- 1/2 bathrooms: 1
- Main level bathrooms: 2
Primary bedroom
- Level: Main
- Area: 208
- Dimensions: 13 x 16
Bedroom 2
- Level: Main
- Area: 143
- Dimensions: 11 x 13
Bedroom 3
- Level: Main
- Area: 120
- Dimensions: 10 x 12
Dining room
- Level: Main
- Area: 308
- Dimensions: 14 x 22
Family room
- Area: 225
- Dimensions: 15 x 15
Kitchen
- Features: Range/Oven, Refrigerator, Dishwasher, Microwave
- Level: Main
- Area: 228
- Dimensions: 12 x 19
Living room
- Level: Main
- Area: 308
- Dimensions: 14 x 22
Heating
- Forced Air
Cooling
- Central Air
Appliances
- Included: Washer, Dryer
- Laundry: Main Level
Features
- Walk-In Closet(s), Vaulted Ceiling(s), At Least 1 tub, Split bedrooms, Internet- Fiber available, Ceiling Fan(s), Primary Bath, Den/Office
- Basement: Full,Toilet Only,Daylight,Walk-Out Access
- Has fireplace: Yes
- Fireplace features: Wood Burning, Free Standing
Interior area
- Total structure area: 4,584
- Total interior livable area: 4,584 sqft
- Finished area above ground: 2,592
Property
Parking
- Total spaces: 3
- Parking features: Additional Parking, Attached, Garage Door Opener, Access to Basement
- Attached garage spaces: 3
- Has uncovered spaces: Yes
Features
- Levels: Multi/Split,Tri-level
- Patio & porch: Deck, Front Porch, Enclosed
- Has view: Yes
- View description: Water
- Has water view: Yes
- Water view: Water
- Waterfront features: Deeded access-No frontage, Lake Front, No motor lake
Lot
- Size: 2.26 Acres
- Features: Rural-in subdivision
- Residential vegetation: Wooded
Details
- Parcel number: 008113500000
- Zoning: Res
- Special conditions: Restrictions/Covenants
Construction
Type & style
- Home type: SingleFamily
- Architectural style: Log Home
- Property subtype: Single Family Residence
Materials
- Log, Half Log
- Foundation: Poured concrete foundatn
Condition
- Year built: 1990
Utilities & green energy
- Sewer: Non-Municipal/Prvt dispos
- Water: Well
- Utilities for property: Cable Available
Community & HOA
Community
- Subdivision: Buckhorn
HOA
- Has HOA: Yes
- HOA fee: $350 annually
Location
- Region: Reedsburg
Financial & listing details
- Price per square foot: $101/sqft
- Tax assessed value: $448,000
- Annual tax amount: $4,911
- Date on market: 6/14/2026
- Inclusions: Refrigerator, stove / oven, microwave, dishwasher, washer, dryer
- Exclusions: Personal Property
Estimated market value
$454,800
$432,000 - $478,000
$3,483/mo
Price history
| Date | Event | Price |
|---|---|---|
| 9/16/2026 | Price change | $465,000-7%$101/sqft |
Source: SCWMLS #2025833 Report a problem | ||
| 7/15/2026 | Price change | $499,900-4.8%$109/sqft |
Source: SCWMLS #2025833 Report a problem | ||
| 6/14/2026 | Listed for sale | $525,000$115/sqft |
Source:  WIREX MLS #2025833 Report a problem WIREX MLS #2025833 Report a problem | ||
Public tax history
| Year | Property taxes | Tax assessment |
|---|---|---|
| 2025 | $4,912 +2.1% | $448,000 |
| 2024 | $4,813 -7.4% | $448,000 +49.8% |
| 2023 | $5,196 +3.6% | $299,100 |
| 2022 | $5,015 +5.1% | $299,100 |
| 2021 | $4,773 +1.9% | $299,100 |
| 2020 | $4,684 +2.9% | $299,100 |
| 2019 | $4,554 -5.3% | $299,100 |
| 2018 | $4,807 +3.5% | $299,100 |
| 2017 | $4,643 +2% | $299,100 |
| 2016 | $4,551 -2.1% | $299,100 |
| 2015 | $4,648 +3.1% | $299,100 |
| 2014 | $4,509 -0.1% | $299,100 |
| 2013 | $4,514 +2.2% | $299,100 |
| 2012 | $4,416 +0% | $299,100 |
| 2011 | $4,415 -1.9% | $299,100 +10% |
| 2010 | $4,502 +2.4% | $271,900 |
| 2009 | $4,398 +6.4% | $271,900 |
| 2008 | $4,133 +3.6% | $271,900 |
| 2007 | $3,988 +4.2% | $271,900 |
| 2006 | $3,829 -3.4% | $271,900 |
| 2005 | $3,963 -1.6% | $271,900 |
| 2004 | $4,028 -11.9% | $271,900 +22.5% |
| 2003 | $4,574 +8.7% | $221,900 |
| 2002 | $4,209 | $221,900 |
Find assessor info on the county website
Monthly payment
Est. payment
Payment breakdown
Explore the cost of this home by adjusting the details. Changes won't be saved.Climate risks
Neighborhood: 53959
Nearby schools
Schools provided by the listing agent
- Middle: Webb
- High: Reedsburg Area
- District: Reedsburg
Source: SCWMLS. This data may not be complete. We recommend contacting the local school district to confirm school assignments for this home.
Similar homes
- $488,0004 bd3 ba2.5k sqft911 19th St, Reedsburg, WI 53959For Sale
 MLS ID #2033917, Thomas Gavin. SCWMLS
 - $429,9993 bd2 ba2.3k sqftE10312 Greimel ROAD, Baraboo, WI 53913Active
 MLS ID #1983707, Jordan Dorau. WIREX MLS
 - $519,9003 bd4 ba2.4k sqftS3625 Pine Knoll Ct, Baraboo, WI 53913For Sale
 MLS ID #2034635, Sommer Von Behren. SCWMLS
 - $499,5003 bd4 ba3.5k sqftE7179b E Reedsburg, Reedsburg, WI 53959For Sale
 MLS ID #2028292, Julie Alibrando. SCWMLS
