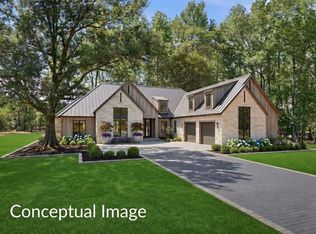
Escape to your own lakeside retreat! Nestled on a quiet cul-de-sac, this custom all-brick home welcomes you with inlay wood floors and peaceful, water views. The heart of the home features a kitchen with custom cabinetry, granite countertops, stainless steel appliances, under the cabinet accent lighting, and TWO pantries. Cozy up in the living room while enjoying the electric fireplace and lake views or entertain guests with this seamless floorplan. Designed for effortless living, the split floor plan offers a massive primary suite on the main floor where you can wake up to inspiring lake views. The dual-sink en suite features a glass surround shower, a linen closet, and a custom built walk-in closet. The secondary bedrooms share a convenient dual entry bathroom with double sinks. The laundry room is conveniently located on the main floor outside of the primary bedroom. Upstairs, a large bonus room can serve as a fourth bedroom, private guest suite, office, or media room. Conveniently, just outside of the bonus room is a full bath and walk-in closet. From the closet is a walkout storage area to store holiday decorations or extra items. Every detail has been considered, from the custom-cabinets throughout the entire home to the granite, interior window ledges. End your days relaxing on the breezy screened porch, head down to your private boat dock to catch a breathtaking sunset from the built-in seating, or enjoy a sunset cruise around the lake on your boat. Welcome home to lakefront living! This home saves money by lowering its electric and water bills. It has owned solar panels that reduce the electric bill, a lake-fed sprinkler system that waters the lawn for free, and Broad River Electric Cooperative gives the home a special energy conservation rate due to the energy efficiency of the home. Lake Cooley allows up to 30 hp pontoons and 15 hp standard boats. Jet skis are banned.
For sale
Price cut: $20.4K (8/13)
$734,900
Inman, SC 29349
3beds
2,825sqft
Single Family Residence, Residential
Built in 2012
0.69 Acres Lot
$716,500 Zestimate®
$260/sqft
$-- HOA
What's special
Electric fireplacePrivate boat dockPeaceful water viewsLarge bonus roomCustom all-brick homeQuiet cul-de-sacStainless steel appliances
- 47 days
- 499
- 15
Zillow last checked:
Listing updated:
Listed by:
Wayne Kiest 864-525-8957,
Waveland Property Services, LL,
Sylvia Kiest,
Waveland Property Services, LL
Source: Greater Greenville AOR,MLS#: 1598299
Facts & features
Interior
Bedrooms & bathrooms
- Bedrooms: 3
- Bathrooms: 4
- Full bathrooms: 3
- 1/2 bathrooms: 1
- Main level bathrooms: 2
- Main level bedrooms: 3
Rooms
- Room types: Laundry, Bonus Room/Rec Room
Primary bedroom
- Area: 320
- Dimensions: 20 x 16
Bedroom 2
- Area: 182
- Dimensions: 14 x 13
Bedroom 3
- Area: 156
- Dimensions: 13 x 12
Primary bathroom
- Features: Double Sink, Full Bath, Shower Only, Walk-In Closet(s)
- Level: Main
Dining room
- Area: 143
- Dimensions: 13 x 11
Kitchen
- Area: 144
- Dimensions: 12 x 12
Living room
- Area: 306
- Dimensions: 18 x 17
Bonus room
- Area: 252
- Dimensions: 21 x 12
Heating
- Electric, Forced Air, Multi-Units, Heat Pump
Cooling
- Central Air, Electric, Multi Units, Heat Pump
Appliances
- Included: Dishwasher, Disposal, Refrigerator, Electric Oven, Range, Microwave, Electric Water Heater
- Laundry: Sink, 1st Floor, Walk-in, Electric Dryer Hookup, Washer Hookup, Laundry Room
Features
- High Ceilings, Ceiling Fan(s), Ceiling Smooth, Granite Counters, Walk-In Closet(s), Split Floor Plan, Pantry
- Flooring: Carpet, Ceramic Tile, Wood
- Windows: Window Treatments
- Basement: None
- Attic: Storage
- Number of fireplaces: 1
- Fireplace features: Ventless
Interior area
- Total interior livable area: 2,825 sqft
Property
Parking
- Total spaces: 2
- Parking features: Attached, Key Pad Entry, Concrete
- Attached garage spaces: 2
- Has uncovered spaces: Yes
Features
- Levels: 1+Bonus
- Stories: 1
- Patio & porch: Screened
- Exterior features: Dock
- On waterfront: Yes
- Waterfront features: Waterfront, Lake
- Body of water: Lake Cooley
Lot
- Size: 0.69 Acres
- Features: Cul-De-Sac, Sloped, Few Trees, Sprklr In Grnd-Full Yard, 1/2 - Acre
Details
- Parcel number: 60500160.00
Construction
Type & style
- Home type: SingleFamily
- Architectural style: Traditional
- Property subtype: Single Family Residence, Residential
Materials
- Brick Veneer
- Foundation: Crawl Space
- Roof: Architectural
Condition
- Year built: 2012
Utilities & green energy
- Electric: Photovoltaics Seller Owned
- Sewer: Septic Tank
- Water: Public
Community & HOA
Community
- Features: None
- Security: Security System Owned, Smoke Detector(s)
- Subdivision: South Shore Heights
HOA
- Has HOA: Yes
- Services included: Restrictive Covenants
Location
- Region: Inman
Financial & listing details
- Price per square foot: $260/sqft
- Date on market: 7/21/2026
Estimated market value
$716,500
$681,000 - $752,000
$3,347/mo
Price history
| Date | Event | Price |
|---|---|---|
| 8/13/2026 | Price change | $734,900-2.7%$260/sqft |
Source:  Greater Greenville AOR #1598299 Report a problem Greater Greenville AOR #1598299 Report a problem | ||
| 7/21/2026 | Listed for sale | $755,250+46.7%$267/sqft |
Source: Greater Greenville AOR #1598299 Report a problem | ||
| 12/1/2020 | Listing removed | $515,000$182/sqft |
Source: Keller Williams Realty Spartanburg #276013 Report a problem | ||
| 12/1/2020 | Pending sale | $515,000$182/sqft |
Source: Keller Williams Realty Spartanburg #276013 Report a problem | ||
| 11/30/2020 | Sold | $515,000$182/sqft |
Source:  SAR as distributed by MLS GRID #276013 Report a problem SAR as distributed by MLS GRID #276013 Report a problem | ||
| 11/11/2020 | Listed for sale | $515,000+415%$182/sqft |
Source: KELLER WILLIAMS REALTY-1 #276013 Report a problem | ||
| 1/2/2009 | Sold | $100,000$35/sqft |
Source: SAR as distributed by MLS GRID #170549 Report a problem | ||
Public tax history
| Year | Property taxes | Tax assessment |
|---|---|---|
| 2025 | -- | $20,724 |
| 2024 | $2,989 | $20,724 |
| 2023 | $2,989 | $20,724 +1.5% |
| 2022 | -- | $20,412 |
| 2021 | -- | $20,412 +31.9% |
| 2020 | -- | $15,476 |
| 2019 | -- | $15,476 |
| 2018 | $2,276 | $15,476 +5.9% |
| 2017 | $2,276 +8.3% | $14,620 |
| 2016 | $2,101 | $14,620 |
| 2015 | $2,101 +3.5% | $14,620 |
| 2014 | $2,031 | $14,620 -6.7% |
| 2013 | -- | $15,668 |
| 2012 | -- | -- |
| 2006 | $1,114 | $4,050 |
| 2005 | -- | $4,050 |
Monthly payment
Est. payment
Payment breakdown
Explore the cost of this home by adjusting the details. Changes won't be saved.Climate risks
Neighborhood: 29349
Nearby schools
Schools provided by the listing agent
- Elementary: Fairforest
- Middle: Fairforest
- High: Dorman
Source: Greater Greenville AOR. This data may not be complete. We recommend contacting the local school district to confirm school assignments for this home.
Similar homes
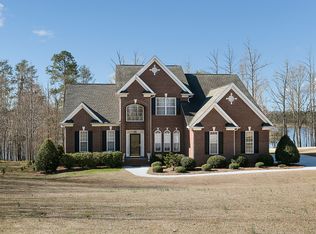
- $725,0004 bd3 ba2.8k sqft171 Shore Heights Dr, Inman, SC 29349For Sale
 MLS ID #339384, Randal Longo, I Save Realty. SAR as distributed by MLS GRID
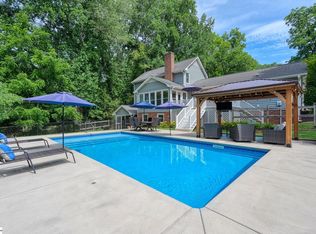
 - $724,9004 bd4 ba2.8k sqft102 Hickory Hollow Dr, Inman, SC 29349For Sale
 MLS ID #1598691, John Fravel, Keller Williams Realty. Greater Greenville AOR
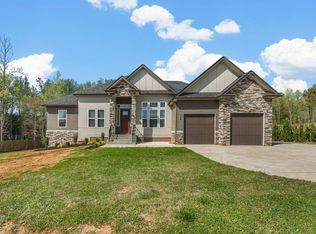
 - $599,0004 bd3 ba2.9k sqft346 Jordan Creek Rd, Inman, SC 29349For Sale
 MLS ID #339117, Pavel Zabolotskiy, Ponce Realty Group. SAR as distributed by MLS GRID
 - $849,9004 bd4 ba3.2k sqft260 Wedgewood Rd, Inman, SC 29349For Sale
 MLS ID #20300481, Preston Inglee, Century 21 Blackwell & Co - Boiling Springs. WUMLS
