New construction under a million in Bucks County!!! Get ready to fall in love with this fantastic new construction home set on a picturesque, flat 1+ acre lot in desirable Hilltown Township. A charming covered front porch welcomes you into a bright foyer, flanked by a private office or den, perfect for working from home or quiet relaxation. The heart of the home is the stunning great room with fireplace, seamlessly opening to a thoughtfully designed kitchen featuring quartz countertops, a large center island with seating, and an expansive walk-in pantry. A convenient mudroom provides direct access to the attached garage. Upstairs, the spacious owner’s suite offers a true retreat with a generous walk-in closet and a luxurious ensuite bath complete with double vanity, soaking tub, and stall shower. Three additional well-sized bedrooms and two full baths provide plenty of space for family and guests, while the second-floor laundry adds everyday convenience. Step outside and enjoy endless possibilities in the expansive backyard which is ideal for entertaining, play, or simply unwinding as it backs up to mature trees for added privacy and a serene setting. Located just minutes from shopping, dining, and major routes, and within the highly regarded Pennridge School District, this exceptional home offers the perfect blend of comfort, style, and location. Don’t miss your opportunity to make it yours!
New construction
$950,000
LOT 1 Reliance Rd, Telford, PA 18969
4beds
--sqft
Single Family Residence
Built in 2026
1.17 Acres Lot
$943,400 Zestimate®
$--/sqft
$-- HOA
What's special
Quartz countertopsThoughtfully designed kitchenCharming covered front porchPrivate office or denSecond-floor laundryExpansive walk-in pantryGenerous walk-in closet
- 54 days
- 346
- 11
Zillow last checked:
Listing updated:
Listed by:
Kristen McDonald 267-218-3687,
Howard Hanna Real Estate Services 2156432500
Source: Bright MLS,MLS#: PABU2127290
Facts & features
Interior
Bedrooms & bathrooms
- Bedrooms: 4
- Bathrooms: 4
- Full bathrooms: 3
- 1/2 bathrooms: 1
- Main level bathrooms: 1
Heating
- Forced Air, Propane
Cooling
- Central Air, Electric
Appliances
- Included: Water Heater
Features
- Basement: Full
- Has fireplace: No
Interior area
- Total structure area: 0
- Finished area above ground: 0
Property
Parking
- Total spaces: 2
- Parking features: Garage Faces Side, Attached, Driveway
- Attached garage spaces: 2
- Has uncovered spaces: Yes
Accessibility
- Accessibility features: None
Features
- Levels: Two
- Stories: 2
- Pool features: None
Lot
- Size: 1.17 Acres
Details
- Additional structures: Above Grade
- Parcel number: NO TAX RECORD
- Zoning: RESIDENTIAL
- Special conditions: Standard
Construction
Type & style
- Home type: SingleFamily
- Architectural style: Colonial
- Property subtype: Single Family Residence
Materials
- Vinyl Siding
- Foundation: Concrete Perimeter
Condition
- Excellent
- New construction: Yes
- Year built: 2026
Utilities & green energy
- Sewer: Public Sewer
- Water: Public
Community & HOA
Community
- Subdivision: None Available
HOA
- Has HOA: No
Location
- Region: Telford
- Municipality: HILLTOWN TWP
Financial & listing details
- Date on market: 7/24/2026
- Listing agreement: Exclusive Right To Sell
- Ownership: Fee Simple
Estimated market value
$943,400
$896,000 - $991,000
$3,602/mo
Price history
| Date | Event | Price |
|---|---|---|
| 7/24/2026 | Listed for sale | $950,000 |
Source:  Bright MLS #PABU2127290 Report a problem Bright MLS #PABU2127290 Report a problem | ||
Public tax history
Tax history is unavailable.
Monthly payment
Est. payment
Payment breakdown
Explore the cost of this home by adjusting the details. Changes won't be saved.Climate risks
Neighborhood: 18969
Nearby schools
Schools provided by the listing agent
- District: Pennridge
Source: Bright MLS. This data may not be complete. We recommend contacting the local school district to confirm school assignments for this home.
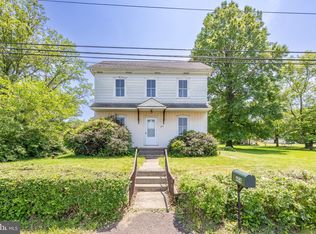
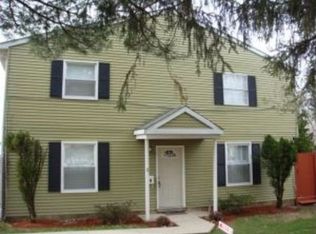
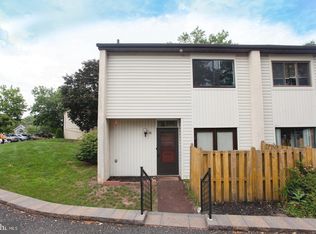
Similar homes
- $--4 bd3 ba3.3k sqft827 Green St, Perkasie, PA 18944Auction
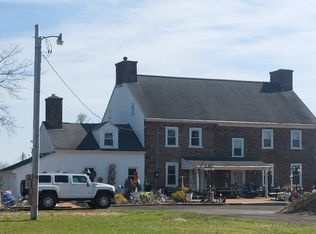 ServiceLink Auction
 - $913,6594 bd3 ba896 sqft217 E Branch Rd, Sellersville, PA 18960New Construction

 MLS ID #PABU2121684, Terese Brittingham, Keller Williams Realty Group. Bright MLS
 - $947,8884 bd4 ba3k sqft669 Tennis Ave, Ambler, PA 19002For Sale
 MLS ID #PAMC2193986, Amanda Helwig, Dan Helwig Inc. Bright MLS
 - $1,149,0004 bd5 ba5.7k sqft16 Chestnut Ln, North Wales, PA 19454For Sale
 MLS ID #PAMC2194126, Josh Wernick, Keller Williams Real Estate-Montgomeryville. Bright MLS
 - $945,1774 bd3 ba2.7k sqftLOT 1B Iroquois Dr, Royersford, PA 19468New ConstructionMLS ID #PAMC2192416, Terese Brittingham, Keller Williams Realty Group. Bright MLS
- $670,0004 bd3 ba2.8k sqft142 Clover Ln, Perkiomenville, PA 18074For SaleMLS ID #PAMC2192510, Karen Chiodo, EXP Realty, LLC. Bright MLS
- $950,0004 bd3 ba3k sqft0 Hottle Rd, Coopersburg, PA 18036New ConstructionMLS ID #PABU2129704, Christa Ward, Iron Valley Real Estate of Lehigh Valley. Bright MLS
- $799,0004 bd3 ba2.8k sqft630 Allentown Rd, Sellersville, PA 18960New ConstructionMLS ID #PABU2127626, Anand Kumar, Tesla Realty Group, LLC. Bright MLS
- $770,2874 bd3 ba2.7k sqft1200 Jordan Ln Lot 8, Perkasie, PA 18944New ConstructionMLS ID #PABU2102908, Vincent Vesci, Compass RE. Bright MLS
- $966,3005 bd4 ba4.7k sqft2098 Deep Meadow Ln, Lansdale, PA 19446AuctionMLS ID #PAMC2186116, Jamarr Zellner, RealHome Services and Solutions, Inc.. Bright MLS
- $749,9004 bd3 ba2.6k sqft414 S Ridge Rd Lot 6, Perkasie, PA 18944New ConstructionMLS ID #PABU2102900, Vincent Vesci, Compass RE. Bright MLS
- $853,4524 bd3 ba2.7k sqftLOT 2A Iroquois Dr, Royersford, PA 19468New ConstructionMLS ID #PAMC2192420, Terese Brittingham, Keller Williams Realty Group. Bright MLS
- $849,5024 bd3 ba2.7k sqftLOT 2B Iroquois Dr, Royersford, PA 19468New ConstructionMLS ID #PAMC2192428, Terese Brittingham, Keller Williams Realty Group. Bright MLS
- $948,0004 bd4 ba2.6k sqft886 Sackettsford Rd, Warminster, PA 18974For SaleMLS ID #PABU2127830, Maggie Coe, RE/MAX Properties - Newtown. Bright MLS
- $789,4403 bd5 ba4.1k sqft2485 Camp Rock Hill Rd, Quakertown, PA 18951For SaleMLS ID #PABU2130340, Thomas Skiffington, RE/MAX 440 - Perkasie. Bright MLS
- $650,0004 bd3 ba3.1k sqft691 Pennfield Dr, Hatfield, PA 19440For SaleMLS ID #PAMC2192250, Joseph D'Alonzo, Homestarr Realty. Bright MLS
- $799,9004 bd3 ba2.1k sqftThe Washington Farmers Gln, Sellersville, PA 18960New ConstructionMLS ID #PABU2105526, Robert Acuff, RE/MAX Services. Bright MLS
- $838,1304 bd3 ba2.7k sqftLOT 1 Fels Rd, Pennsburg, PA 18073New ConstructionMLS ID #PABU2127612, Terese Brittingham, Keller Williams Realty Group. Bright MLS
