Under Construction-Under Construction. Welcome to this beautifully & thoughtfully crafted residence that will offer 3 spacious bedrooms, 2.5 bathrooms, & a versatile flex room—perfect for a home office, study, or additional living space. It will have an inviting open-concept layout that seamlessly connects the living area & kitchen, ideal for both everyday living & entertaining. The living room will feature stunning wood accents, adding warmth & character, while the kitchen is designed with both style & functionality in mind. With quality craftsmanship and attention to detail throughout, this home is perfect for those seeking both comfort and contemporary design.
New construction
Price cut: $1.5K (9/29)
$567,331
LOT 11 Newcastle Ln, Decatur, AL 35603
3beds
2,429sqft
Single Family Residence
Built in ----
0.5 Acres Lot
$-- Zestimate®
$234/sqft
$40/mo HOA
What's special
- 29 days
- 135
- 3
Zillow last checked:
Listing updated:
Listed by:
Jeremy Jones 256-466-4675,
Parker Jones Real Estate
Source: ValleyMLS,MLS#: 21923373
Facts & features
Interior
Bedrooms & bathrooms
- Bedrooms: 3
- Bathrooms: 3
- Full bathrooms: 2
- 1/2 bathrooms: 1
Rooms
- Room types: Master Bedroom, Living Room, Bedroom 2, Bedroom 3, Kitchen, Office/Study, Laundry
Primary bedroom
- Features: Crown Molding
- Level: First
- Area: 255
- Dimensions: 15 x 17
Bedroom 2
- Level: First
- Area: 156
- Dimensions: 13 x 12
Bedroom 3
- Level: First
- Area: 156
- Dimensions: 13 x 12
Kitchen
- Features: Crown Molding
- Level: First
- Area: 220
- Dimensions: 20 x 11
Living room
- Features: Ceiling Fan(s), Crown Molding, Smooth Ceiling
- Level: First
- Area: 400
- Dimensions: 20 x 20
Laundry room
- Level: First
- Area: 99
- Dimensions: 9 x 11
Heating
- Central 2
Cooling
- Central 2
Features
- Open Floorplan
- Has basement: No
- Number of fireplaces: 1
- Fireplace features: One
Interior area
- Total interior livable area: 2,429 sqft
Property
Parking
- Parking features: Garage-Two Car
Lot
- Size: 0.5 Acres
Details
- Parcel number: 02 08 34 2 000 004.043
Construction
Type & style
- Home type: SingleFamily
- Architectural style: Traditional
- Property subtype: Single Family Residence
Materials
- Foundation: Slab
Condition
- Under Construction
- New construction: Yes
Details
- Builder name: MORRIS DEVELOPMENT LLC
Utilities & green energy
- Sewer: Public Sewer
- Water: Public
Community & HOA
Community
- Subdivision: Deerfoot Estates
HOA
- Has HOA: Yes
- HOA fee: $480 annually
- HOA name: Deerfoot Estates Homeowners Association
Location
- Region: Decatur
Financial & listing details
- Price per square foot: $234/sqft
- Date on market: 9/22/2026
Estimated market value
Not available
Estimated sales range
Not available
Not available
Price history
| Date | Event | Price |
|---|---|---|
| 9/29/2026 | Price change | $567,331-0.3%$234/sqft |
Source:  ValleyMLS #21923373 Report a problem ValleyMLS #21923373 Report a problem | ||
| 9/22/2026 | Listed for sale | $568,831$234/sqft |
Source: ValleyMLS #21923373 Report a problem | ||
| 9/11/2026 | Listing removed | $568,831$234/sqft |
Source: ValleyMLS #21923373 Report a problem | ||
| 7/10/2026 | Listed for sale | $568,831$234/sqft |
Source: ValleyMLS #21923373 Report a problem | ||
| 7/8/2026 | Listing removed | $568,831$234/sqft |
Source: ValleyMLS #21914305 Report a problem | ||
| 4/11/2026 | Listed for sale | $568,831$234/sqft |
Source: ValleyMLS #21914305 Report a problem | ||
Public tax history
Tax history is unavailable.
Monthly payment
Est. payment
Payment breakdown
Explore the cost of this home by adjusting the details. Changes won't be saved.Climate risks
Neighborhood: 35603
Nearby schools
Schools provided by the listing agent
- Elementary: Julian Harris Elementary
- Middle: Austin Middle
- High: Austin
Source: ValleyMLS. This data may not be complete. We recommend contacting the local school district to confirm school assignments for this home.

Similar homes
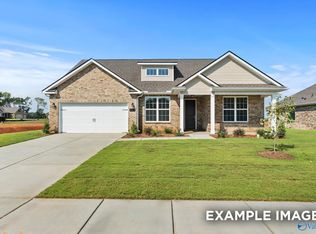
- $375,8604 bd3 ba2.3k sqft3004 Joseph Dr, Decatur, AL 35603New Construction
 MLS ID #21927206, Brian Dean. ValleyMLS
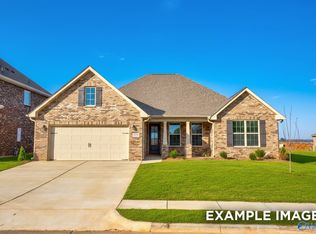
 - $548,7435 bd3 ba3.2k sqft2311 Amberly Ln, Decatur, AL 35603For Sale
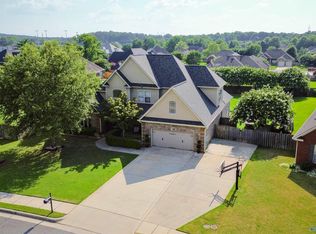 MLS ID #21923297, Jeremy Jones. ValleyMLS
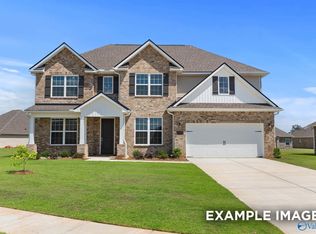
 - $360,3704 bd3 ba2.3k sqft3023 Joseph Dr, Decatur, AL 35603New ConstructionMLS ID #21921769, Brian Dean. ValleyMLS
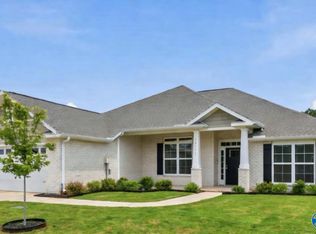
- $389,0004 bd2 ba2.6k sqft42 Woodland Ave, Trinity, AL 35673For Sale
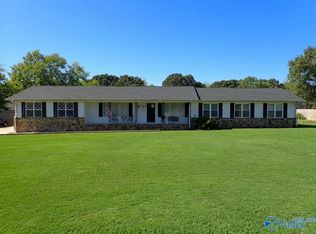 MLS ID #21932083, Tammy Trotter. ValleyMLS
