Tucked away on 2 acres in the highly sought-after Aska Road area, this custom-built mountain home is the perfect blend of modern design and classic cabin character. Featuring 4 bedrooms, 3.5 baths, beautiful mountain views, and high-end finishes throughout, every detail was thoughtfully designed to give the home a custom feel while still keeping the warmth and charm you expect from a Blue Ridge cabin. Expansive windows bring the outdoors in, while natural textures and architectural details add character throughout. The location is just as special - Toccoa River access, Lake Blue Ridge, tubing, hiking and biking trails, and all the outdoor recreation the Aska area is known for. Whether you're looking for a full-time home, mountain getaway, or investment property, this one offers the acreage, views, craftsmanship, and location that make Aska so desirable.
Active
$1,400,000
LOT 123 Bell Camp Ridge Rd, Blue Ridge, GA 30513
4beds
2,741sqft
Single Family Residence
Built in 2027
1.9 Acres Lot
$-- Zestimate®
$511/sqft
$-- HOA
What's special
Beautiful mountain viewsHigh-end finishes throughout
- 2 days
- 295
- 24
Zillow last checked:
Listing updated:
Listed by:
Emily Gray (706) 222-5588,
Mountain Sotheby's International,
Caroline Gray 706-455-8606,
Mountain Sotheby's International
Source: GAMLS,MLS#: 10856437
Facts & features
Interior
Bedrooms & bathrooms
- Bedrooms: 4
- Bathrooms: 4
- Full bathrooms: 3
- 1/2 bathrooms: 1
- Main level bathrooms: 1
- Main level bedrooms: 1
Rooms
- Room types: Bonus Room, Great Room, Other
Heating
- Central
Cooling
- Ceiling Fan(s), Central Air, Electric
Appliances
- Included: Dishwasher, Oven/Range (Combo), Refrigerator
- Laundry: Other
Features
- Master On Main Level, Other, Wet Bar
- Flooring: Other
- Basement: Finished,Full
- Number of fireplaces: 3
- Fireplace features: Gas Log
- Common walls with other units/homes: No Common Walls
Interior area
- Total structure area: 2,741
- Total interior livable area: 2,741 sqft
- Finished area above ground: 2,741
- Finished area below ground: 0
Property
Parking
- Parking features: Parking Pad
- Has uncovered spaces: Yes
Features
- Levels: Two
- Stories: 2
- Patio & porch: Deck
- Has view: Yes
- View description: Mountain(s)
- Body of water: None
Lot
- Size: 1.9 Acres
- Features: Other, Private
- Residential vegetation: Wooded
Details
- Parcel number: 0040 F 003O
Construction
Type & style
- Home type: SingleFamily
- Architectural style: Craftsman
- Property subtype: Single Family Residence
Materials
- Concrete, Stone
- Roof: Metal
Condition
- Under Construction
- New construction: Yes
- Year built: 2027
Utilities & green energy
- Sewer: Septic Tank
- Water: Well
- Utilities for property: High Speed Internet
Community & HOA
Community
- Features: None
- Subdivision: None
HOA
- Has HOA: No
- Services included: None
Location
- Region: Blue Ridge
Financial & listing details
- Price per square foot: $511/sqft
- Date on market: 10/1/2026
- Listing agreement: Exclusive Right To Sell
- Listing terms: 1031 Exchange,Cash,Conventional
Estimated market value
Not available
Estimated sales range
Not available
Not available
Price history
| Date | Event | Price |
|---|---|---|
| 10/1/2026 | Listed for sale | $1,400,000$511/sqft |
Source:  GAMLS #10856437 Report a problem GAMLS #10856437 Report a problem | ||
Public tax history
Tax history is unavailable.
Monthly payment
Est. payment
Payment breakdown
Explore the cost of this home by adjusting the details. Changes won't be saved.Climate risks
Neighborhood: 30513
Nearby schools
Schools provided by the listing agent
- Middle: Fannin
- High: Fannin
Source: GAMLS. This data may not be complete. We recommend contacting the local school district to confirm school assignments for this home.

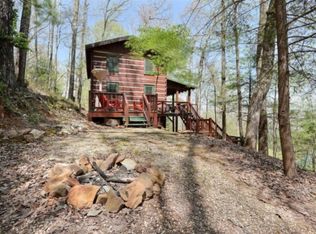
Similar homes
- $1,400,0004 bd4 ba2.7k sqftLOT 123 Bell Camp Rdg, Rd Blue Ridge, GA 30513New Construction
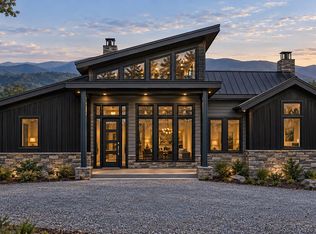 MLS ID #436513, Emily Gray, Mountain Sotheby's International Realty. NGBOR
 - $1,199,0004 bd5 ba2.8k sqft15 Paloma Dr, Blue Ridge, GA 30513For Sale
 MLS ID #435065, Tim Helton, Mountain Property Limited. NGBOR
 - $1,450,0003 bd4 ba2.7k sqft224 Overlook Way, Blue Ridge, GA 30513For Sale By Owner
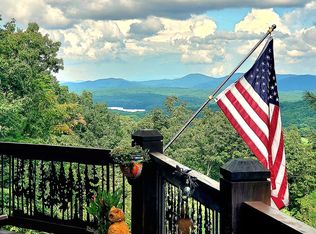
- $1,150,0004 bd4 ba2.4k sqft78 Deer Crest Rd, Blue Ridge, GA 30513For Sale
 MLS ID #435889, LH Real Estate Group, Engel & Volkers North Georgia Mountains. NGBOR
 - $825,0003 bd3 ba2.6k sqft2124 Maxwell Rd, Blue Ridge, GA 30513Active
 MLS ID #10856286, Milena T Nelson, eXp Realty. GAMLS
 - $1,300,0003 bd4 ba3.3k sqft476 Deer Crest Rd #23, Blue Ridge, GA 30513ActiveMLS ID #10824438, Jon Ayres, RE/MAX Town & Country Jasper. GAMLS
- $1,299,0003 bd4 ba3k sqft115 Pine Cone Rd #4-5, Blue Ridge, GA 30513ActiveMLS ID #10799702, Julie V Queen, ReMax Town & Ctry-Downtown. GAMLS
