ADDISON Model - TO BE BUILT. Build your dream home today with premier builder - Custom Home Group. BUILD TO SUIT. Just minutes to William H. Kain County Park featuring 1,637 acres of parkland and hiking trails - including 2 lakes where you can enjoy boating, fishing, and miles of hiking trails. Situated in Dallastown School District. Just minutes to restaurants, shopping, and local amenities. Easy commute to I-83 and Rt. 30.
New construction
$629,900
LOT 3 Addison Model Lake Rd, York, PA 17403
4beds
2,500sqft
Single Family Residence
Built in ----
0.83 Acres Lot
$-- Zestimate®
$252/sqft
$-- HOA
What's special
- 1 day
- 43
- 5
Zillow last checked:
Listing updated:
Listed by:
Adam Flinchbaugh 717-288-7766,
Keller Williams Keystone Realty 7177555599,
Co-Listing Agent: Jason R Phillips 717-817-3188,
Keller Williams Keystone Realty
Source: Bright MLS,MLS#: PAYK2114166
Facts & features
Interior
Bedrooms & bathrooms
- Bedrooms: 4
- Bathrooms: 3
- Full bathrooms: 2
- 1/2 bathrooms: 1
- Main level bathrooms: 1
Rooms
- Room types: Dining Room, Primary Bedroom, Bedroom 2, Bedroom 3, Bedroom 4, Kitchen, Study, Great Room, Laundry, Bathroom 2, Primary Bathroom, Half Bath
Primary bedroom
- Features: Attached Bathroom, Walk-In Closet(s)
- Level: Upper
- Area: 221 Square Feet
- Dimensions: 13 X 17
Bedroom 2
- Level: Upper
- Area: 110 Square Feet
- Dimensions: 11 X 10
Bedroom 3
- Level: Upper
- Area: 130 Square Feet
- Dimensions: 13 X 10
Bedroom 4
- Level: Upper
- Area: 160 Square Feet
- Dimensions: 10 X 16
Primary bathroom
- Features: Bathroom - Walk-In Shower, Double Sink
- Level: Upper
Bathroom 2
- Features: Bathroom - Tub Shower
- Level: Upper
Dining room
- Level: Main
- Area: 225 Square Feet
- Dimensions: 15 X 15
Great room
- Features: Fireplace - Gas
- Level: Main
- Area: 306 Square Feet
- Dimensions: 17 X 18
Half bath
- Level: Main
Kitchen
- Features: Eat-in Kitchen, Kitchen - Electric Cooking, Pantry, Kitchen Island
- Level: Main
- Area: 225 Square Feet
- Dimensions: 15 X 15
Laundry
- Level: Main
- Area: 54 Square Feet
- Dimensions: 6 X 9
Study
- Features: Cathedral/Vaulted Ceiling
- Level: Main
- Area: 165 Square Feet
- Dimensions: 15 X 11
Heating
- Heat Pump, Electric
Cooling
- Central Air, Electric
Appliances
- Included: Electric Water Heater
- Laundry: Main Level, Laundry Room
Features
- Bathroom - Tub Shower, Bathroom - Walk-In Shower, Dining Area, Family Room Off Kitchen, Open Floorplan, Eat-in Kitchen, Kitchen - Table Space, Pantry, Primary Bath(s), Recessed Lighting, Walk-In Closet(s), Dry Wall
- Doors: Six Panel
- Windows: Double Hung, Low Emissivity Windows
- Basement: Full,Unfinished,Sump Pump,Drainage System
- Number of fireplaces: 1
- Fireplace features: Gas/Propane
Interior area
- Total structure area: 2,500
- Total interior livable area: 2,500 sqft
- Finished area above ground: 2,500
- Finished area below ground: 0
Property
Parking
- Total spaces: 2
- Parking features: Covered, Garage Faces Side, Attached
- Attached garage spaces: 2
Accessibility
- Accessibility features: Accessible Entrance
Features
- Levels: Two
- Stories: 2
- Pool features: None
Lot
- Size: 0.83 Acres
- Features: Backs to Trees, Cleared, Level
Details
- Additional structures: Above Grade, Below Grade
- Parcel number: 47000GI0040E000000
- Zoning: RESIDENTIAL OPEN SPACE
- Special conditions: Standard
Construction
Type & style
- Home type: SingleFamily
- Architectural style: Colonial
- Property subtype: Single Family Residence
Materials
- Concrete, Stick Built, Vinyl Siding
- Foundation: Concrete Perimeter
- Roof: Architectural Shingle,Asphalt
Condition
- Excellent
- New construction: Yes
Utilities & green energy
- Sewer: Perc Approved Septic
- Water: Well
Community & HOA
Community
- Subdivision: Springfield Twp
HOA
- Has HOA: No
Location
- Region: York
- Municipality: SPRINGFIELD TWP
Financial & listing details
- Price per square foot: $252/sqft
- Tax assessed value: $35,140
- Annual tax amount: $1,194
- Date on market: 10/23/2026
- Listing agreement: Exclusive Right To Sell
- Listing terms: Cash,Conventional,FHA,VA Loan
- Ownership: Fee Simple
- Road surface type: Paved
Estimated market value
Not available
Estimated sales range
Not available
Not available
Price history
| Date | Event | Price |
|---|---|---|
| 10/23/2026 | Listed for sale | $629,900$252/sqft |
Source:  Bright MLS #PAYK2114166 Report a problem | ||
Public tax history
Tax history is unavailable.
Monthly payment
Est. payment
Payment breakdown
Explore the cost of this home by adjusting the details. Changes won't be saved.Climate risks
Neighborhood: 17403
Nearby schools
Schools provided by the listing agent
- District: Dallastown Area
Source: Bright MLS. This data may not be complete. We recommend contacting the local school district to confirm school assignments for this home.
Similar homes
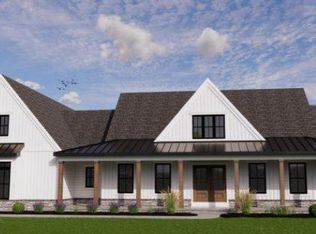
- $656,9003 bd2 ba2.2k sqftLOT 3 Saint Michaels Model Lake Rd, York, PA 17403New Construction
 MLS ID #PAYK2114150, Adam Flinchbaugh, Keller Williams Keystone Realty. Bright MLS
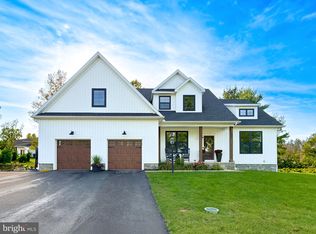
- $530,0004 bd3 ba2.3k sqft2608 Wren Ter, York, PA 17403For Sale
 MLS ID #PAYK2112748, Danielle Mohler, Berkshire Hathaway HomeServices Homesale Realty. Bright MLS
- $499,0004 bd3 ba2.4k sqft1080 Elliott Ln, York, PA 17403For Sale
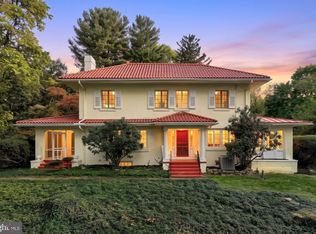 MLS ID #PAYK2113672, Frank Messina, Coldwell Banker Realty. Bright MLS
- $430,0005 bd3 ba2.3k sqft6484 Oakwood Ct, York, PA 17407For Sale
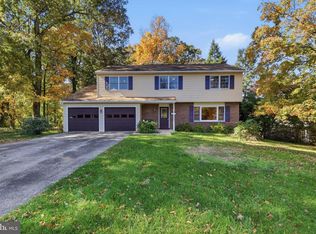 MLS ID #PAYK2113616, Annemarie Cook, Iron Valley Real Estate of York County. Bright MLS
- $650,0004 bd4 ba3.2k sqft8933 Camp Rd, Red Lion, PA 17356For SaleMLS ID #PAYK2113098, Todd Sell, Pagoda Realty ERA Powered. Bright MLS
- $330,0005 bd3 ba1.6k sqft2417 Croll School Rd, York, PA 17403For SaleMLS ID #PAYK2113506, Michael Martinez, Keller Williams Keystone Realty. Bright MLS
- $379,9004 bd3 ba2k sqft1841 Radnor Rd, York, PA 17402For SaleMLS ID #PAYK2112036, Jim Powers, Berkshire Hathaway HomeServices Homesale Realty. Bright MLS
- $382,9003 bd2 ba2.6k sqft420 School Rd, York, PA 17407For SaleMLS ID #PAYK2113634, Jonelle Daviau, Cummings & Co. Realtors. Bright MLS
- $470,0004 bd3 ba3.2k sqft739 Monarch Dr, York, PA 17403For SaleMLS ID #PAYK2108748, BUSHIRA JOHNSON, Keller Williams Keystone Realty. Bright MLS
- $394,0003 bd3 ba2.1k sqft625 Annette Dr, York, PA 17403For SaleMLS ID #PAYK2112884, Mrs. Ingrid Lochte, Realty ONE Group Unlimited. Bright MLS
- $469,9004 bd3 ba2.5k sqft598 Ensminger Dr, York, PA 17407For SaleMLS ID #PAYK2113424, Robert Stuart, Berkshire Hathaway HomeServices Homesale Realty. Bright MLS
- $695,0007 bd-- ba2.9k sqft2505 Joppa Rd, York, PA 17403For SaleMLS ID #PAYK2110046, Frank Messina, Coldwell Banker Realty. Bright MLS
- $587,9004 bd2 ba2.4k sqft11 W Crestlyn Dr, York, PA 17402New ConstructionMLS ID #PAYK2112216, Patti Nadu, RE/MAX Pinnacle. Bright MLS
- $485,0004 bd3 ba2.2k sqft2541 Edgewood Ln, York, PA 17403For SaleMLS ID #PAYK2111366, Kait Brocious, Keller Williams Keystone Realty. Bright MLS
- $489,8004 bd3 ba2.4k sqft101 Cardinal Ct, York, PA 17408New ConstructionBright MLS
- $432,4004 bd3 ba2.3k sqft1 Cardinal Ct, York, PA 17408New ConstructionMLS ID #PAYK2114042, Paul Zimmerman, Today's Realty. Bright MLS
- $489,9005 bd2 ba2.9k sqft983 Brockie Ln, York, PA 17403For SaleMLS ID #PAYK2112738, Adam Flinchbaugh, Keller Williams Keystone Realty. Bright MLS
- $550,0003 bd3 ba2.9k sqft856 Meadow Ct, York, PA 17402For SaleMLS ID #PAYK2113096, Bob Aldinger, Berkshire Hathaway HomeServices Homesale Realty. Bright MLS
- $325,0004 bd3 ba2.4k sqft256 Tri Hill Rd, York, PA 17403For SaleMLS ID #PAYK2109260, Brian Blanchette, Berkshire Hathaway HomeServices Homesale Realty. Bright MLS
