Welcome to Knowles Reserve, a charming pocket neighborhood of just three homesites in beautiful Hampton, NH. Embrace the coastal lifestyle with beaches, downtown shops, and local restaurants all within walking distance. The Bonnie Ranch offers 1,857 square feet of thoughtfully designed, single-level living with 3 bedrooms, 2 baths, and an inviting open-concept layout. Situated on a level homesite with town water, sewer, and natural gas, this home showcases the exceptional craftsmanship and elevated specifications of Copley Properties. Personalize your finishes with our talented design team and make this home your own. Additional homesites, floor plans, and custom design opportunities are available. A rare opportunity to enjoy new construction in one of the Seacoast’s most desirable coastal communities! This newly approved three-homesite community is awaiting final plan recording.
Active
Listed by: The Gove Group Real Estate, LLC • Carrie Blair • 603-778-6400
$1,359,950
Lot 3 Knowles Road, Hampton, NH 03842
3beds
1,857sqft
Ranch
Built in 2026
0.49 Acres Lot
$-- Zestimate®
$732/sqft
$-- HOA
What's special
Inviting open-concept layout
- 3 hours
- 86
- 3
Zillow last checked:
Listing updated:
Listed by:
Carrie Blair,
The Gove Group Real Estate, LLC 603-778-6400
Source: PrimeMLS,MLS#: P5118443
Facts & features
Interior
Bedrooms & bathrooms
- Bedrooms: 3
- Bathrooms: 3
- Full bathrooms: 2
- 1/2 bathrooms: 1
Heating
- Natural Gas, Forced Air
Cooling
- Central Air
Appliances
- Laundry: 2nd Floor Laundry
Features
- Kitchen Island, Kitchen/Living, Primary BR w/ BA, Walk-In Closet(s), Walk-in Pantry
- Flooring: Carpet, Tile
- Windows: Low Emissivity Windows
- Basement: Concrete,Interior Stairs,Unfinished,Walk-Up Access
Interior area
- Total structure area: 1,857
- Total interior livable area: 1,857 sqft
- Finished area above ground: 1,857
- Finished area below ground: 0
Property
Parking
- Total spaces: 2
- Parking features: Paved, Auto Open, Driveway, Attached
- Garage spaces: 2
- Has uncovered spaces: Yes
Accessibility
- Accessibility features: 1st Floor 1/2 Bathroom, Paved Parking
Features
- Levels: One
- Stories: 1
- Patio & porch: Porch
- Exterior features: Deck
Lot
- Size: 0.49 Acres
- Features: Wooded
Details
- Zoning description: Residential
- Special conditions: Standard
Construction
Type & style
- Home type: SingleFamily
- Architectural style: Ranch
- Property subtype: Ranch
Materials
- Wood Frame, Vinyl Exterior, Vinyl Siding
- Foundation: Poured Concrete
- Roof: Architectural Shingle
Condition
- To Be Built
- New construction: No
- Year built: 2026
Utilities & green energy
- Electric: Circuit Breakers
- Sewer: Public Sewer
- Utilities for property: Cable
Community & HOA
Community
- Subdivision: Knowles Reserve
HOA
- Services included: Plowing
- Additional fee info: Fee: $150
Location
- Region: Hampton
Financial & listing details
- Price per square foot: $732/sqft
- Date on market: 11/19/2026
- Cumulative days on market: 1 day
- Listing agreement: Exclusive Right
Estimated market value
Not available
Estimated sales range
Not available
Not available
Price history
| Date | Event | Price |
|---|---|---|
| 11/19/2026 | Listed for sale | $1,359,950$732/sqft |
Source:  PrimeMLS #P5118443 Report a problem | ||
Public tax history
Tax history is unavailable.
Monthly payment
Est. payment
Payment breakdown
Explore the cost of this home by adjusting the details. Changes won't be saved.Climate risks
Neighborhood: 03842
Nearby schools
Schools provided by the listing agent
- Elementary: Adeline C. Marston School
- Middle: Hampton Academy Junior HS
- High: Winnacunnet High School
- District: Hampton Sch District SAU #90
Source: PrimeMLS. This data may not be complete. We recommend contacting the local school district to confirm school assignments for this home.
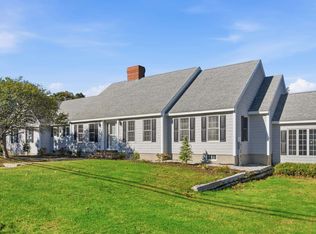
Similar homes
- $1,469,9503 bd3 ba2.1k sqftLot 2 Knowles Road, Hampton, NH 03842Active
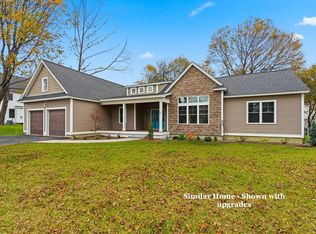 MLS ID #P5118444, Carrie Blair. PrimeMLS
- $1,450,0003 bd3 ba2k sqft11 Breslin Farm Road, Stratham, NH 03885Active
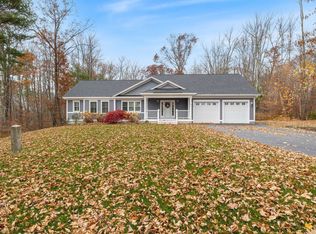 MLS ID #P5118404, Maura McLaughlin. PrimeMLS
- $729,9004 bd3 ba2k sqft195 Mill Road, Hampton, NH 03842Active
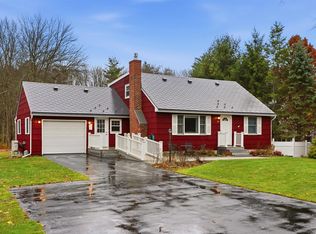 MLS ID #5117136, Barry Warhola. PrimeMLS
- $1,075,0003 bd2 ba1.8k sqft72 Island Path Condo, Hampton, NH 03842-3247Active
 MLS ID #5111258, Robert Holder. PrimeMLS
