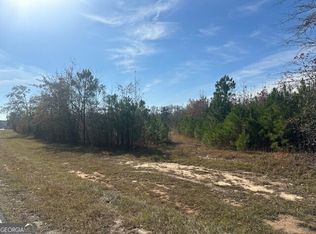
LAMAR COUNTY - NO HOA + 5 ACRES + NEW CONSTRUCTION - "The Theodore Extended II with Open Gable" Beautifully designed 5-bedroom, 4-bath home offering the perfect blend of luxury, functionality, and modern design. A welcoming foyer leads to a formal dining room with custom trim and into the spacious family room featuring 11-foot ceilings and a cozy electric fireplace. The gourmet kitchen is designed to impress with marble countertops, a designer tile backsplash, oversized island with pendant lighting, stainless steel appliances, and a large walk-in pantry. The private owner's suite on the main level is a true retreat, offering a tiled shower, soaking tub, dual vanities with quartz countertops, private water closet, and an oversized walk-in closet. Three additional bedrooms and two full bathrooms are conveniently located on the main level. Upstairs features a private fifth bedroom with a full bath, making it the perfect guest suite, in-law retreat, teen suite, or home office. Enjoy outdoor living from the inviting rocking chair front porch or the oversized covered back patio. Additional quality features include cement board siding, architectural shingles, Low-E energy-efficient windows, spray foam attic insulation, a two-car garage, and Smart Home technology featuring a keyless deadbolt, select smart switches, and a video doorbell. Builder requires a 2% construction deposit. Buyer incentives include a $2,500 builder credit when using the preferred lender, plus an additional $2,500 lender credit for qualified buyers.
Active
$555,914
LOT 4 Brinkley Rd, Barnesville, GA 30204
5beds
2,841sqft
Single Family Residence
Built in 2027
5 Acres Lot
$-- Zestimate®
$196/sqft
$-- HOA
What's special
Cozy electric fireplaceTwo-car garageCement board sidingStainless steel appliancesLarge walk-in pantryOversized walk-in closetOversized covered back patio
- 9 hours
- 19
- 1
Zillow last checked:
Listing updated:
Listed by:
Alane M Rayburn 770-233-7505,
Fathom Realty GA, LLC
Source: GAMLS,MLS#: 10886866
Facts & features
Interior
Bedrooms & bathrooms
- Bedrooms: 5
- Bathrooms: 4
- Full bathrooms: 4
- Main level bathrooms: 3
- Main level bedrooms: 4
Rooms
- Room types: Family Room, Laundry
Dining room
- Features: Separate Room
Kitchen
- Features: Breakfast Area, Kitchen Island, Pantry, Solid Surface Counters, Walk-in Pantry
Heating
- Central, Electric, Heat Pump, Zoned
Cooling
- Ceiling Fan(s), Central Air, Heat Pump, Zoned
Appliances
- Included: Cooktop, Dishwasher, Microwave, Oven
- Laundry: Common Area, Mud Room
Features
- Double Vanity, High Ceilings, Master On Main Level, Separate Shower, Soaking Tub, Split Bedroom Plan, Tile Bath, Vaulted Ceiling(s), Walk-In Closet(s)
- Flooring: Carpet, Laminate, Other, Tile, Vinyl
- Windows: Double Pane Windows
- Basement: None
- Attic: Pull Down Stairs
- Number of fireplaces: 1
- Fireplace features: Factory Built, Family Room
Interior area
- Total structure area: 2,841
- Total interior livable area: 2,841 sqft
- Finished area above ground: 2,841
- Finished area below ground: 0
Property
Parking
- Total spaces: 2
- Parking features: Attached, Garage, Garage Door Opener
- Has attached garage: Yes
Features
- Levels: One and One Half
- Stories: 1
- Patio & porch: Porch
Lot
- Size: 5 Acres
- Features: Level
Details
- Parcel number: PORTION OF 031 031 B
Construction
Type & style
- Home type: SingleFamily
- Architectural style: Traditional
- Property subtype: Single Family Residence
Materials
- Concrete
- Foundation: Slab
- Roof: Composition
Condition
- Under Construction
- New construction: Yes
- Year built: 2027
Details
- Warranty included: Yes
Utilities & green energy
- Sewer: Septic Tank
- Water: Well
- Utilities for property: Electricity Available, High Speed Internet
Community & HOA
Community
- Features: None
- Subdivision: Brinkley Rd
HOA
- Has HOA: No
- Services included: None, Other
Location
- Region: Barnesville
Financial & listing details
- Price per square foot: $196/sqft
- Date on market: 11/7/2026
- Listing agreement: Exclusive Right To Sell
- Listing terms: Cash,Conventional,FHA,Fannie Mae Approved,Freddie Mac Approved,USDA Loan,VA Loan
- Electric utility on property: Yes
Estimated market value
Not available
Estimated sales range
Not available
Not available
Price history
| Date | Event | Price |
|---|---|---|
| 11/7/2026 | Listed for sale | $555,914$196/sqft |
Source:  GAMLS #10886866 Report a problem | ||
Public tax history
Tax history is unavailable.
Monthly payment
Est. payment
Payment breakdown
Explore the cost of this home by adjusting the details. Changes won't be saved.Climate risks
Neighborhood: 30204
Nearby schools
Schools provided by the listing agent
- Elementary: Lamar
- Middle: Lamar
- High: Lamar
Source: GAMLS. This data may not be complete. We recommend contacting the local school district to confirm school assignments for this home.

Similar homes
- $599,9145 bd4 ba3.6k sqftLOT 3 Brinkley Rd, Barnesville, GA 30204Active
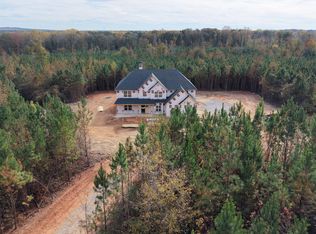
 MLS ID #10879686, Alane M Rayburn, Fathom Realty GA, LLC. GAMLS
- $384,9004 bd3 ba2.1k sqft225 Cole Forest Blvd, Barnesville, GA 30204Active
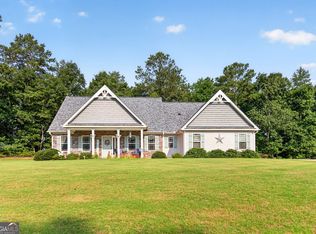 MLS ID #10882668, Jessica P Kurtz, Georgia Real Estate Team. GAMLS
- $750,0004 bd3 ba3.3k sqft169 Silver Dollar Rd, Barnesville, GA 30204Active
 MLS ID #10883863, Heather Bledsoe, Crye-Leike, Realtors. GAMLS
- $550,0004 bd3 ba3.6k sqft662 Highway 18 W, Barnesville, GA 30204Active
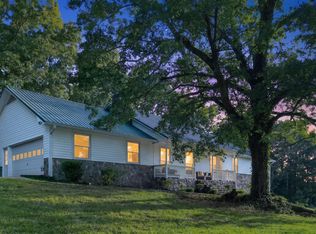 MLS ID #10874074, Mary Ann Wells, Benham Realty Group. GAMLS
- $379,9004 bd2 ba1.9k sqft117 Mason Rdg, Barnesville, GA 30204ActiveMLS ID #10886389, Kacie L Edwards, Prosperity Real Estate Group. GAMLS
- $599,0004 bd4 ba2.4k sqft151 Evans Rd, Milner, GA 30257ActiveMLS ID #10852061, Hannah A Crow, Sweet Realty. GAMLS
- $535,0005 bd4 ba3.2k sqft61 Triple Crown Way, Forsyth, GA 31029For Sale
 MLS ID #186467, Parker Moore, Rivoli Realty. MGMLS
- $620,0005 bd5 ba2.8k sqft6620 New Hope Rd, Milner, GA 30257ActiveMLS ID #10874344, Melanie Mathews, Georgia Real Estate Team. GAMLS
- $509,0004 bd3 ba2.1k sqft603 Silver Dollar Rd, Barnesville, GA 30204ActiveMLS ID #10835630, Les Rogers, HomeSmart. GAMLS
- $450,0005 bd3 ba3.5k sqft402 Tom Bell Rd, Milner, GA 30257Active Under ContractMLS ID #10839685, Smith & Davis, RE/MAX SOUTHERN. GAMLS
- $539,0003 bd3 ba2.3k sqft1050 Morgan Dairy Rd, Milner, GA 30257ActiveMLS ID #10824426, The Sims Team, Georgia Hometown Realty. GAMLS
- $550,0003 bd3 ba1.9k sqft362 Brook Rd, Barnesville, GA 30204ActiveMLS ID #10680347, Danny R Turner, Team One Real Estate Professionals. GAMLS
- $519,9003 bd3 ba2.1k sqft300 Cook Rd, Griffin, GA 30224ActiveMLS ID #10832642, Staci Donaldson, HR Heritage Realty, Inc.. GAMLS
- $539,9003 bd3 ba2.5k sqft54 Whatley Rd, Griffin, GA 30224ActiveMLS ID #10835365, Laurel F Barrett, Keller Williams Southern Premier RE. GAMLS
- $498,5003 bd2 ba2.1k sqft213 Fredonia Church Rd, Barnesville, GA 30204ActiveMLS ID #10761429, Cheryl A Chester, Keller Williams Southern Premier RE. GAMLS
- $429,9004 bd3 ba2.9k sqft136 Craftsman Way, Milner, GA 30257ActiveMLS ID #10793217, Ashley Harper, McLeRoy Realty. GAMLS
- $549,0003 bd3 ba2.1k sqft425 Etheridge Mill Rd, Milner, GA 30257ActiveMLS ID #10819793, Kathy Slade, Murray Company, Realtors. GAMLS
